9513 Alexander Road, Garfield Heights, OH, 44125

Save
Ask
Tour
Hide
Share
$140,000
47 Days On Site

9513 Alexander Road
Garfield Heights, OH 44125

For Sale|Single Family Residence|Active
3
Beds
1
Total Bath
1
Full Bath
1,218
SqFt
$115
/SqFt
1958
Built
Subdivision:
Turney Town Land Companys Tur
County:
Cuyahoga
Call Now: 330-440-3253
Is this the listing for you? We can help make it yours.
330-440-3253
9513 Alexander Road9513 Alexander Road9513 Alexander Road9513 Alexander Road
Save
Ask
Tour
Hide
Share

Mortgage Calculator

Monthly Payment (Est.)

Enter an interest rate to see your estimated monthly payment.
Calculator powered by Showcase IDX, a Constellation1 Company. Copyright ©2026 Information is deemed reliable but not guaranteed.

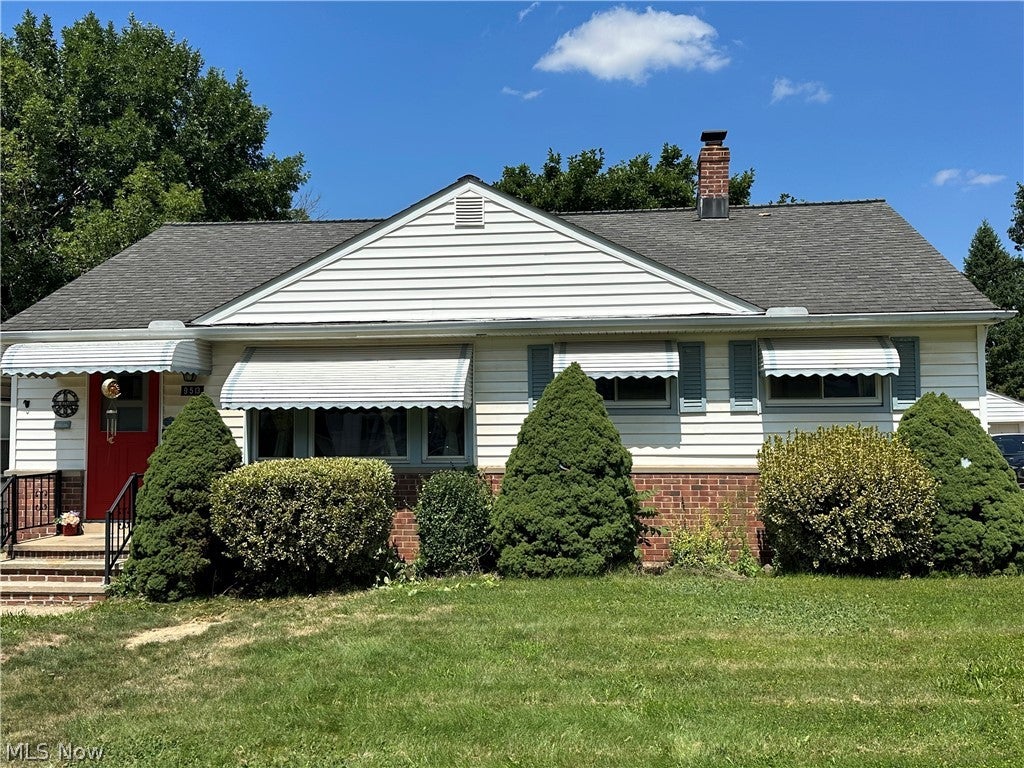
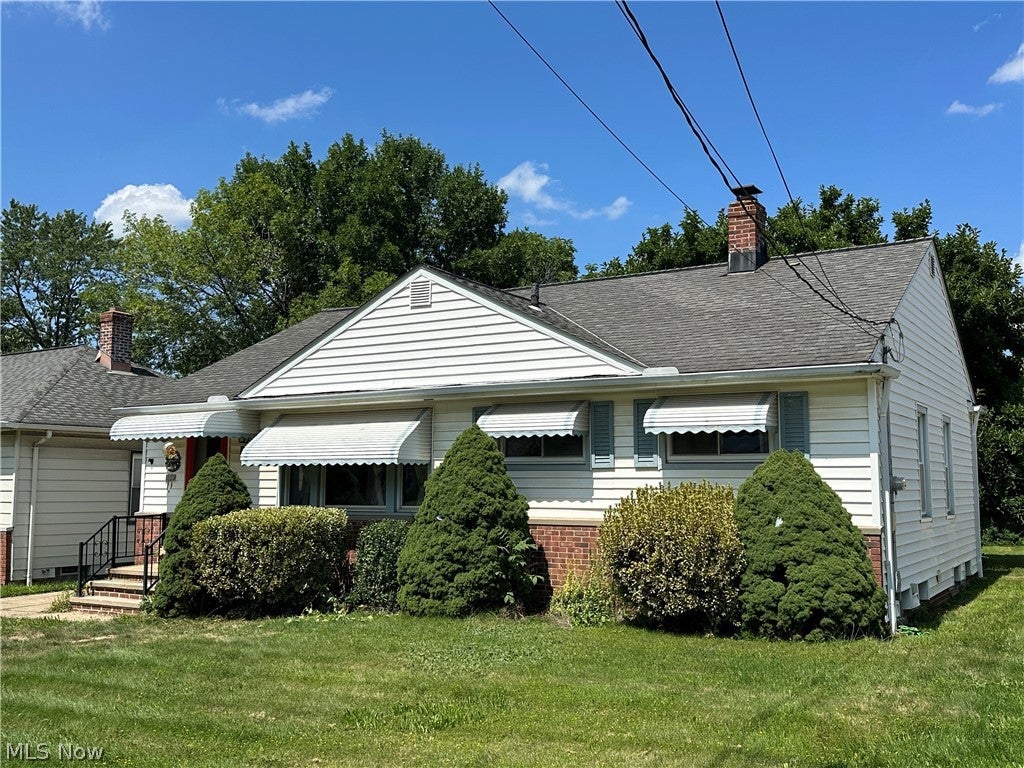
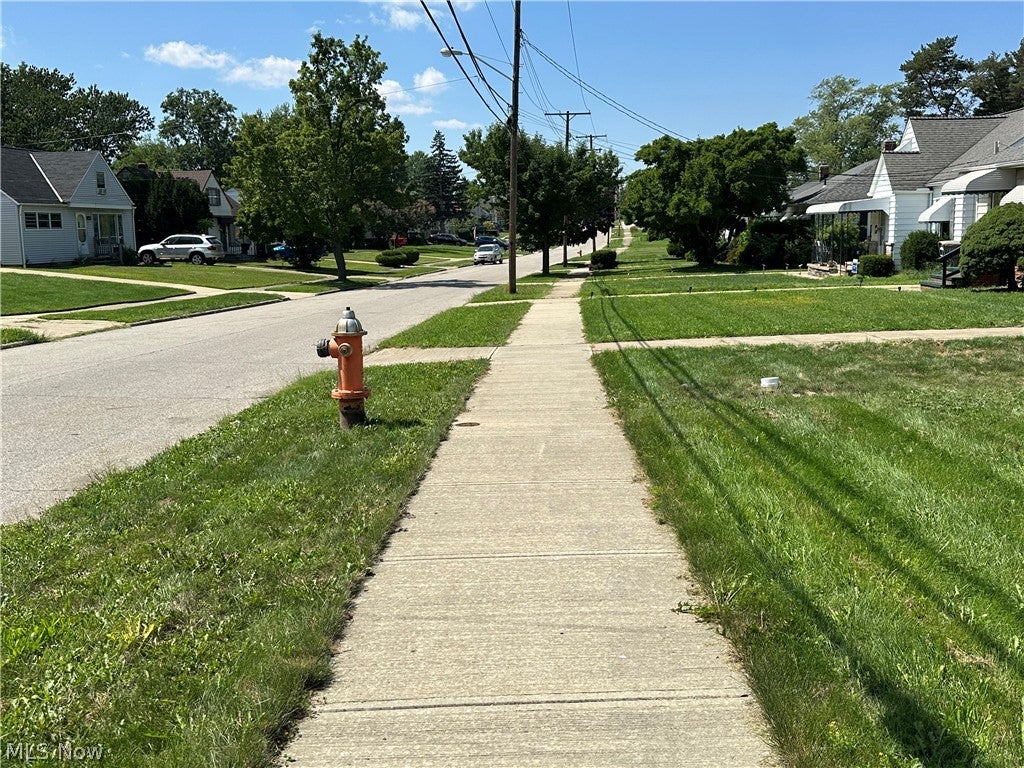
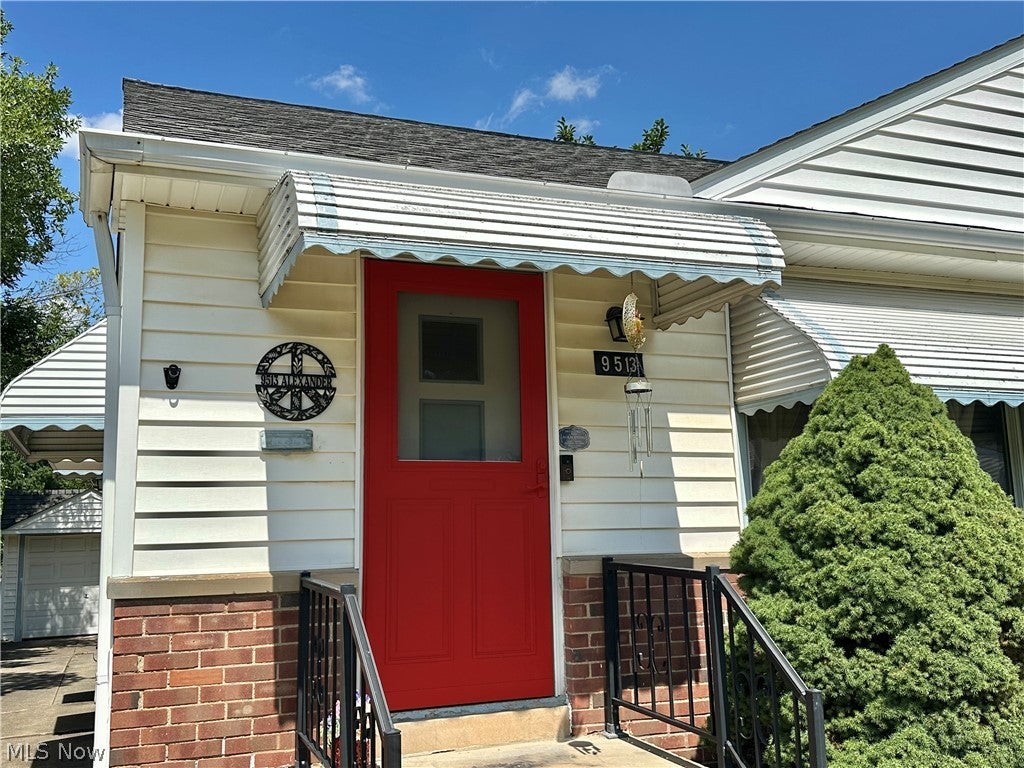
Welcome to 9513 Alexander Road! This three-bedroom home offering comfortable first-floor living in an established neighborhood! Enter through the front door to the inviting entry and spacious 13x21 living room featuring beautiful hardwood floors. The living room flows into the large 7x15 eat-in kitchen, complete with a range gas cooktop, side-by-side refrigerator, 2024 dishwasher, and wall oven—providing plenty of space for everyday meals and entertaining. All three bedrooms are nicely sized and feature hardwood floors and ceiling fans. The full bathroom is conveniently located just off the hallway. The lower level offers additional living and recreational space, including a 10x33 finished recreation room with a media screen, sound system, and projector—perfect for movie nights, watching the big game, or entertaining. The lower level also includes additional storage, a laundry area with washer and dryer, a utility sink, a walk-in shower, and even more storage space. Outside, a concrete driveway leads to the two-car detached garage, while the yard provides space for outdoor entertaining on your patio, recreation, and play. This home offers convenient one-floor living with plenty of additional space throughout. Numerous updates in 2024 include air conditioning, electrical panel, and Hot Water Heater. Other improvements include dishwasher, basement floor and sewer line from home to street. Property is close to I-480 and nearby I-77 making easy access to Cleveland or Akron, shopping, and restaurants. Enjoy everyday conveniences to recreational opportunities including Garfield Park Reservation and local parks. Easy to show! Schedule your private showing today with your favorite Realtor.

Save
Ask
Tour
Hide
Share
Listing Snapshot
Price 
$140,000
Days On Site 
47 Days
Bedrooms 
3
Inside Area (SqFt) 
1,218 sqft
Total Baths 
1
Full Baths 
1
Partial Baths 
N/A
Lot Size 
0.1596 Acres
Year Built 
1958
MLS® Number 
5238738
Status 
Active
Property Tax 
$3,071
HOA/Condo/Coop Fees 
N/A
Sq Ft Source 
N/A
Friends & Family
Recent Activity
2 months agoListing first seen on site
2 months agoListing updated with changes from the MLS®
General Features
Acres 
0.1596
Garage 
Yes
Garage Spaces 
2
Land Lease 
No
Levels 
One
Parking 
ConcreteDrivewayDetachedGarage
Property Sub Type 
Single Family Residence
Security 
Carbon Monoxide Detector(s)Smoke Detector(s)
Sewer 
Public Sewer
SqFt Above 
988
SqFt Below 
230
Style 
Ranch
Water Source 
Public
Interior Features
Appliances 
CooktopDryerDishwasherRefrigeratorWasherOven
Basement 
FullPartially Finished
Cooling 
Central Air
Heating 
Natural GasForced Air
Laundry Features 
Washer HookupElectric Dryer HookupIn BasementLower Level
Main Level Bedrooms 
3
Bathroom 
Dimensions - 5 x 8Level - First
Bedroom 
Dimensions - 9 x 10Level - FirstDescription - Ceiling Fan
Kitchen 
Dimensions - 7 x 15Level - FirstDescription - Appliances-Wall Oven-Side by Side Fridge-Dishwasher-Gas Countertop Range
Living Room 
Dimensions - 13 x 21Level - FirstDescription - Foyer area with Closet
PrimaryBedroom 
Dimensions - 11 x 12Level - FirstDescription - Ceiling Fan
Recreation 
Dimensions - 10 x 33Level - LowerDescription - Oblong room with Paneling, Movie Screen, Projector & Sound System
Save
Ask
Tour
Hide
Share
Exterior Features
Construction Details 
Vinyl Siding
Patio And Porch 
Awning(s)Front PorchPatio
Roof 
AsphaltFiberglass
Community Features
School District 
Garfield Heights CSD - 1815
Township 
Garfield Heights
Schools
School District
Garfield Heights CSD - 1815
Elementary School
Unknown
Middle School
Unknown
High School
Unknown
Listing courtesy of Ava J Wagner of Berkshire Hathaway HomeServices Stouffer Realty


The data relating to real estate for sale on this website comes in part from the Internet Data Exchange program of MLS NOW. Real estate listings held by brokerage firms other than are marked with the Internet Data Exchange logo and detailed information about them includes the name of the listing broker(s). The photos may be altered, edited, enhanced or virtually staged. Information Deemed Reliable But Not Guaranteed. Copyright 2026 - Multiple Listing Service, Inc. – All Rights Reserved.

Neighborhood & Commute
Source: Walkscore
Disclosure: Community information and market data powered by Constellation Data Labs. Information is deemed reliable but not guaranteed.
Save
Ask
Tour
Hide
Share