
62959 James RoadCambridge, OH 43725
Mortgage Calculator
Monthly Payment (Est.)
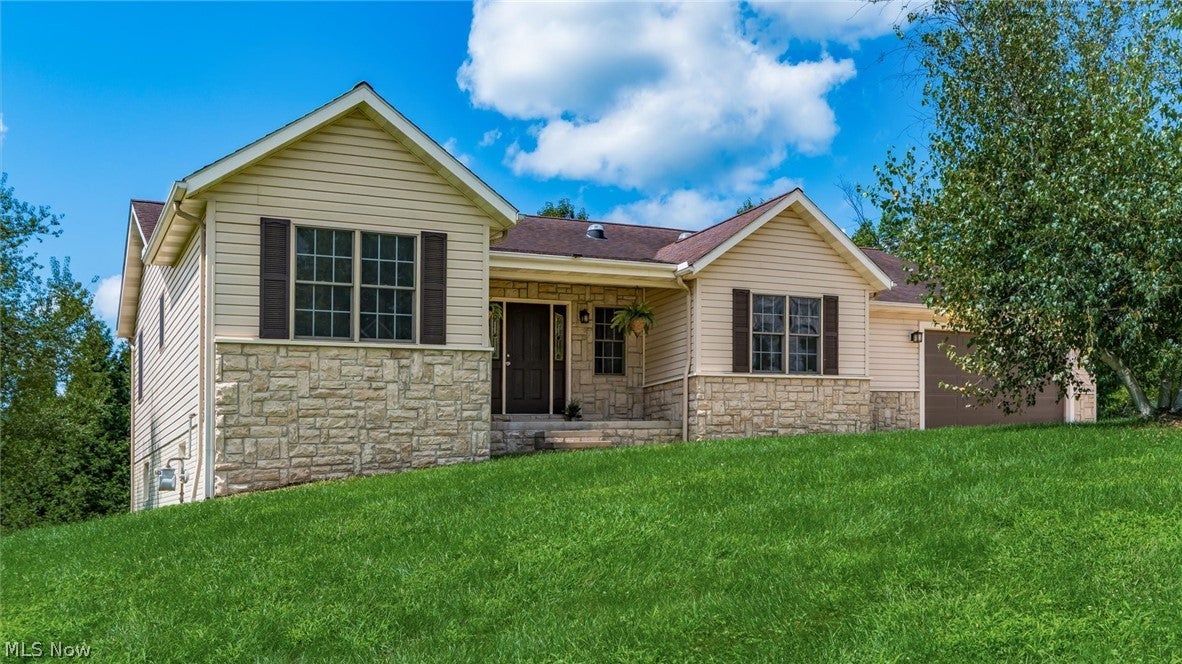
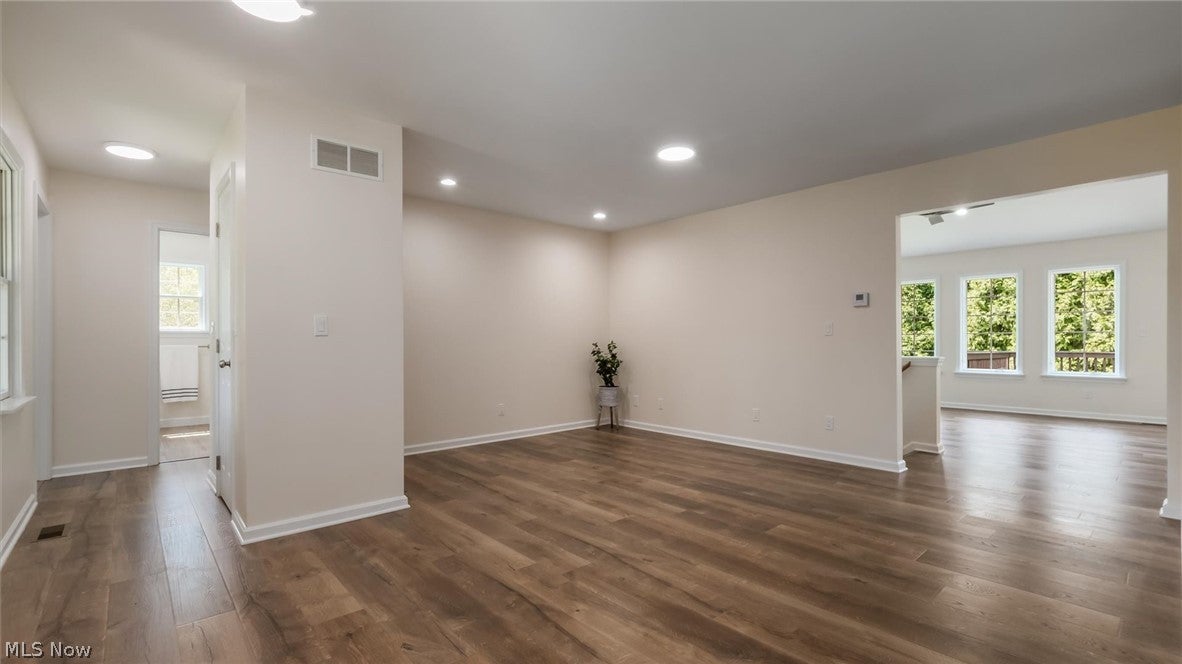
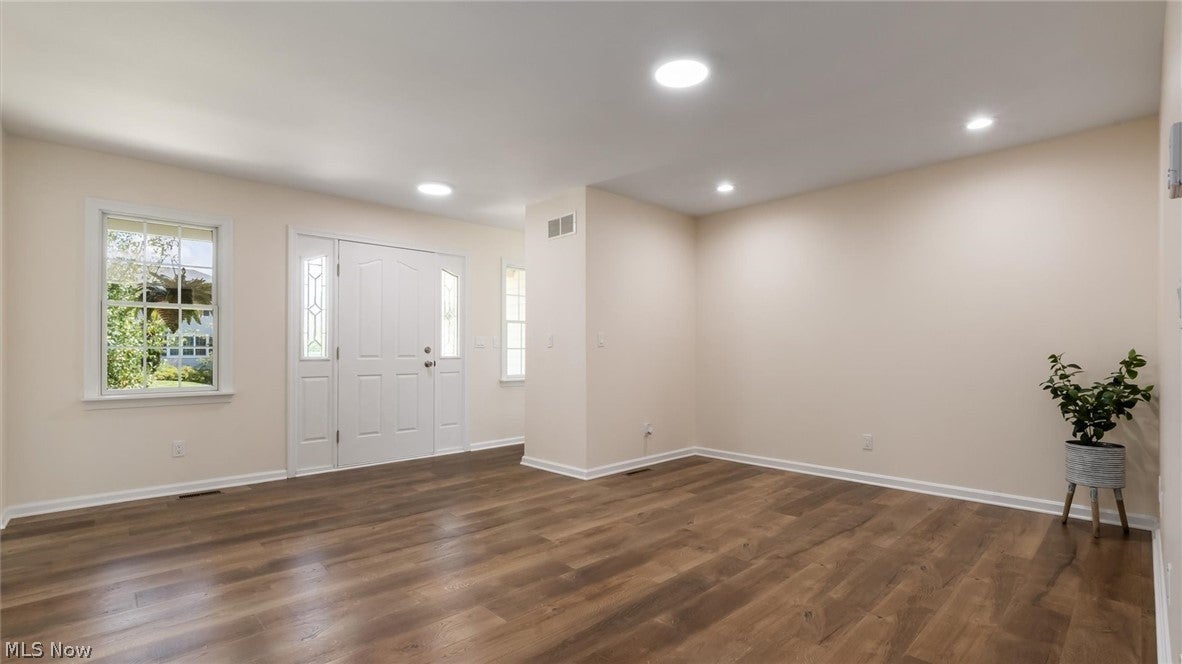
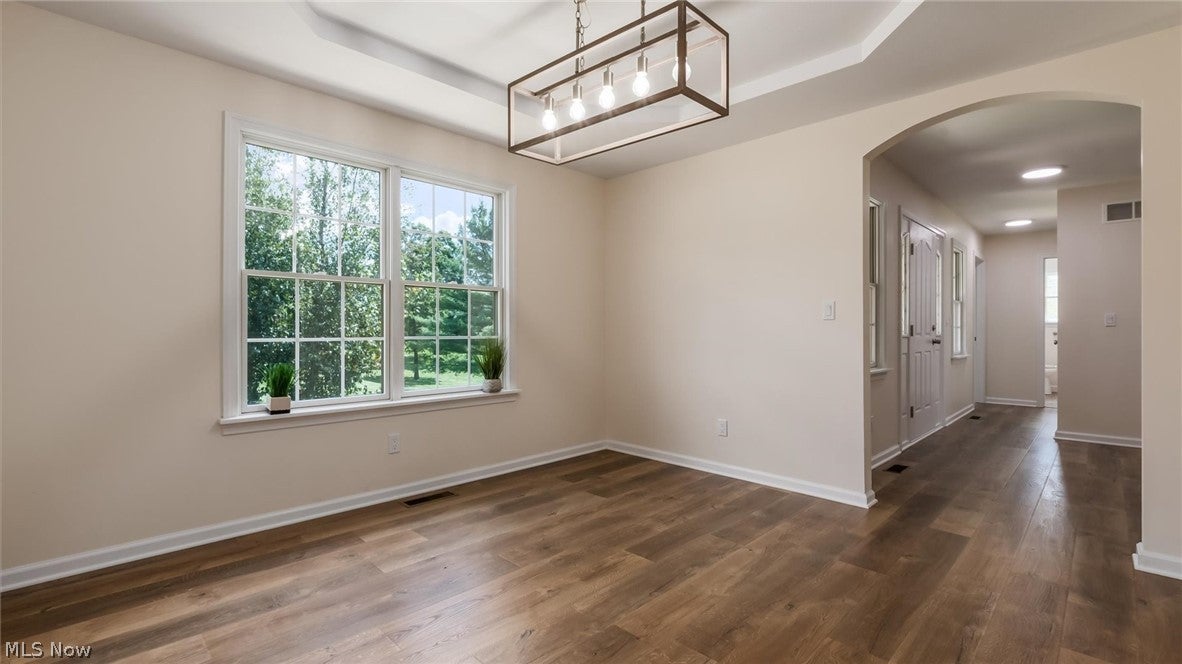
Enter an interest rate to see your estimated monthly payment.Welcome home! This beautifully updated 3-bedroom home has a floor plan that is both comfortable and unique, with the primary suite tucked away on one side of the house and two additional bedrooms and a full bath on the opposite end. The heart of the home is the gorgeous kitchen, featuring a movable island, wall oven, cooktop with a convenient pot filler, and more! Just off the kitchen is a formal dining room, and a large living room offering a cozy gas fireplace and plenty of space to relax. Open the doors from the living room and step onto the huge deck overlooking the peaceful, tree-lined backyard—perfect for morning coffee, entertaining, or simply enjoying the outdoors. One of the home's most interesting features is the space just inside the front door. It's not quite a traditional foyer and that's what makes it special! Use it as a quiet reading nook, home office, computer area, or casual sitting space—the choice is yours. The primary bedroom is a true retreat, complete with a walk-in closet and a beautifully finished en suite bath featuring a stunning walk-in shower. The interior throughout is light, fresh, and move-in ready. And there's even more potential downstairs. The walk-out basement is a blank canvas, ready to become whatever you envision—a recreation room, home gym, workshop, additional living space, or your dream entertainment area. There is a crawl space under the primary bedroom for additional storage! With its thoughtful updates, gorgeous finishes, flexible spaces, and a generous 0.62-acre lot with a wooded backdrop, this is a home that offers both style and room to make it your own.
| 2 weeks ago | Price changed to $429,000 | |
| 2 weeks ago | Listing updated with changes from the MLS® | |
| 2 months ago | Listing first seen on site |

The data relating to real estate for sale on this website comes in part from the Internet Data Exchange program of MLS NOW. Real estate listings held by brokerage firms other than are marked with the Internet Data Exchange logo and detailed information about them includes the name of the listing broker(s). The photos may be altered, edited, enhanced or virtually staged. Information Deemed Reliable But Not Guaranteed. Copyright 2026 - Multiple Listing Service, Inc. – All Rights Reserved.