
1293 Redtail Hawk Drive 4Boardman, OH 44512
Mortgage Calculator
Monthly Payment (Est.)
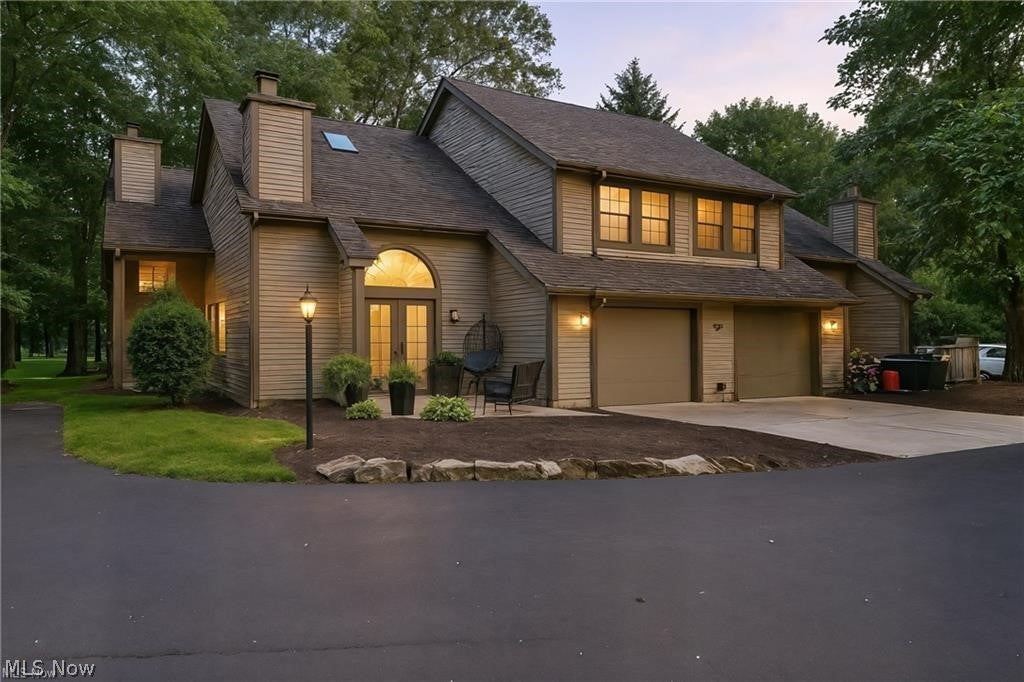
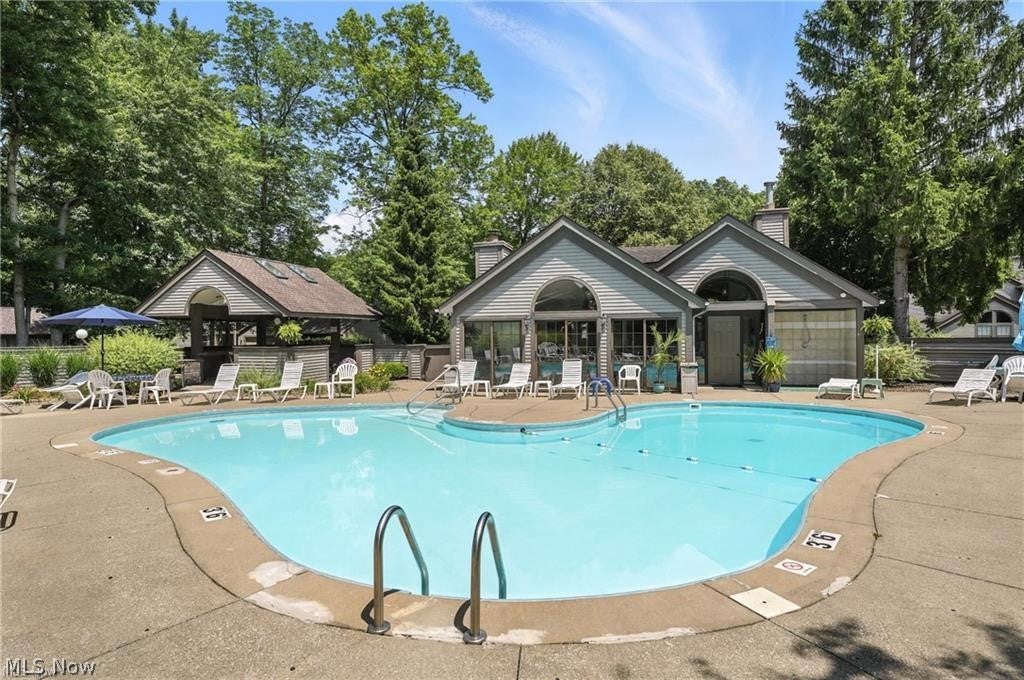
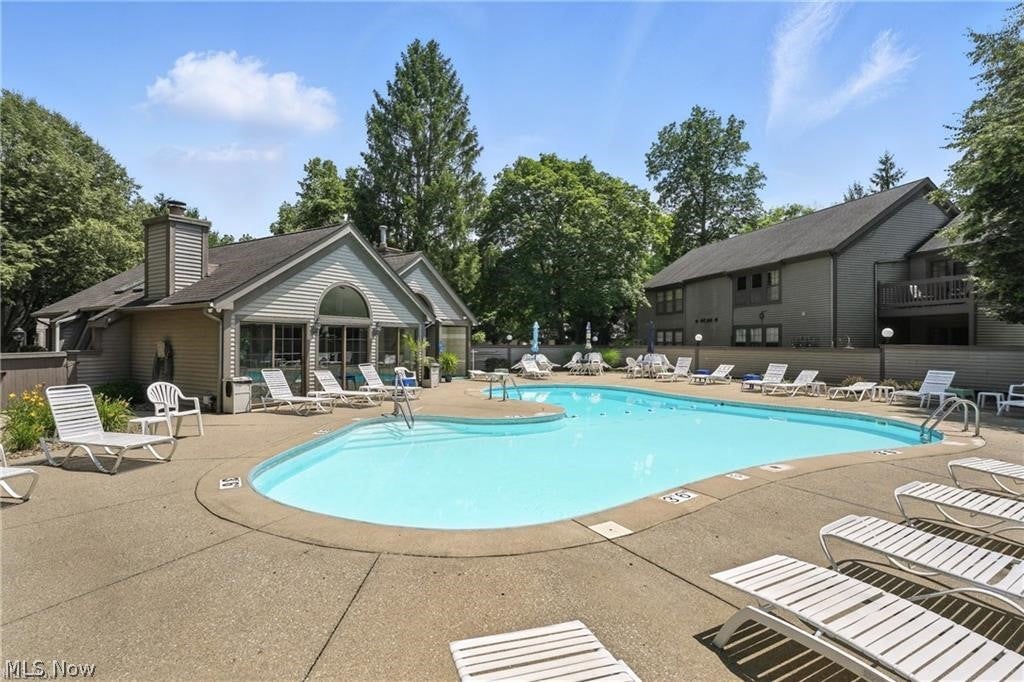
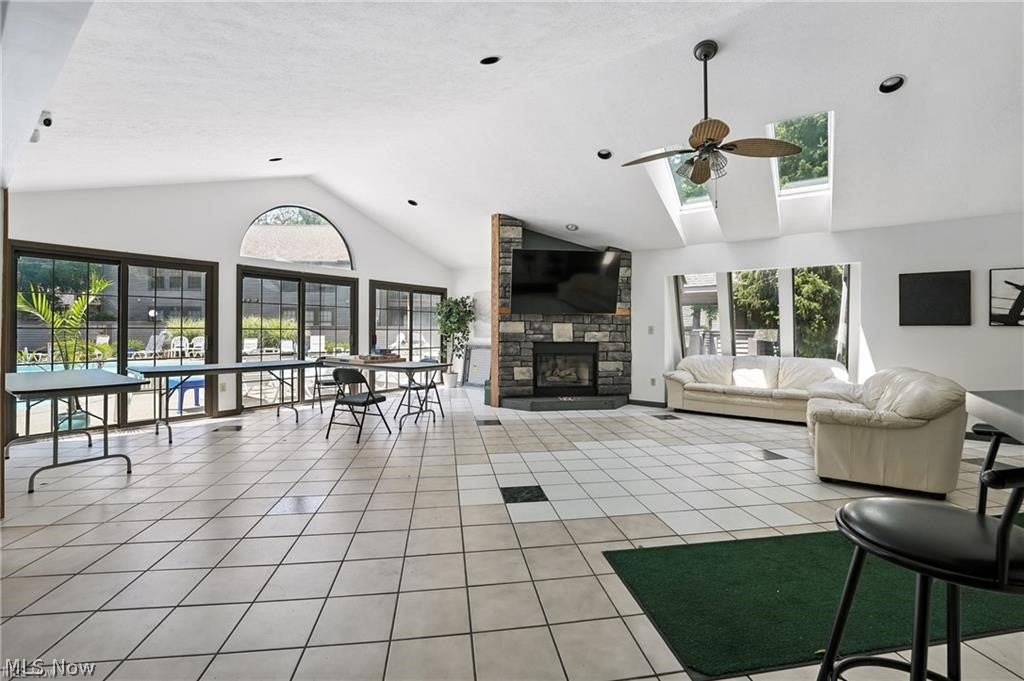
Enter an interest rate to see your estimated monthly payment.Welcome to this beautifully updated 3-bedroom, 2.5-bath condo in the heart of Boardman, offering nearly 1,400 square feet of stylish, low-maintenance living. Thoughtfully updated throughout, this home features an open floor plan designed for both everyday comfort and entertaining. The spacious living room makes an immediate impression with its cathedral ceiling, gas fireplace with custom mantle, and distinctive crescent window filling the space with natural light. Double glass French doors open to an expanded patio, creating an inviting extension of the living space. The beautifully remodeled kitchen is truly the heart of the home, featuring quartz countertops, abundant soft-close cabinetry with crown molding and custom pull-out trays, a large pantry, stainless steel LG appliances, custom range hood, and porcelain tile flooring. A wall was professionally removed to create an open, seamless flow between the kitchen and living areas. Upstairs, luxury vinyl flooring continues throughout the bedrooms and enclosed staircase, while skylights bring additional natural light to the second floor. The spacious primary bedroom features a cathedral ceiling and walk-in closet. Both full bathrooms offer double vanities with granite countertops, with a walk-in shower among the thoughtful updates. Convenient main-floor laundry with shiplap detailing adds both function and character. Major improvements include furnace and central air in 2020; windows, porcelain tile, kitchen appliances, sink, faucet and soft-close cabinetry in 2022; and walk-in shower, bathroom vanities and toilets in 2023. An attached garage, community clubhouse and in-ground pool complete the package. Conveniently located near shopping, dining, parks and everyday amenities in the Boardman Local School District.
| 2 months ago | Listing first seen on site | |
| 2 months ago | Listing updated with changes from the MLS® |

The data relating to real estate for sale on this website comes in part from the Internet Data Exchange program of MLS NOW. Real estate listings held by brokerage firms other than are marked with the Internet Data Exchange logo and detailed information about them includes the name of the listing broker(s). The photos may be altered, edited, enhanced or virtually staged. Information Deemed Reliable But Not Guaranteed. Copyright 2026 - Multiple Listing Service, Inc. – All Rights Reserved.