
9600 Cove Drive B6North Royalton, OH 44133
Mortgage Calculator
Monthly Payment (Est.)
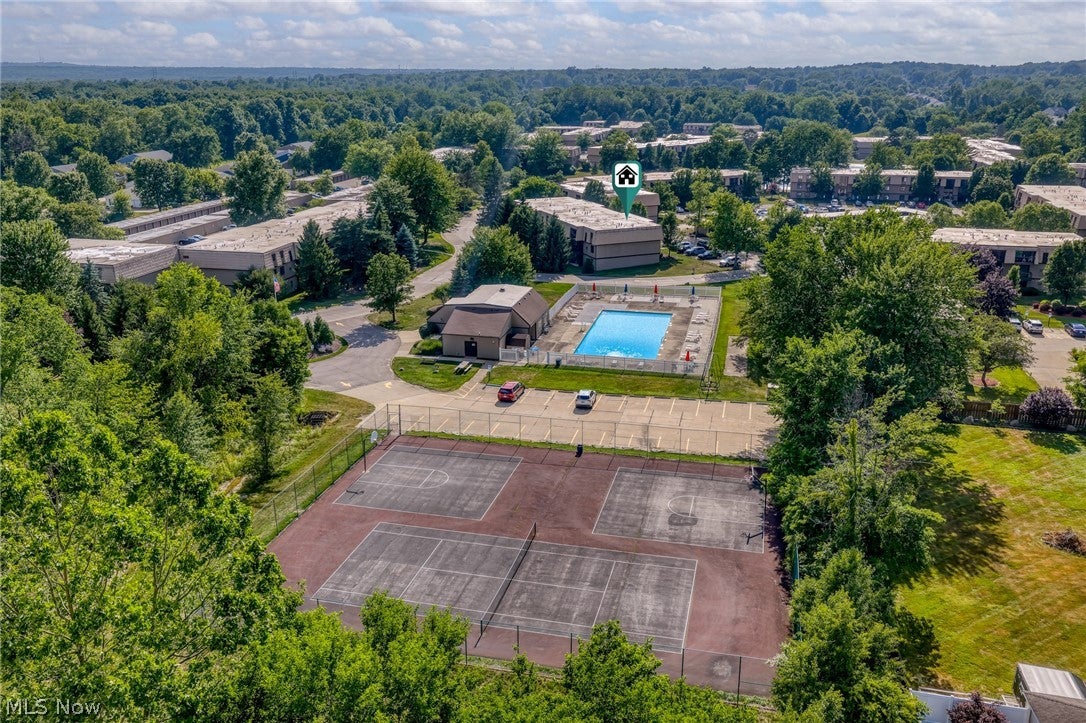
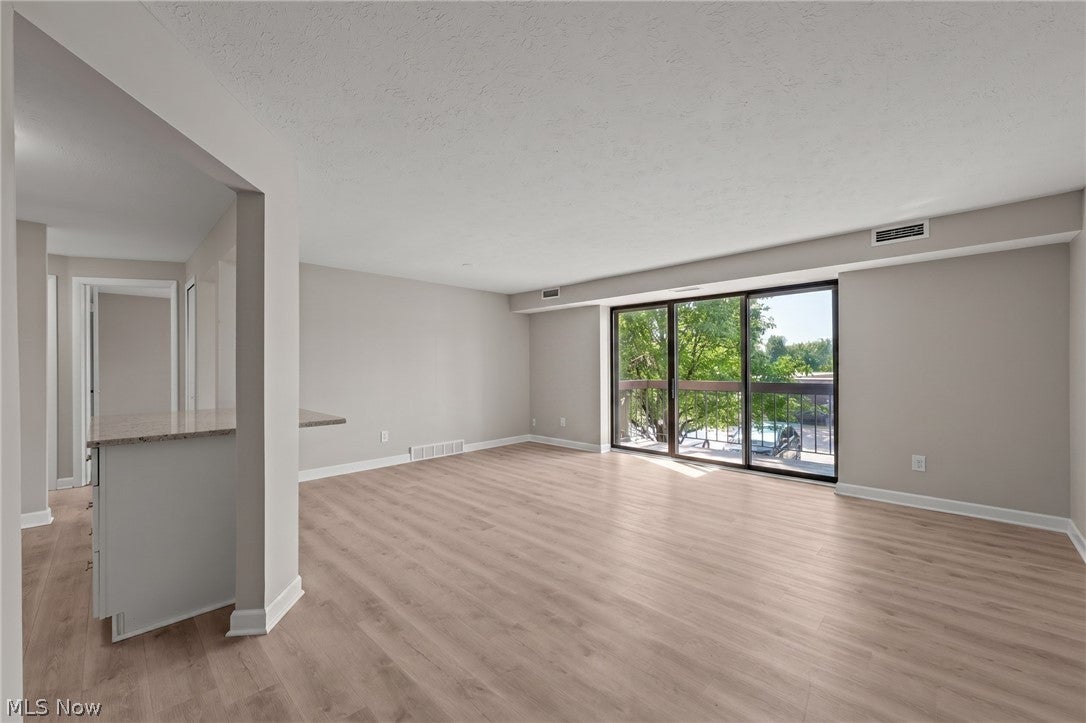
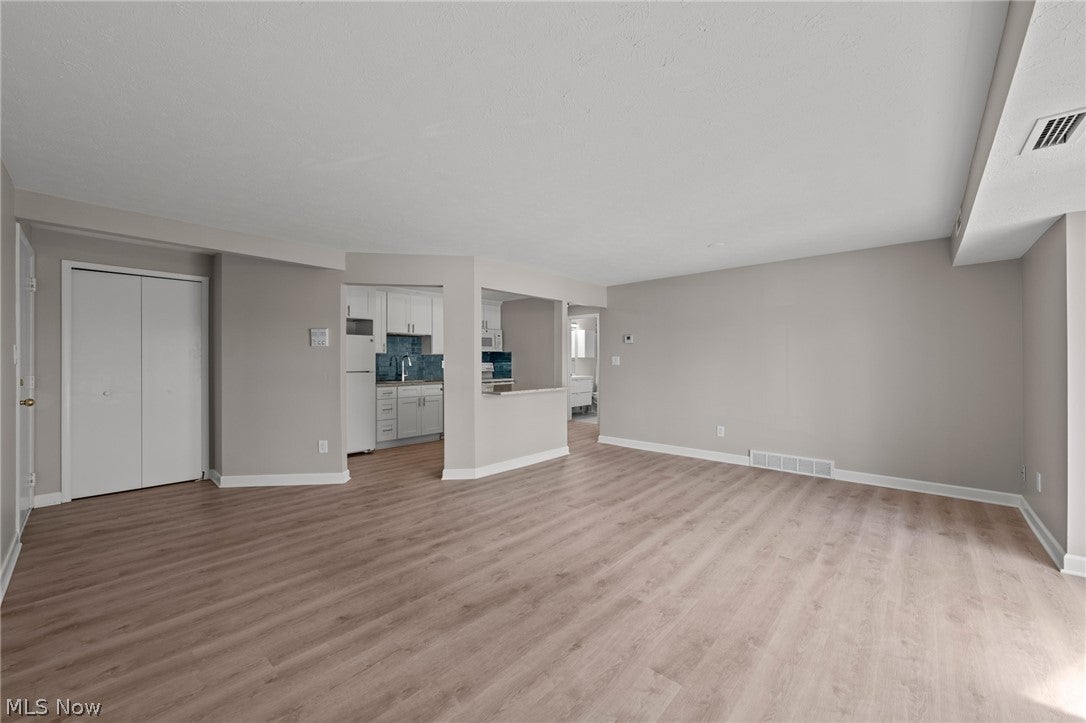
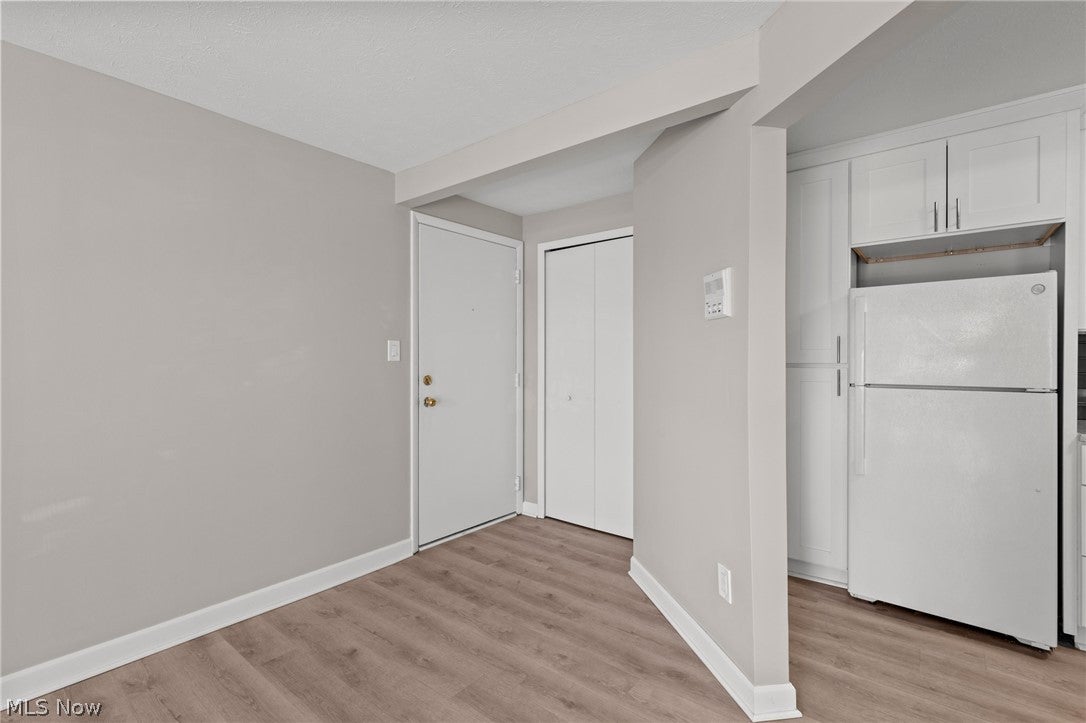
Enter an interest rate to see your estimated monthly payment.Brand new 2026 HVAC. Truly move-in ready, this gorgeous 1 bed, 1 bath Sunrise Cove condo has been tastefully and professionally updated, delivering exceptional comfort, quality finishes and contemporary style. Clean and cohesive, this unit features new LVP flooring and fresh paint throughout. The fully remodeled kitchen offers an improved open layout for a modern flow. Enjoy new granite countertops + breakfast bar, soft-close dovetailed cabinetry, a tile backsplash, stainless steel sink, faucet, and appliances (excluding fridge). The living room opens to a private balcony--perfect for morning coffee, evening unwinding, or simply enjoying fresh air. A food pantry, linen closet and coat closet add valuable storage. Your bedroom has dual closets for improved wardrobe organization. Sleek and modern, the updated bathroom features a floating vanity and large format tile. In-unit laundry (washer and dryer included) adds everyday convenience. Your assigned parking space is located in the garage directly across from the building. Additional storage in your private lockers on the building’s first floor and behind your garage parking space. Sunrise Cove amenities are just a 3-minute walk, including a swimming pool, tennis and basketball courts, playground, and community room. HOA fees cover exterior maintenance, roof, water, sewer, trash/snow removal--easy, low-maintenance living! Prime location near shopping, dining, parks and highways: Metroparks (6 min), YMCA (7 min), SouthPark Mall (14 min), I-71 (10 min), I-80 (12 min), I-77 (14 min), Airport (18 min), Downtown Cleveland (28 min). A beautifully updated home in a fantastic community--nothing left to do but move in and enjoy!
| 2 months ago | Listing first seen on site | |
| 2 months ago | Listing updated with changes from the MLS® |

The data relating to real estate for sale on this website comes in part from the Internet Data Exchange program of MLS NOW. Real estate listings held by brokerage firms other than are marked with the Internet Data Exchange logo and detailed information about them includes the name of the listing broker(s). The photos may be altered, edited, enhanced or virtually staged. Information Deemed Reliable But Not Guaranteed. Copyright 2026 - Multiple Listing Service, Inc. – All Rights Reserved.