1893 E 84th Street, Cleveland, OH, 44103

Save
Ask
Tour
Hide
Share
$398,000
48 Days On Site

1893 E 84th Street
Cleveland, OH 44103

For Sale|Single Family Residence|Active
3
Beds
3
Total Baths
2
Full Baths
1
Partial Bath
1,632
SqFt
$244
/SqFt
2026
Built
Subdivision:
Collins
County:
Cuyahoga
Call Now: 330-440-3253
Is this the listing for you? We can help make it yours.
330-440-3253
1893 E 84th Street1893 E 84th Street1893 E 84th Street1893 E 84th Street
Save
Ask
Tour
Hide
Share

Mortgage Calculator

Monthly Payment (Est.)

Enter an interest rate to see your estimated monthly payment.
Calculator powered by Showcase IDX, a Constellation1 Company. Copyright ©2026 Information is deemed reliable but not guaranteed.

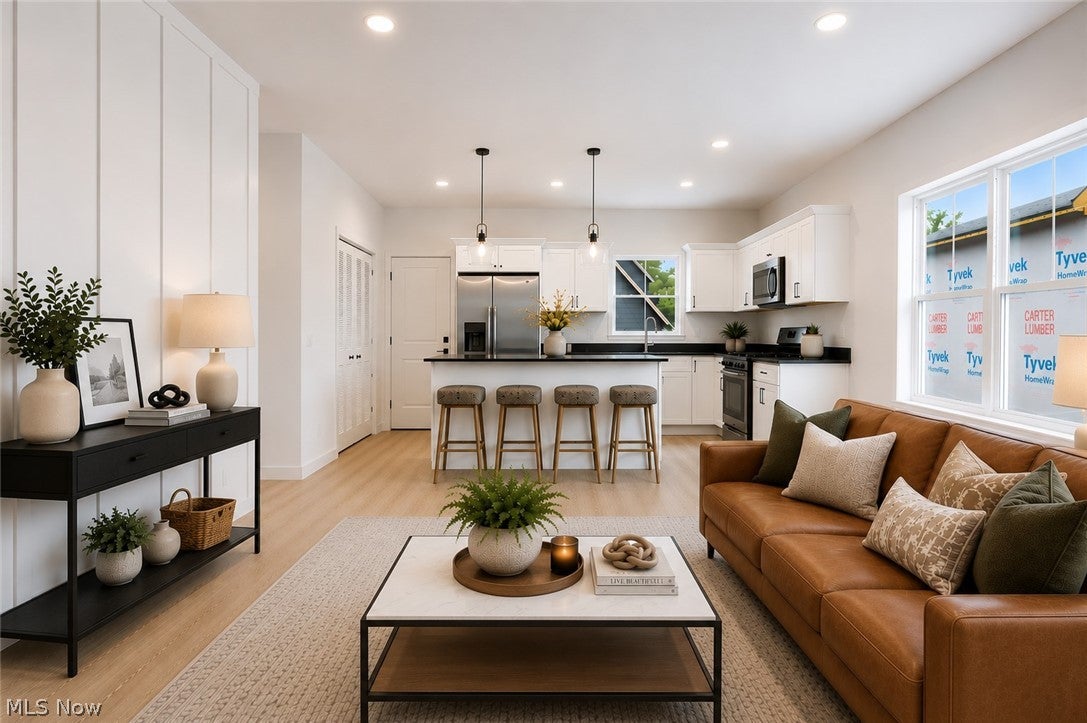
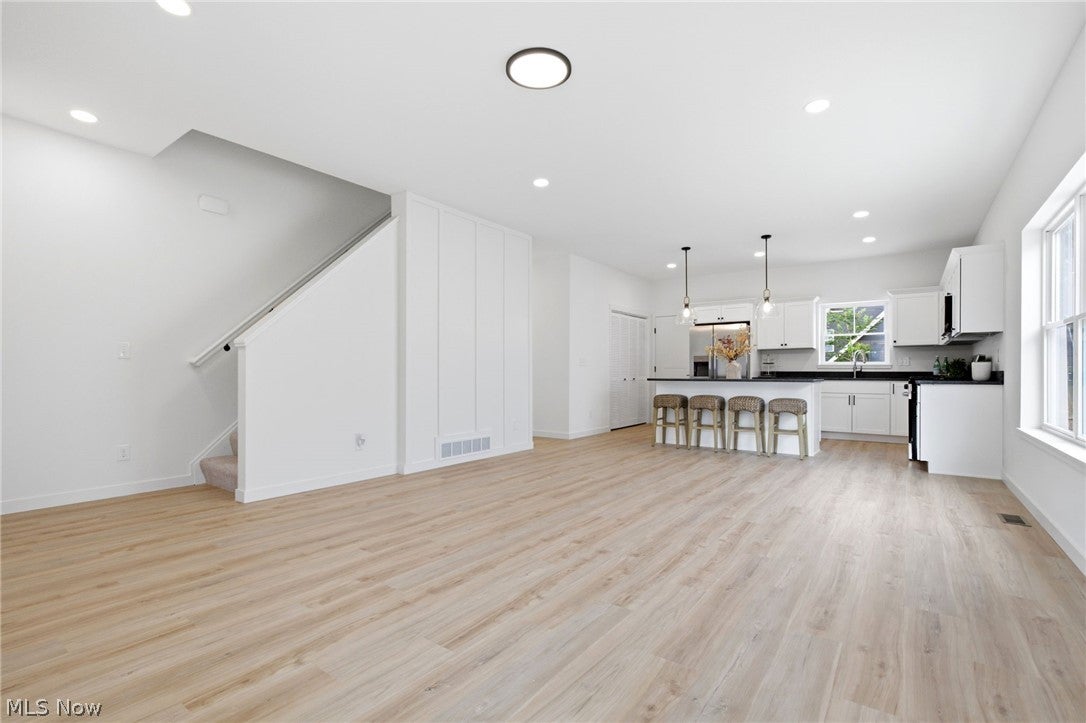
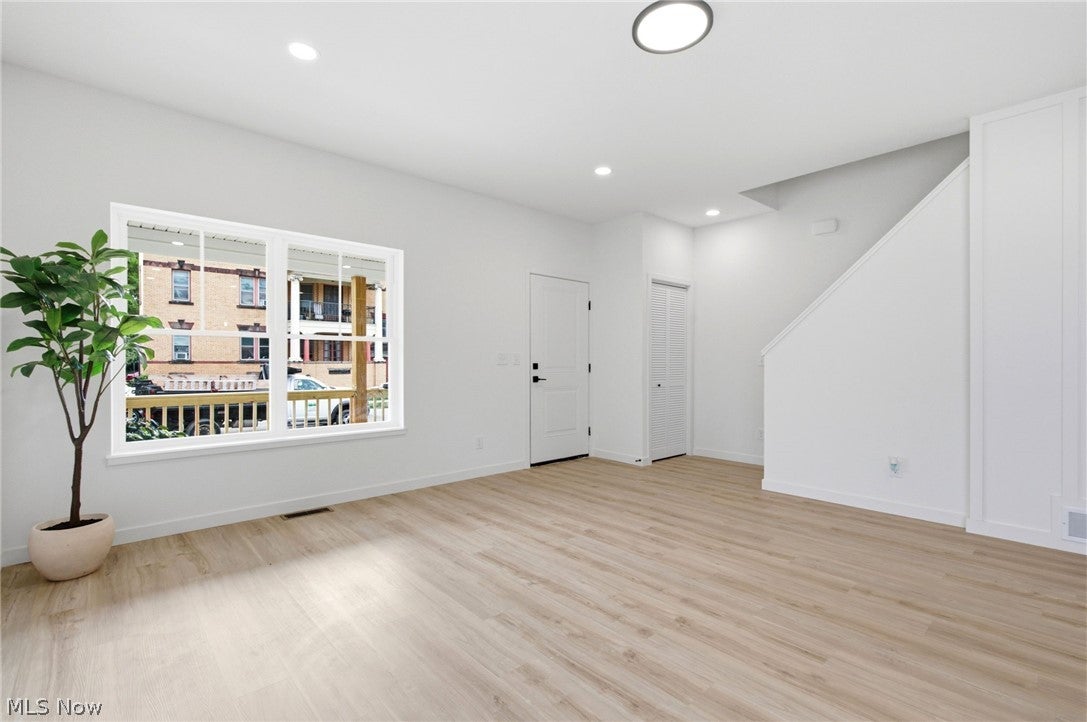
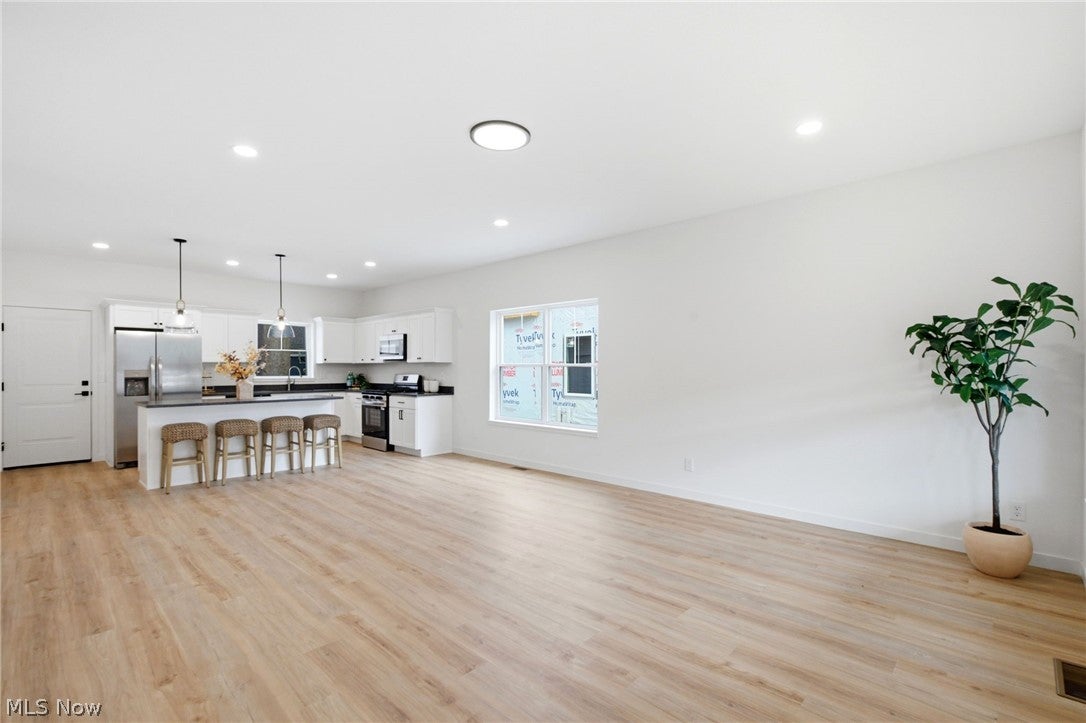
BRAND-NEW CLEVELAND CONSTRUCTION | TAX ABATEMENT | FIRST-FLOOR OWNER'S SUITE | MINUTES TO UNIVERSITY CIRCLE! Enjoy modern, low-maintenance living with a first-floor primary suite, 2-car attached garage, basement and valuable tax-abatement benefits! Discover 1893 E. 84th Street, a thoughtfully designed 3-bedroom, 2.5-bath home combining modern style, functional living and a prime location near University Circle basement , this home features a highly desirable first-floor primary suite and first-floor laundry. The open kitchen and living area creates an inviting space for entertaining and everyday life. Upstairs you'll find two additional bedrooms and a full bath, providing flexibility for guests or a home office. Enjoy the convenience of an attached 2-car garage, covered front porch and the low-maintenance advantages of owning a brand-new home. Convenient to Cleveland Clinic, University Hospitals, Case Western Reserve University, University Circle, Downtown Cleveland, restaurants, museums and entertainment. Available tax abatement adds even more value. Don't miss this opportunity to own brand-new construction in the heart of Cleveland! Description Above-Grade Finished Living Area:1,632 sq. ft Unfinished Basement: 992 sq. ft Garage: 440sq. ft Total Structure Area=3064 sq. ft

Save
Ask
Tour
Hide
Share
Listing Snapshot
Price 
$398,000
Days On Site 
48 Days
Bedrooms 
3
Inside Area (SqFt) 
1,632 sqft
Total Baths 
3
Full Baths 
2
Partial Baths 
1
Lot Size 
0.1435 Acres
Year Built 
2026
MLS® Number 
5238793
Status 
Active
Property Tax 
$54.95
HOA/Condo/Coop Fees 
N/A
Sq Ft Source 
N/A
Friends & Family
Recent Activity
2 months agoListing first seen on site
2 months agoListing updated with changes from the MLS®
General Features
Acres 
0.1435
Attached Garage 
Yes
Garage 
Yes
Garage Spaces 
2
Land Lease 
No
Levels 
Two
Number Of Stories 
2
Parking 
AttachedDrivewayGarage Faces FrontGarageGarage Faces Rear
Property Condition 
New Construction
Property Sub Type 
Single Family Residence
Sewer 
Public Sewer
Special Circumstances 
Standard
SqFt Above 
1632
Style 
Traditional
Water Source 
Public
Interior Features
Appliances 
RangeRefrigerator
Basement 
Partially Finished
Cooling 
Central Air
Heating 
Natural GasForced Air
Interior 
Kitchen IslandPantryStone CountersWalk-In Closet(s)
Main Level Bedrooms 
1
Bedroom 
Dimensions - 15 x 14Level - Second
Kitchen 
Dimensions - 15 x 9Level - First
Living Room 
Dimensions - 15 x 22Level - First
PrimaryBedroom 
Dimensions - 11 x 14Level - First
Utility Room 
Dimensions - 11 x 27Level - Basement
Save
Ask
Tour
Hide
Share
Exterior Features
Construction Details 
Aluminum Siding
Patio And Porch 
Porch
Roof 
Shingle
Community Features
School District 
Cleveland Municipal - 1809
Township 
Cleveland
Financing Terms Available 
CashConventionalFHAUSDA LoanVA Loan
Schools
School District
Cleveland Municipal - 1809
Elementary School
Unknown
Middle School
Unknown
High School
Unknown
Listing courtesy of Charles D Medalie of ListWithFreedom.com Inc.


The data relating to real estate for sale on this website comes in part from the Internet Data Exchange program of MLS NOW. Real estate listings held by brokerage firms other than are marked with the Internet Data Exchange logo and detailed information about them includes the name of the listing broker(s). The photos may be altered, edited, enhanced or virtually staged. Information Deemed Reliable But Not Guaranteed. Copyright 2026 - Multiple Listing Service, Inc. – All Rights Reserved.

Neighborhood & Commute
Source: Walkscore
Disclosure: Community information and market data powered by Constellation Data Labs. Information is deemed reliable but not guaranteed.
Save
Ask
Tour
Hide
Share