
Save
Ask
Tour
Hide
$509,900
48 Days On Site
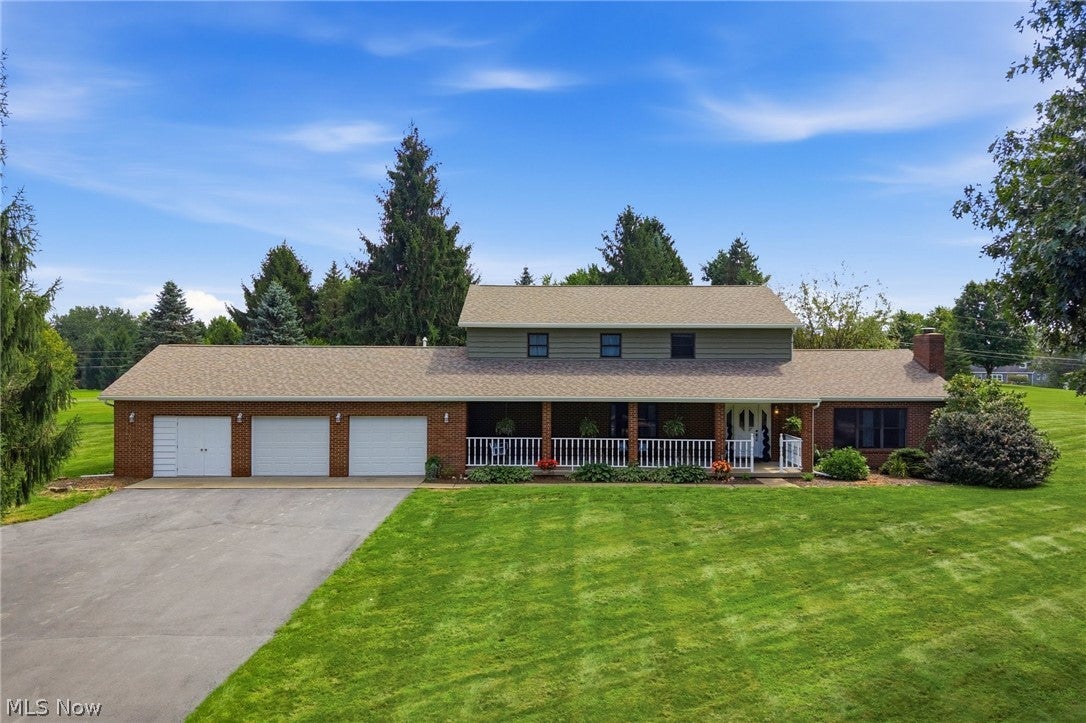
6730 Nathaniel DriveShreve, OH 44676
For Sale|Single Family Residence|Active
4
Beds
3
Total Baths
3
Full Baths
3,080
SqFt
$166
/SqFt
1985
Built
County:
Wayne
Call Now: 330-440-3253
Is this the listing for you? We can help make it yours.
330-440-3253Upcoming Open Houses
Sat, Oct 10, 11:30 AM - 1:00 PM
Save
Ask
Tour
Hide
Mortgage Calculator
Monthly Payment (Est.)
Enter an interest rate to see your estimated monthly payment.Calculator powered by Showcase IDX, a Constellation1 Company. Copyright ©2026 Information is deemed reliable but not guaranteed.
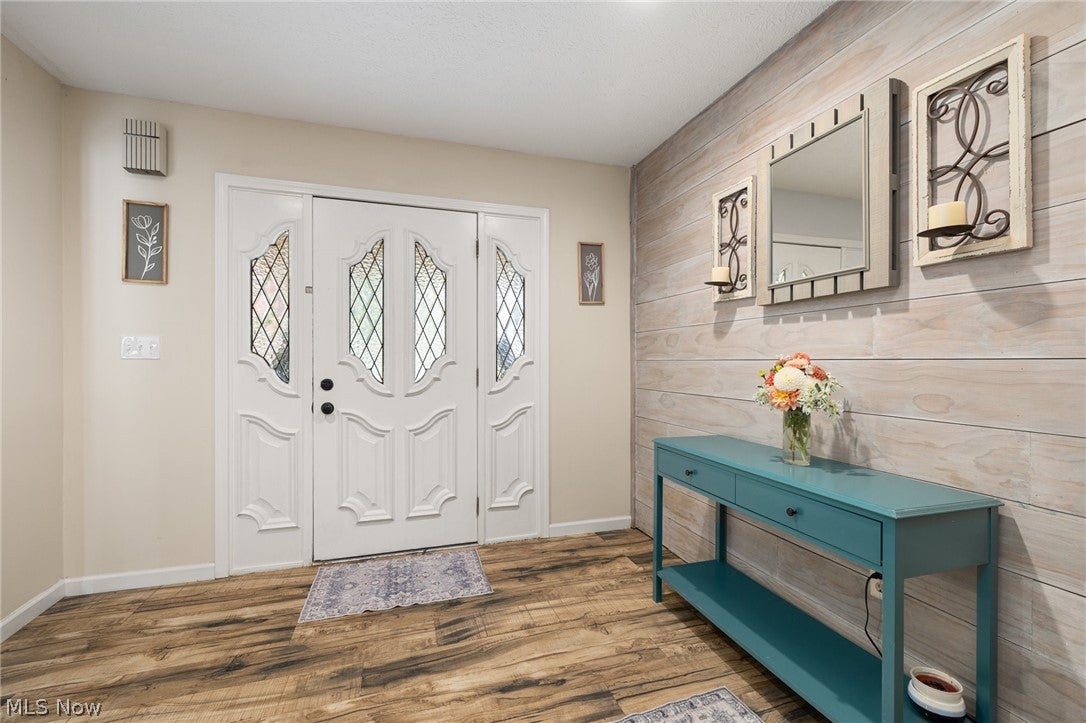
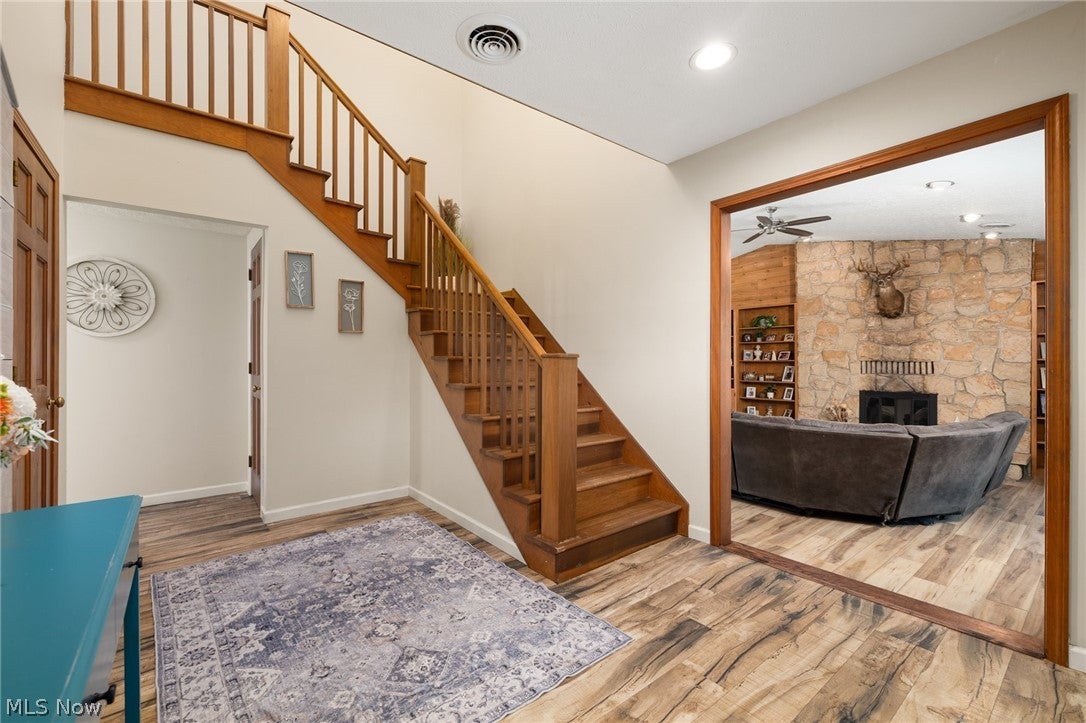
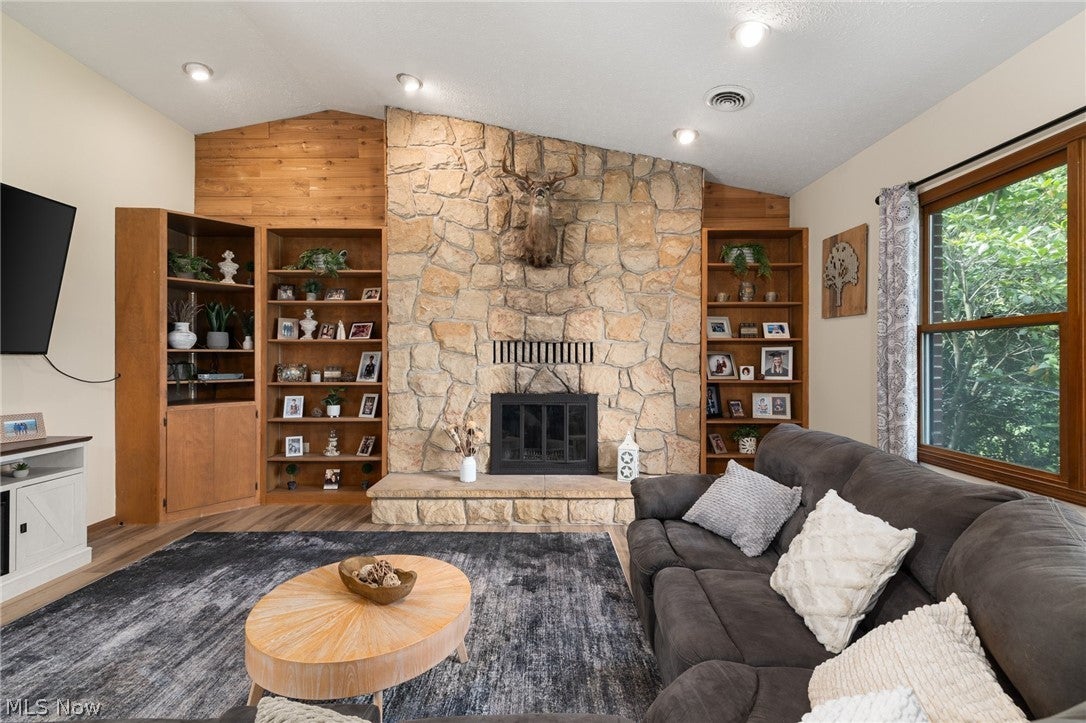
Just In Time for Your Dream Home!! Welcome to 3 acres of oasis. This 4 bed 3 bath home has so much to offer. Over sized Living room, formal dining area, eat in remodeled kitchen, family room! Maybe time spent out in the gazebo, on the deck, or in-ground pool side patio! Updates all around, from new gutter, outside stain, updated fireplace, remodeled kitchen, flooring, fresh paint inside and out! Triway schools. You won't want to miss the opportunity to own and enjoy this well maintained home with oversized garage.
Save
Ask
Tour
Hide
Listing Snapshot
Price
$509,900
Days On Site
48 Days
Bedrooms
4
Inside Area (SqFt)
3,080 sqft
Total Baths
3
Full Baths
3
Partial Baths
N/A
Lot Size
3 Acres
Year Built
1985
MLS® Number
5238794
Status
Active
Property Tax
$4,239.12
HOA/Condo/Coop Fees
N/A
Sq Ft Source
N/A
Friends & Family
Recent Activity
| yesterday | Price changed to $509,900 | |
| yesterday | Listing updated with changes from the MLS® | |
| 2 months ago | Listing first seen on site |
General Features
Acres
3
Attached Garage
Yes
Direction Faces
North
Foundation
Slab
Garage
Yes
Garage Spaces
3
Land Lease
No
Levels
Two
Parking
AsphaltAttachedDrivewayGarage Faces FrontGarageGarage Door OpenerOversized
Property Condition
Updated/Remodeled
Property Sub Type
Single Family Residence
Sewer
Private SewerSeptic Tank
Special Circumstances
Standard
SqFt Above
3080
Style
Traditional
Water Source
WellPrivate
Interior Features
Appliances
RangeRefrigerator
Cooling
Ceiling Fan(s)Central Air
Fireplace
Yes
Fireplace Features
InsertWood Burning
Fireplaces
1
Heating
Forced AirFireplace(s)Propane
Interior
Vaulted Ceiling(s)BookcasesCeiling Fan(s)Double VanityEntrance FoyerEat-in KitchenGranite CountersHigh CeilingsRecessed LightingWalk-In Closet(s)
Laundry Features
Electric Dryer HookupMain LevelLaundry Room
Bedroom
Dimensions - 14.5 x 12.1Level - Second
Den
Dimensions - 15.3 x 13Level - FirstDescription - Could also be used as a first floor 5th Bedroom
Dining Room
Dimensions - 10.6 x 9.1Level - FirstFeatures - Chandelier
Kitchen
Dimensions - 11.1 x 12.1Level - FirstFeatures - Granite Counters
Laundry
Dimensions - 14 x 13Level - FirstDescription - Laundry and Utility room
Living Room
Dimensions - 19.8 x 28.7Level - FirstFeatures - Bookcases, Built-in Features, Vaulted Ceiling(s)
Office
Dimensions - 11.2 x 9.7Level - First
PrimaryBedroom
Dimensions - 12.11 x 18.5Level - Second
Recreation
Dimensions - 18.1 x 12.11Level - First
Save
Ask
Tour
Hide
Exterior Features
Construction Details
Cedar
Exterior
Fire PitGardenLightingRV Hookup
Fencing
Back Yard
Lot Features
Back YardCorner LotGardenLandscapedSee RemarksFew Trees
Other Structures
Shed(s)See Remarks
Patio And Porch
CoveredDeckFront PorchPatioPorch
Pool Features
FencedFilteredIn GroundPool CoverPool SweepPrivate
Private Pool
Yes
Roof
Shingle
View
Other
Waterview
Other
Community Features
School District
Triway LSD - 8509
Township
Clinton Twp
Financing Terms Available
CashConventionalFHAUSDA LoanVA Loan
Schools
School District
Triway LSD - 8509
Elementary School
Unknown
Middle School
Unknown
High School
Unknown
Listing courtesy of Justin Gerwig of RE/MAX First Realty, LLC

The data relating to real estate for sale on this website comes in part from the Internet Data Exchange program of MLS NOW. Real estate listings held by brokerage firms other than are marked with the Internet Data Exchange logo and detailed information about them includes the name of the listing broker(s). The photos may be altered, edited, enhanced or virtually staged. Information Deemed Reliable But Not Guaranteed. Copyright 2026 - Multiple Listing Service, Inc. – All Rights Reserved.
The data relating to real estate for sale on this website comes in part from the Internet Data Exchange program of MLS NOW. Real estate listings held by brokerage firms other than are marked with the Internet Data Exchange logo and detailed information about them includes the name of the listing broker(s). The photos may be altered, edited, enhanced or virtually staged. Information Deemed Reliable But Not Guaranteed. Copyright 2026 - Multiple Listing Service, Inc. – All Rights Reserved.
Neighborhood & Commute
Source: Walkscore
Disclosure: Community information and market data powered by Constellation Data Labs. Information is deemed reliable but not guaranteed.
Save
Ask
Tour
Hide