
4197 Waynesburg Road NWCarrollton, OH 44615
Mortgage Calculator
Monthly Payment (Est.)
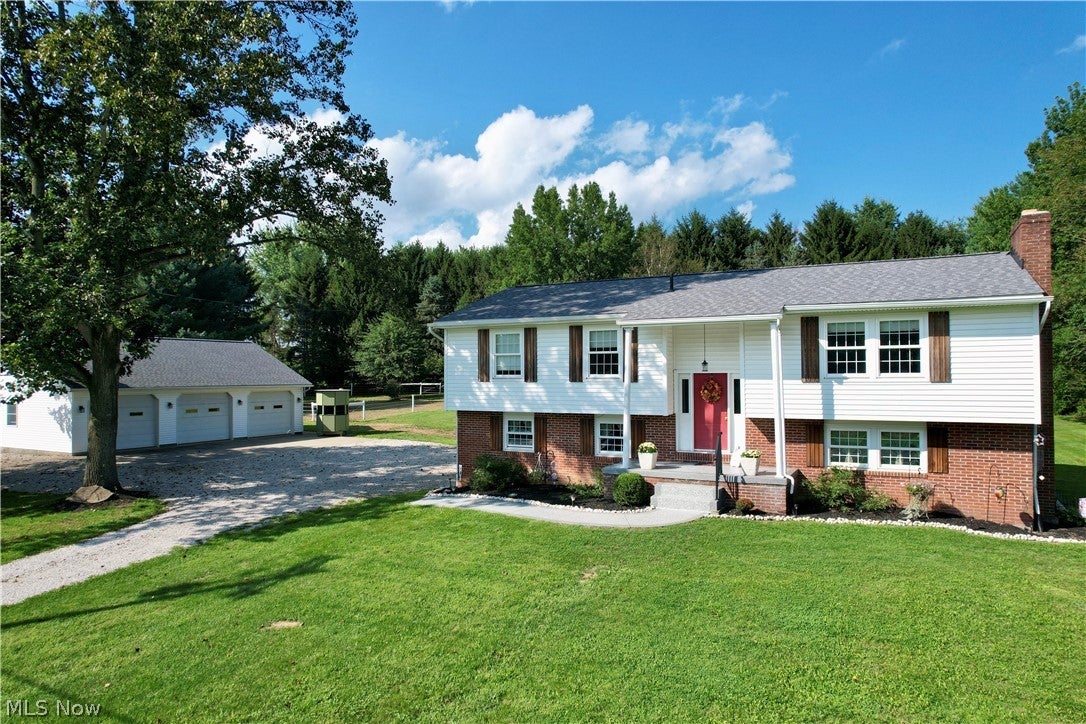
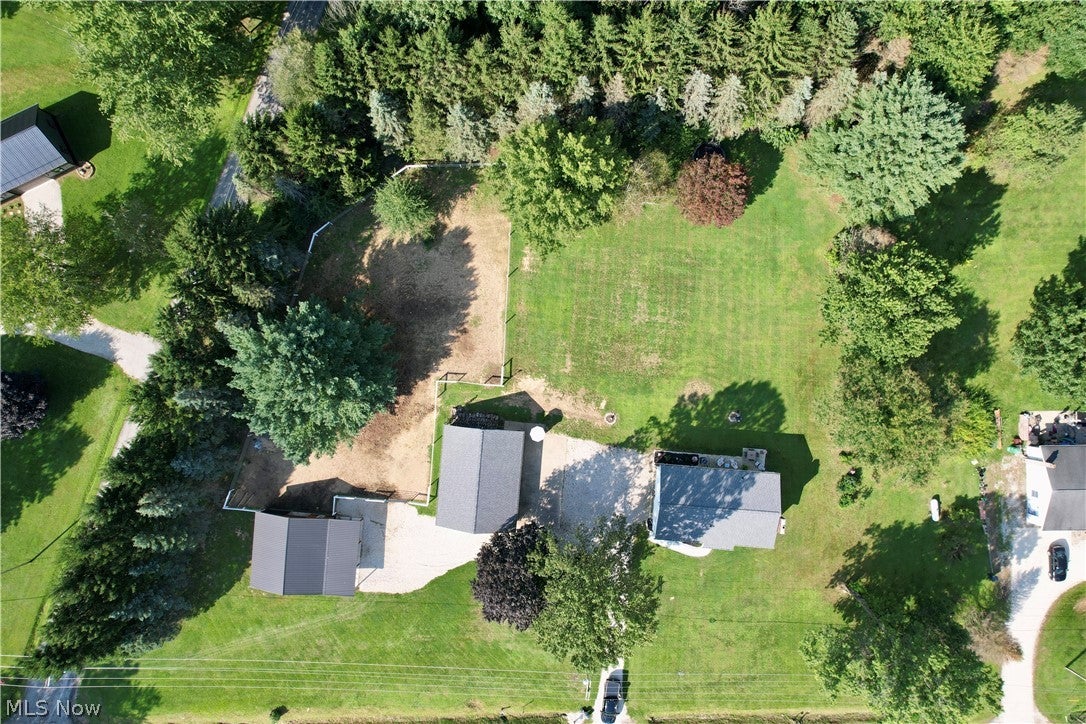
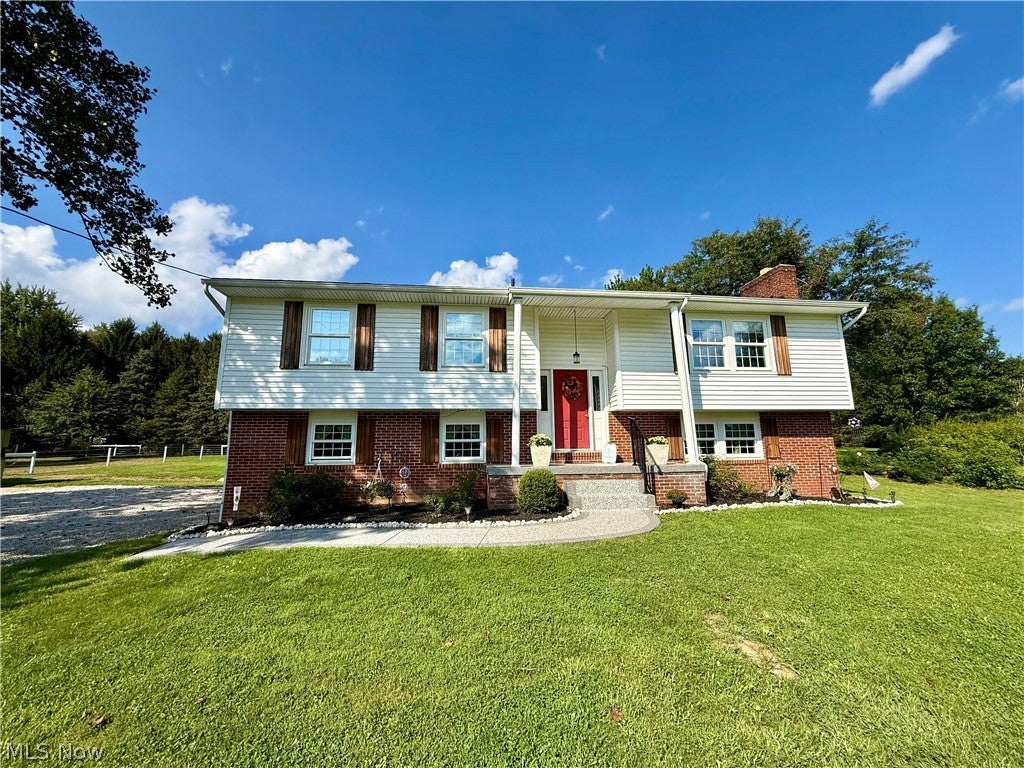
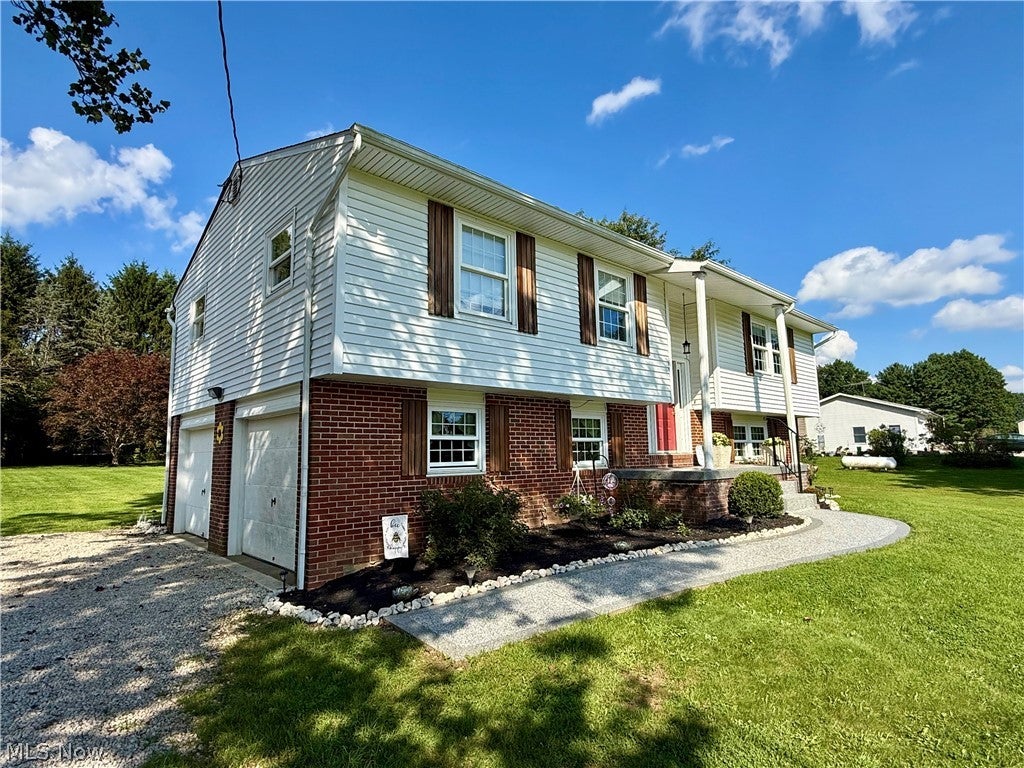
Enter an interest rate to see your estimated monthly payment.COUNTRY LIVING WITH SPACE, UPDATES & ROOM TO GROW! Situated on 2+ acres in a beautiful country setting, this property offers peaceful country living, modern updates, and incredible versatility. Conveniently located near Carrollton, Waynesburg, and Minerva, with Canton approximately 30 minutes away. This inviting home features 3 bedrooms, 1.5 baths, a 2-car attached garage, and an additional 3-car detached garage. The detached garage has been recently finished inside and insulated, making it ideal for a workshop, hobbies, storage, vehicles, equipment, or a home-based business. A new driveway provides easy access and additional parking. Inside, you'll find numerous improvements that make this home feel fresh and move-in ready. The home has been updated with new flooring and fresh paint, while the kitchen and bathrooms have received new fixtures, cabinet hardware, paint, and other finishing touches. The kitchen also features brand-new stainless-steel appliances purchased within the past year, and the living room has new LED lighting. The finished lower level provides additional usable space with endless possibilities for a family room, recreation area, office, hobby room, or whatever suits your needs. Outside, the property continues to impress. The front of the home has received extensive new curb-appeal improvements. For those looking to embrace a mini-farm or equestrian lifestyle, a new horse barn and pasture area have been added, providing a great setup for horses or other animals. The home and detached garage have new lifetime shingles, adding valuable peace of mind. With over 2 acres, multiple garages, a finished and insulated detached garage, new driveway, horse barn and pasture, finished lower level, and a long list of updates, this property offers exceptional space and flexibility. Whether you're looking for a family home, hobby farm, room for animals and equipment, or a home-based business, this one offers the space and possibilities you've been waiting for!
| a month ago | Price changed to $389,000 | |
| a month ago | Listing updated with changes from the MLS® | |
| 2 months ago | Listing first seen on site |

The data relating to real estate for sale on this website comes in part from the Internet Data Exchange program of MLS NOW. Real estate listings held by brokerage firms other than are marked with the Internet Data Exchange logo and detailed information about them includes the name of the listing broker(s). The photos may be altered, edited, enhanced or virtually staged. Information Deemed Reliable But Not Guaranteed. Copyright 2026 - Multiple Listing Service, Inc. – All Rights Reserved.