275 WARD Drive N, Wintersville, OH, 43953

Save
Ask
Tour
Hide
Share
$160,000
47 Days On Site

275 WARD Drive N
Wintersville, OH 43953

For Sale|Single Family Residence|Active
3
Beds
1
Total Bath
1
Full Bath
1,120
SqFt
$143
/SqFt
1959
Built
County:
Jefferson
Call Now: 330-440-3253
Is this the listing for you? We can help make it yours.
330-440-3253
275 WARD Drive N275 WARD Drive N275 WARD Drive N275 WARD Drive N
Save
Ask
Tour
Hide
Share

Mortgage Calculator

Monthly Payment (Est.)

Enter an interest rate to see your estimated monthly payment.
Calculator powered by Showcase IDX, a Constellation1 Company. Copyright ©2026 Information is deemed reliable but not guaranteed.

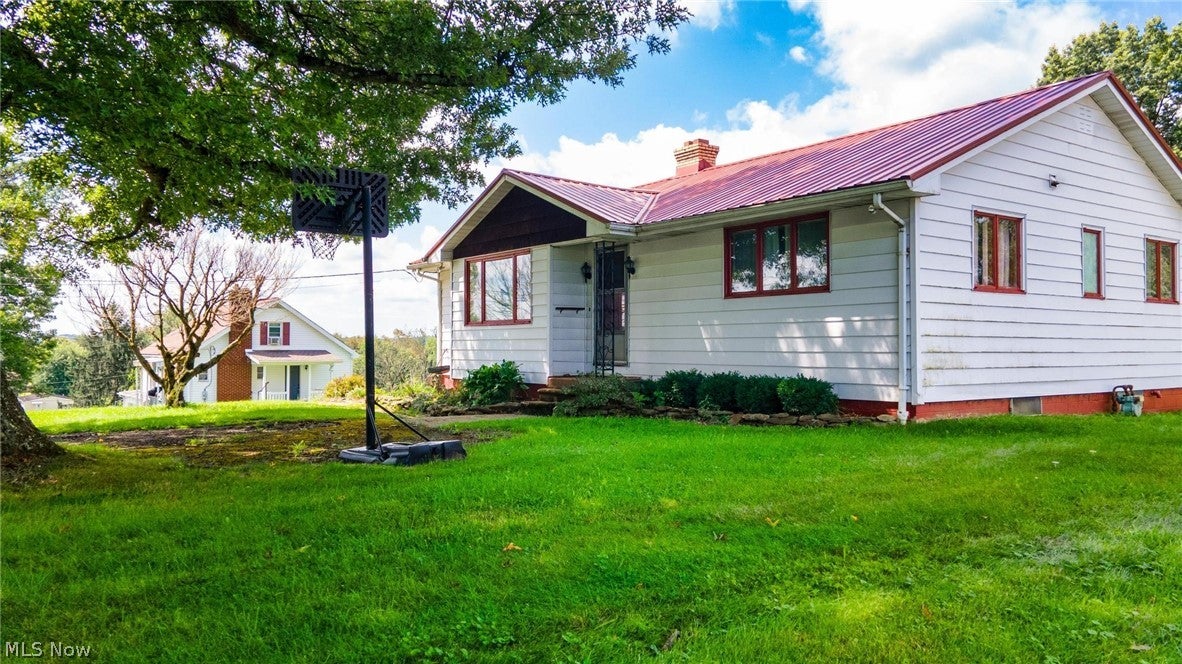
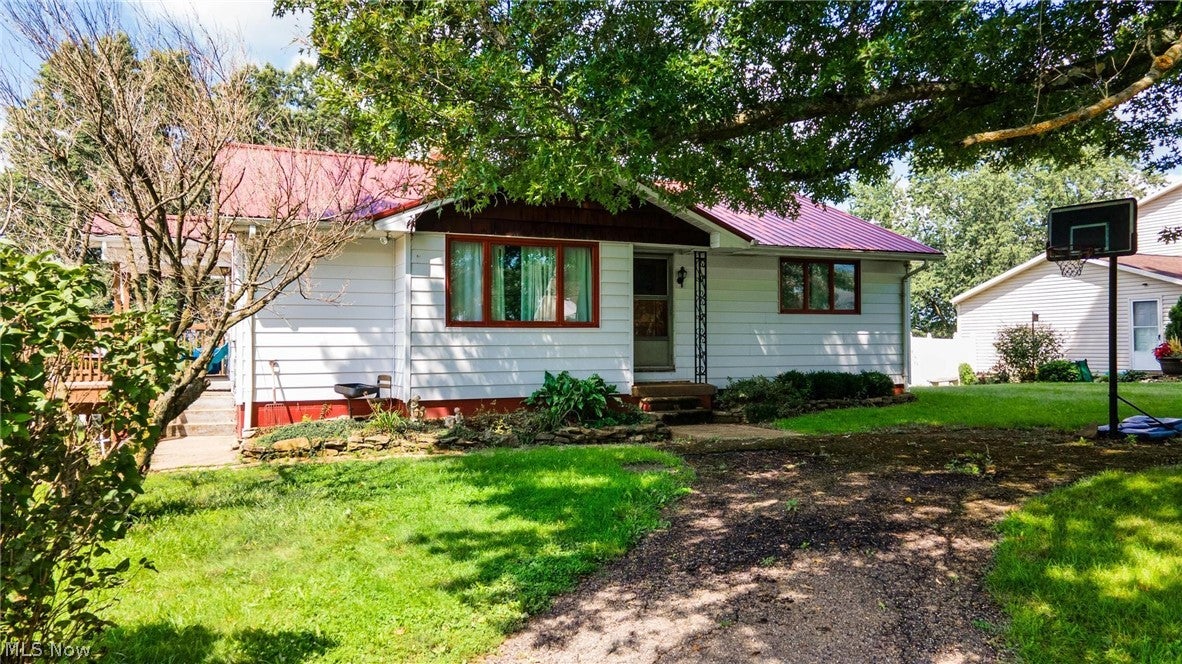
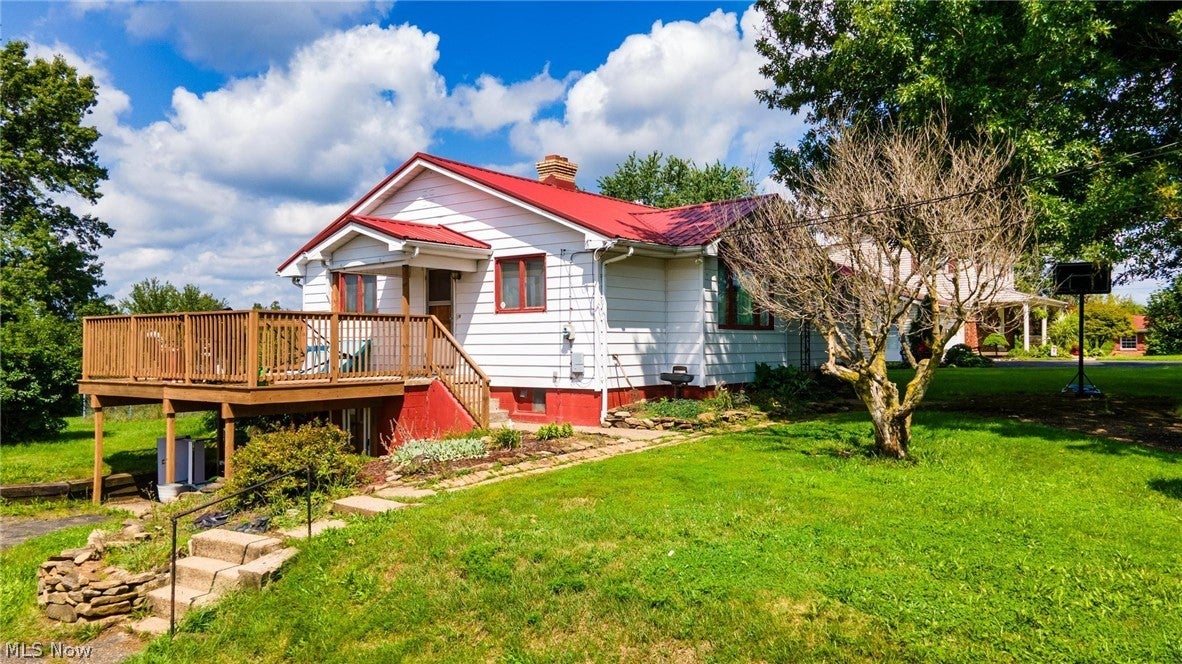
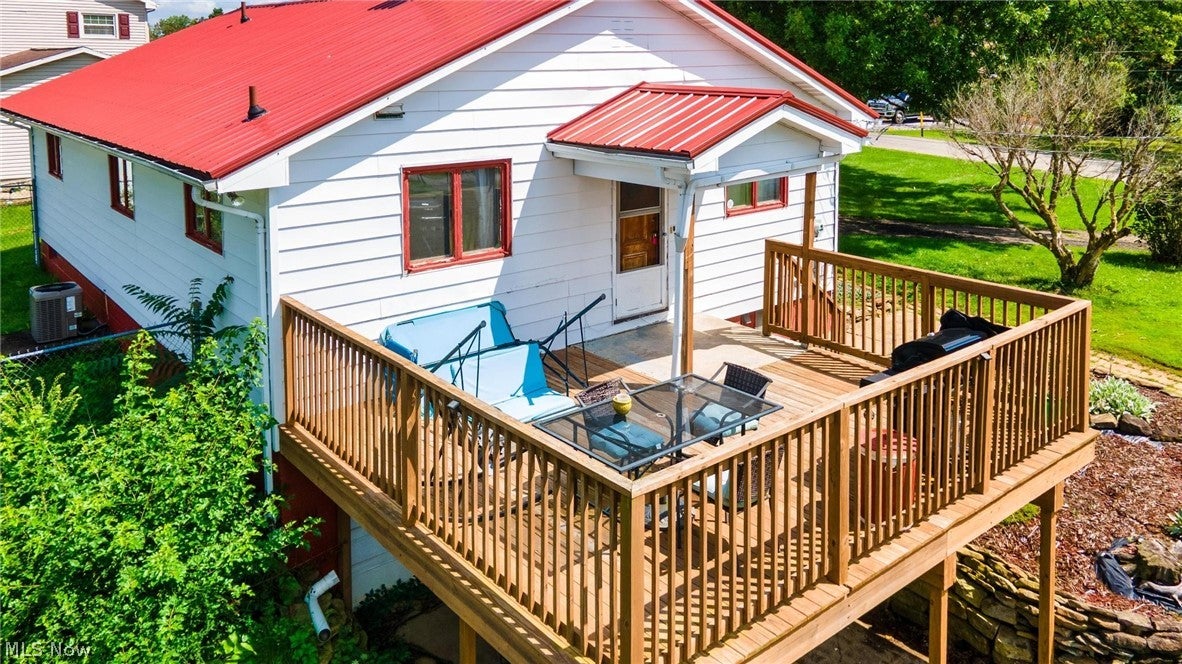
SELLER WILL LOOK @ ANY REASONABLE OFFER! RANCH W/ 1.5 ACRES! Enjoy peaceful country-style living just outside Wintersville city limits while remaining close to a major grocery store, dining, coffee shops and everyday conveniences! This darling ranch offers three bedrooms, including two with beautiful hardwood flooring, and a comfortable living and dining room combination perfect for daily living and entertaining. Car enthusiasts, hobbyists, and anyone needing extra storage will appreciate the spacious 2-car garage. An additional one car garage may be used for storage or whatever works best for its next owners. Two driveway options provide convenient access extra guest parking from either the front or side entrance. Step outside onto the deck, added in 2020, overlooking approximately 1.5 acres of mainly flat yard—partially fenced yard—offering plenty of room for outdoor activities, pets, or planning next year’s garden! Additional highlights include a durable metal roof installed in 2019 and an HVAC system that is only five years old. Tucked along a quiet street, this property offers the space and tranquility you’ve been searching for without sacrificing proximity to city amenities! SELLING AS IS. Well water is the current water source but this current owner states she has previously paid for city connect . Minerals are not owned by this current owner.

Save
Ask
Tour
Hide
Share
Listing Snapshot
Price 
$160,000
Days On Site 
47 Days
Bedrooms 
3
Inside Area (SqFt) 
1,120 sqft
Total Baths 
1
Full Baths 
1
Partial Baths 
N/A
Lot Size 
1.5 Acres
Year Built 
1959
MLS® Number 
5238852
Status 
Active
Property Tax 
$1,417
HOA/Condo/Coop Fees 
N/A
Sq Ft Source 
N/A
Friends & Family
Recent Activity
3 weeks agoPrice changed to $160,000
3 weeks agoListing updated with changes from the MLS®
3 weeks agoStatus changed to Active
2 months agoListing first seen on site
General Features
Acres 
1.5
Attached Garage 
Yes
Disclosures 
Principal Is Real Estate Licensed
Foundation 
Block
Garage 
Yes
Garage Spaces 
3
Land Lease 
No
Levels 
One
Parking 
AttachedDetachedGarage
Property Sub Type 
Single Family Residence
Sewer 
Public Sewer
SqFt Above 
1120
Style 
Ranch
Water Source 
WellSee Remarks
Interior Features
Appliances 
RangeRefrigerator
Basement 
Storage SpaceUnfinishedWalk-Out Access
Cooling 
Central Air
Fireplace 
Yes
Fireplace Features 
BasementWood Burning
Fireplaces 
1
Heating 
Natural GasForced AirFireplace(s)
Interior 
Eat-in KitchenPantry
Laundry Features 
In Basement
Main Level Bedrooms 
3
Bathroom 
Dimensions - 11 x 6Level - First
Bedroom 
Dimensions - 13 x 14Level - First
EatInKitchen 
Dimensions - 12 x 12Level - First
Living Room 
Dimensions - 20 x 14Level - First
Save
Ask
Tour
Hide
Share
Exterior Features
Construction Details 
Aluminum Siding
Fencing 
Chain LinkPartial
Patio And Porch 
CoveredDeckFront Porch
Roof 
Metal
Community Features
School District 
Indian Creek LSD - 4103
Township 
Cross Creek Twp
Financing Terms Available 
CashConventional
Schools
School District
Indian Creek LSD - 4103
Elementary School
Unknown
Middle School
Unknown
High School
Unknown
Listing courtesy of Mary E Freshwater of Cedar One Realty


The data relating to real estate for sale on this website comes in part from the Internet Data Exchange program of MLS NOW. Real estate listings held by brokerage firms other than are marked with the Internet Data Exchange logo and detailed information about them includes the name of the listing broker(s). The photos may be altered, edited, enhanced or virtually staged. Information Deemed Reliable But Not Guaranteed. Copyright 2026 - Multiple Listing Service, Inc. – All Rights Reserved.

Neighborhood & Commute
Source: Walkscore
Disclosure: Community information and market data powered by Constellation Data Labs. Information is deemed reliable but not guaranteed.
Save
Ask
Tour
Hide
Share