
Save
Ask
Tour
Hide
$374,998
47 Days On Site
1828 W 57th StreetCleveland, OH 44102
For Sale|Single Family Residence|Active
3
Beds
3
Total Baths
3
Full Baths
2,090
SqFt
$179
/SqFt
1910
Built
Subdivision:
Standarts Sub
County:
Cuyahoga
Call Now: 330-440-3253
Is this the listing for you? We can help make it yours.
330-440-3253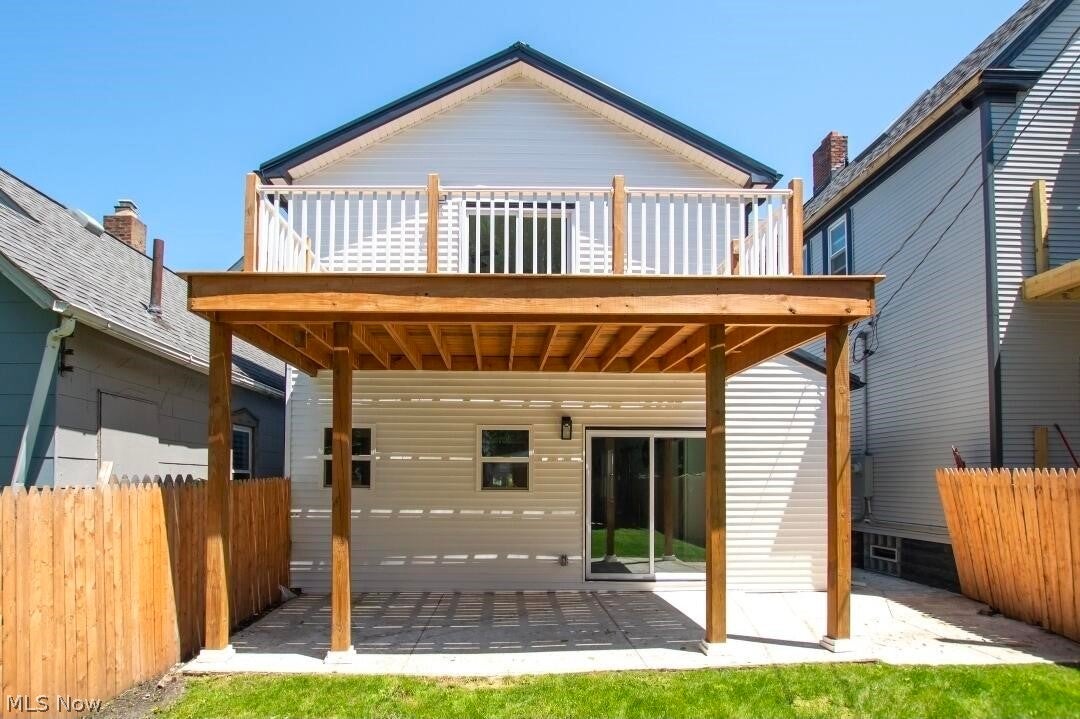
Save
Ask
Tour
Hide
Mortgage Calculator
Monthly Payment (Est.)
Enter an interest rate to see your estimated monthly payment.Calculator powered by Showcase IDX, a Constellation1 Company. Copyright ©2026 Information is deemed reliable but not guaranteed.
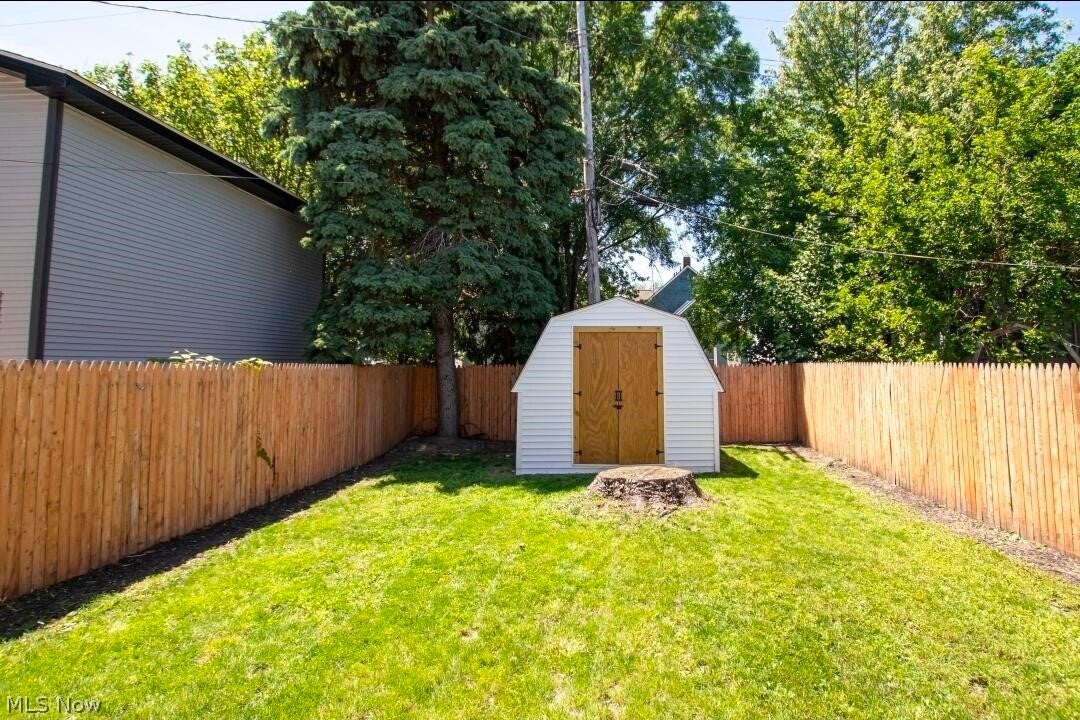
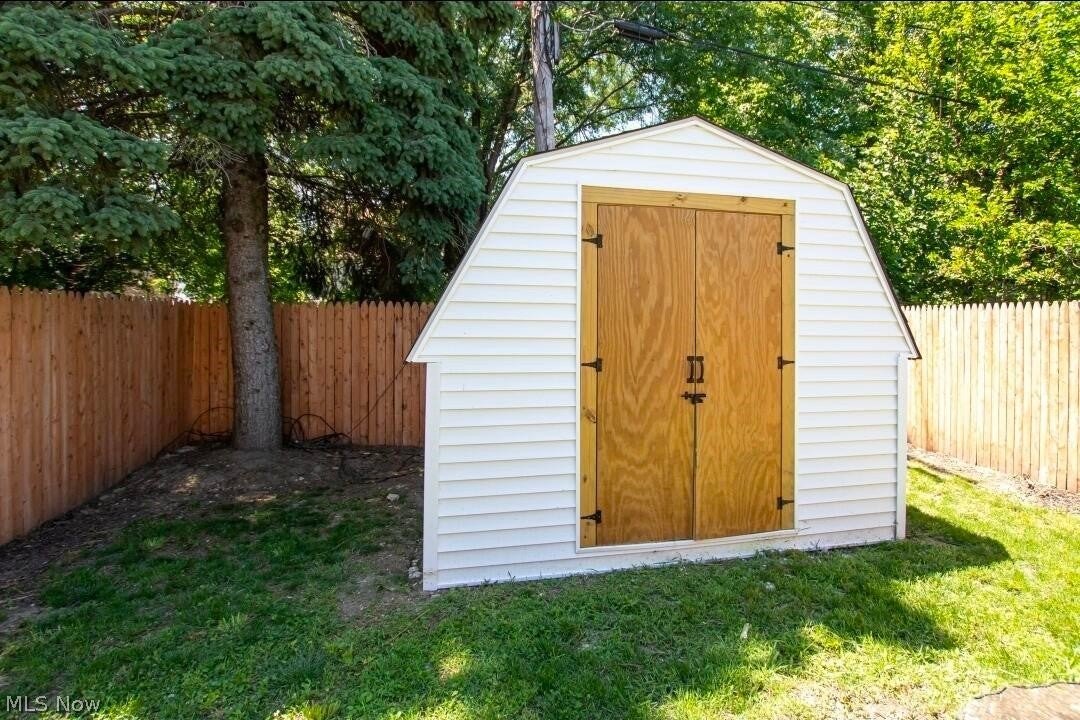
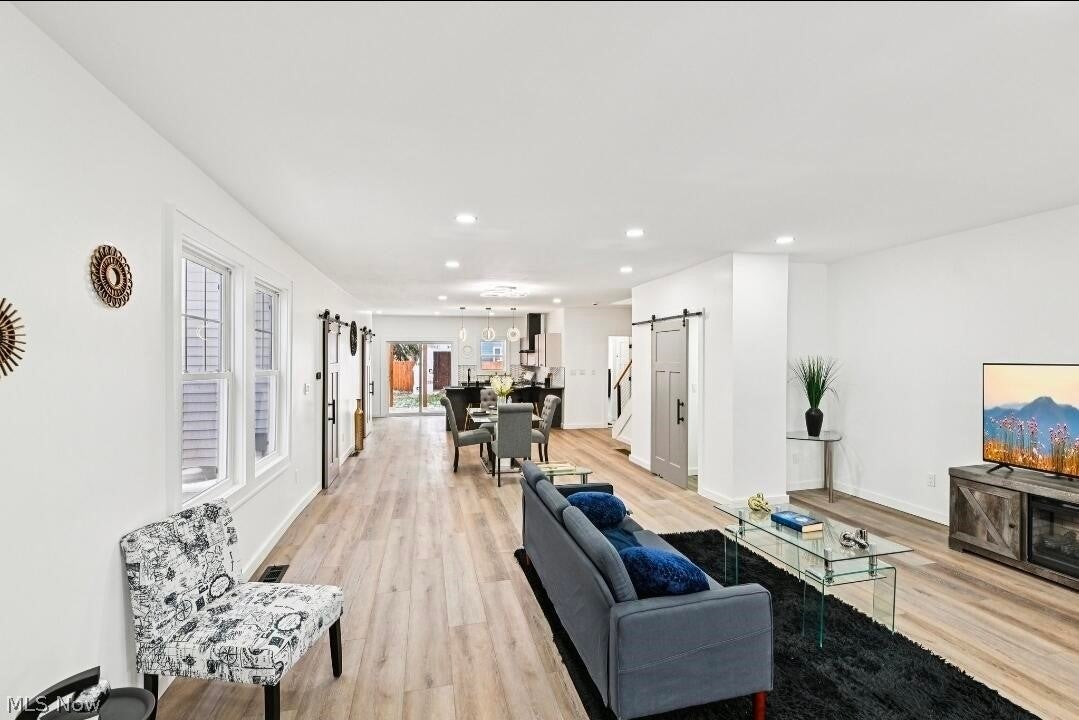
Welcome to 1828 W 57th St - a beautifully renovated 3-bedroom, 3-full-bath home where modern style meets comfort and convenience! Enjoy a bright open-concept layout, updated kitchen, contemporary staircase, stylish bathrooms, and a spacious primary suite with its own private balcony-great for morning coffee or relaxing at the end of the day. Outside, you'll find a fenced backyard, large outdoor entertaining areas, and additional storage. Even better, the home sits directly across from a Montessori school and is just minutes from Gordon Square, Edgewater Park, Lake Erie, Ohio City, and Downtown Cleveland. Move-in ready, modern, and packed with features-this is one you'll want to see in person!
Save
Ask
Tour
Hide
Listing Snapshot
Price
$374,998
Days On Site
47 Days
Bedrooms
3
Inside Area (SqFt)
2,090 sqft
Total Baths
3
Full Baths
3
Partial Baths
N/A
Lot Size
0.08 Acres
Year Built
1910
MLS® Number
5238856
Status
Active
Property Tax
$6,014
HOA/Condo/Coop Fees
N/A
Sq Ft Source
N/A
Friends & Family
Recent Activity
| yesterday | Price changed to $374,998 | |
| yesterday | Listing updated with changes from the MLS® | |
| 2 months ago | Listing first seen on site |
General Features
Acres
0.08
Land Lease
No
Levels
Two
Number Of Stories
2
Parking
DrivewayNo Garage
Pets
No
Property Condition
Updated/Remodeled
Property Sub Type
Single Family Residence
Sewer
Public Sewer
Special Circumstances
Standard
SqFt Above
1810
SqFt Below
280
Style
Cape Cod
Water Source
Public
Interior Features
Basement
Unfinished
Cooling
Central Air
Heating
Natural GasForced Air
Interior
Open Floorplan
Laundry Features
Upper Level
Bathroom
Dimensions - ND x NDLevel - First
Bedroom
Dimensions - ND x NDLevel - First
Kitchen
Dimensions - ND x NDLevel - First
Laundry
Dimensions - ND x NDLevel - Second
Living Room
Dimensions - ND x NDLevel - First
PrimaryBathroom
Dimensions - ND x NDLevel - Second
PrimaryBedroom
Dimensions - ND x NDLevel - Second
Save
Ask
Tour
Hide
Exterior Features
Construction Details
Aluminum SidingVinyl Siding
Exterior
BalconyPrivate YardStorage
Lot Features
City Lot
Roof
Asphalt
Community Features
School District
Cleveland Municipal - 1809
Township
Cleveland
Financing Terms Available
CashConventionalFHAVA Loan
Schools
School District
Cleveland Municipal - 1809
Elementary School
Unknown
Middle School
Unknown
High School
Unknown
Listing courtesy of Steven Koleno of Beycome Brokerage Realty LLC

The data relating to real estate for sale on this website comes in part from the Internet Data Exchange program of MLS NOW. Real estate listings held by brokerage firms other than are marked with the Internet Data Exchange logo and detailed information about them includes the name of the listing broker(s). The photos may be altered, edited, enhanced or virtually staged. Information Deemed Reliable But Not Guaranteed. Copyright 2026 - Multiple Listing Service, Inc. – All Rights Reserved.
The data relating to real estate for sale on this website comes in part from the Internet Data Exchange program of MLS NOW. Real estate listings held by brokerage firms other than are marked with the Internet Data Exchange logo and detailed information about them includes the name of the listing broker(s). The photos may be altered, edited, enhanced or virtually staged. Information Deemed Reliable But Not Guaranteed. Copyright 2026 - Multiple Listing Service, Inc. – All Rights Reserved.
Neighborhood & Commute
Source: Walkscore
Disclosure: Community information and market data powered by Constellation Data Labs. Information is deemed reliable but not guaranteed.
Save
Ask
Tour
Hide