3225 Hewitt Gifford Road, Warren, OH, 44481

Save
Ask
Tour
Hide
Share
$269,999
41 Days On Site

3225 Hewitt Gifford Road
Warren, OH 44481

For Sale|Single Family Residence|Active
4
Beds
2
Total Baths
1
Full Bath
1
Partial Bath
1,888
SqFt
$143
/SqFt
1973
Built
County:
Trumbull
Call Now: 330-440-3253
Is this the listing for you? We can help make it yours.
330-440-3253
3225 Hewitt Gifford Road3225 Hewitt Gifford Road3225 Hewitt Gifford Road3225 Hewitt Gifford Road
Save
Ask
Tour
Hide
Share

Mortgage Calculator

Monthly Payment (Est.)

Enter an interest rate to see your estimated monthly payment.
Calculator powered by Showcase IDX, a Constellation1 Company. Copyright ©2026 Information is deemed reliable but not guaranteed.

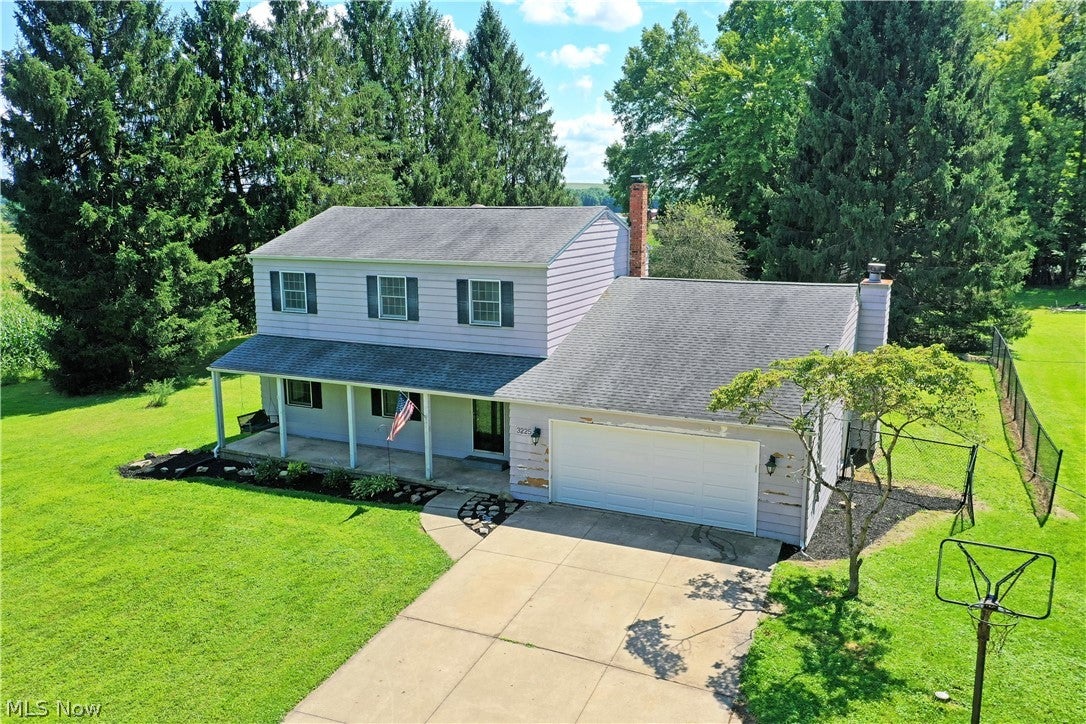
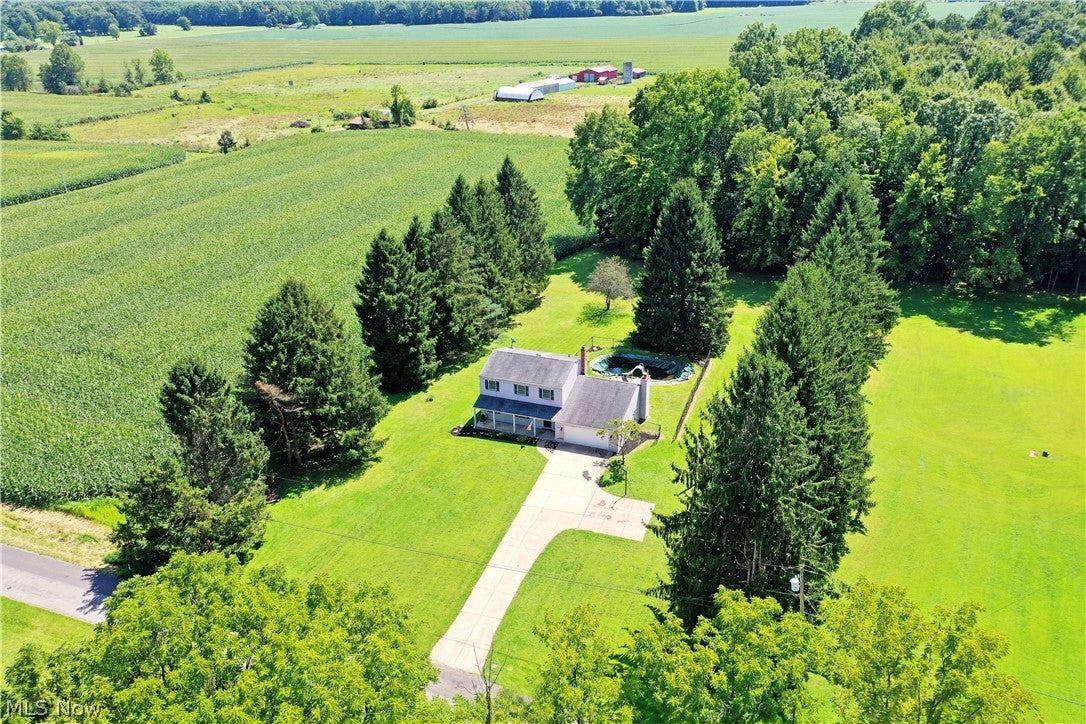
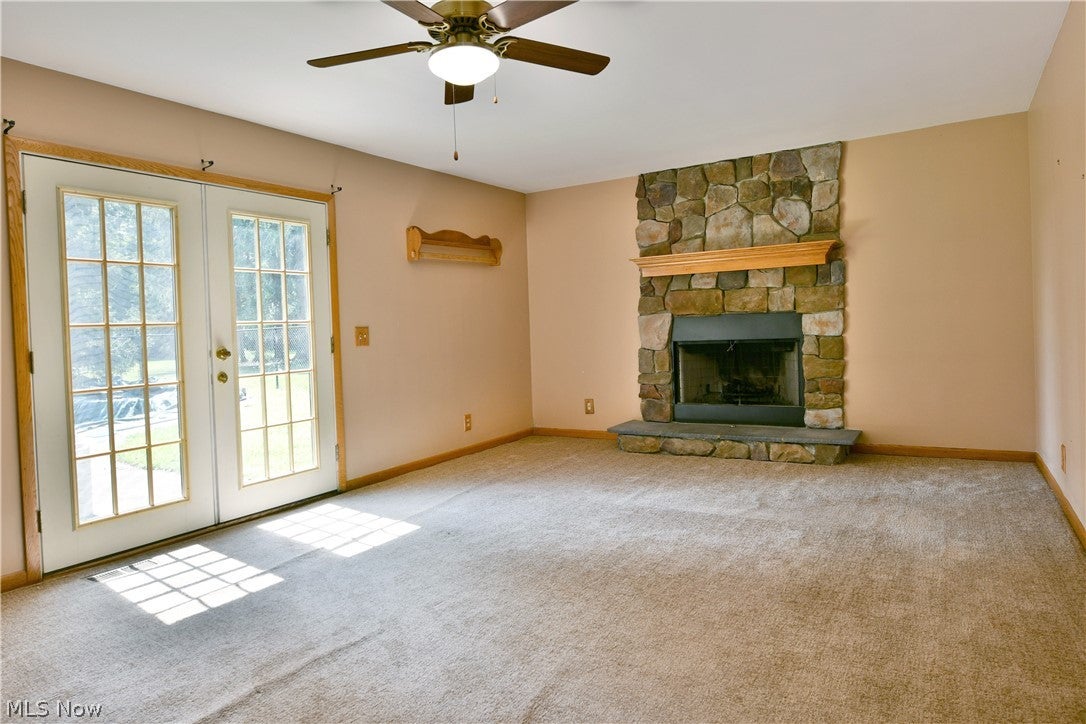
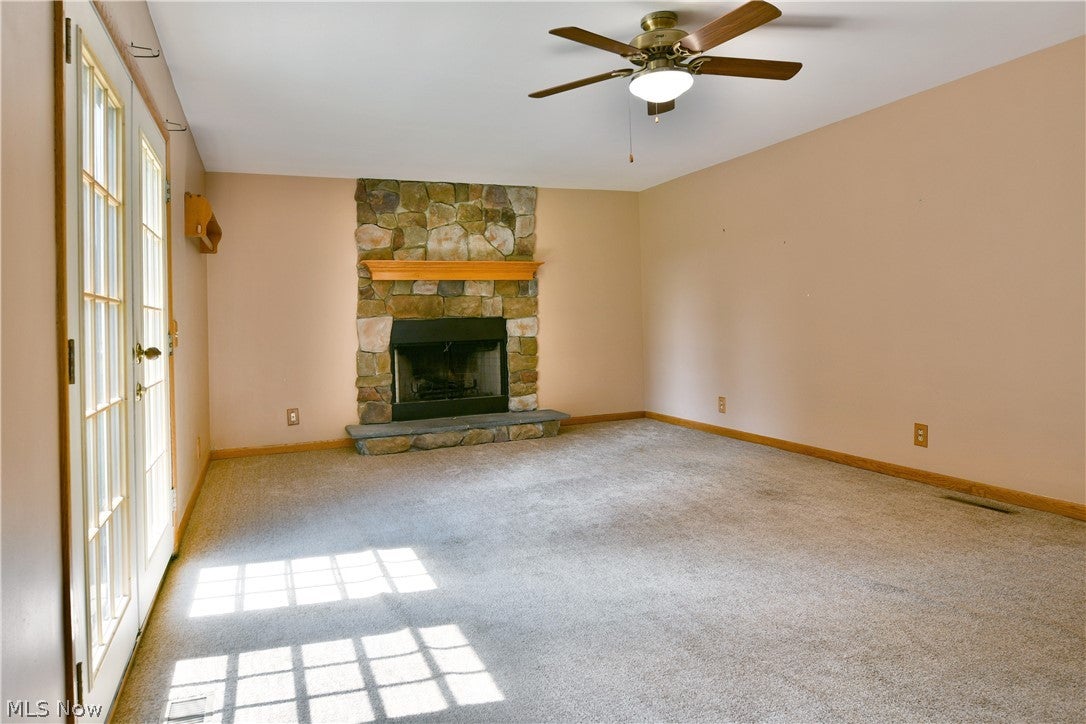
Looking for a little more room? Take a closer look at this fresh-to-market Newton Falls property; featuring an expansive, semi-rural lot and two floors worth of move-in-ready living space all within this potential packed four-bedroom home! Tall trees line each side of the lot for plenty of natural privacy, all while the cement drive outstretches to find the two-car attached garage and endearing covered front patio, perfect for summertime relaxation. Around the back, a fenced-in portion of the yard encloses an in-ground swimming pool, complete with a slide for even more excitement. Step inside to find the closet lines and tiled foyer as a carpeted staircase rises to the second story bedrooms. Meanwhile, the window lined family room branches away, transitioning into the formal dining space located around the corner. A central kitchen provides an array of custom cabinetry to pair with its stone-look countertops and durable tiled flooring. Adjacently, a half bath awaits before both garage and basement access. The sunken living room steps down to offer a stone lined fireplace and French doors with immediate poolside views. Upstairs, the main hall branches away into four generously sized bedrooms; all joined by a brightly lit full bath sat near the landing. Down below, the full basement enjoys laundry services, storage and rec space.

Save
Ask
Tour
Hide
Share
Listing Snapshot
Price 
$269,999
Days On Site 
41 Days
Bedrooms 
4
Inside Area (SqFt) 
1,888 sqft
Total Baths 
2
Full Baths 
1
Partial Baths 
1
Lot Size 
1.1318 Acres
Year Built 
1973
MLS® Number 
5238868
Status 
Active
Property Tax 
$2,526
HOA/Condo/Coop Fees 
N/A
Sq Ft Source 
N/A
Friends & Family
Recent Activity
2 weeks agoPrice changed to $269,999
2 weeks agoListing updated with changes from the MLS®
a month agoListing first seen on site
General Features
Acres 
1.1318
Foundation 
Block
Garage 
Yes
Garage Spaces 
2
Land Lease 
No
Levels 
Two
Number Of Stories 
2
Parking 
ConcreteDriveway
Property Sub Type 
Single Family Residence
Sewer 
Septic Tank
Special Circumstances 
Standard
SqFt Above 
1888
Style 
Conventional
Water Source 
Well
Interior Features
Appliances 
DryerDishwasherMicrowaveRangeRefrigeratorWater SoftenerWasher
Cooling 
Ceiling Fan(s)Central Air
Fireplace 
Yes
Fireplace Features 
Family Room
Fireplaces 
1
Heating 
Baseboard
Interior 
Ceiling Fan(s)
Laundry Features 
In Basement
Bathroom 
Dimensions - ND x NDLevel - Second
Bedroom 
Dimensions - 9 x 12Level - Second
Dining Room 
Dimensions - 11 x 13Level - First
Family Room 
Dimensions - 13 x 22Level - First
Kitchen 
Dimensions - 11 x 12Level - First
Living Room 
Dimensions - 11 x 21Level - First
Media Room 
Dimensions - ND x NDLevel - First
Other 
Dimensions - 10 x 10Level - Third
PrimaryBedroom 
Dimensions - 10 x 11Level - Second
Save
Ask
Tour
Hide
Share
Exterior Features
Construction Details 
Concrete
Fencing 
Back Yard
Patio And Porch 
Covered
Pool Features 
In GroundPrivate
Private Pool 
Yes
Roof 
AsphaltFiberglass
Community Features
School District 
Newton Falls EVSD - 7817
Township 
Newton Twp
Financing Terms Available 
CashConventionalFHA
Schools
School District
Newton Falls EVSD - 7817
Elementary School
Unknown
Middle School
Unknown
High School
Unknown
Listing courtesy of Bryan Leipply of Brokers Realty Group


The data relating to real estate for sale on this website comes in part from the Internet Data Exchange program of MLS NOW. Real estate listings held by brokerage firms other than are marked with the Internet Data Exchange logo and detailed information about them includes the name of the listing broker(s). The photos may be altered, edited, enhanced or virtually staged. Information Deemed Reliable But Not Guaranteed. Copyright 2026 - Multiple Listing Service, Inc. – All Rights Reserved.

Neighborhood & Commute
Source: Walkscore
Disclosure: Community information and market data powered by Constellation Data Labs. Information is deemed reliable but not guaranteed.
Save
Ask
Tour
Hide
Share