4165 Friendship Drive, New Concord, OH, 43762

Save
Ask
Tour
Hide
Share
$749,900
42 Days On Site

4165 Friendship Drive
New Concord, OH 43762

For Sale|Single Family Residence|Active
3
Beds
4
Total Baths
3
Full Baths
1
Partial Bath
4,772
SqFt
$157
/SqFt
2018
Built
County:
Muskingum
Call Now: 330-440-3253
Is this the listing for you? We can help make it yours.
330-440-3253
4165 Friendship Drive4165 Friendship Drive4165 Friendship Drive4165 Friendship Drive
Save
Ask
Tour
Hide
Share

Mortgage Calculator

Monthly Payment (Est.)

Enter an interest rate to see your estimated monthly payment.
Calculator powered by Showcase IDX, a Constellation1 Company. Copyright ©2026 Information is deemed reliable but not guaranteed.

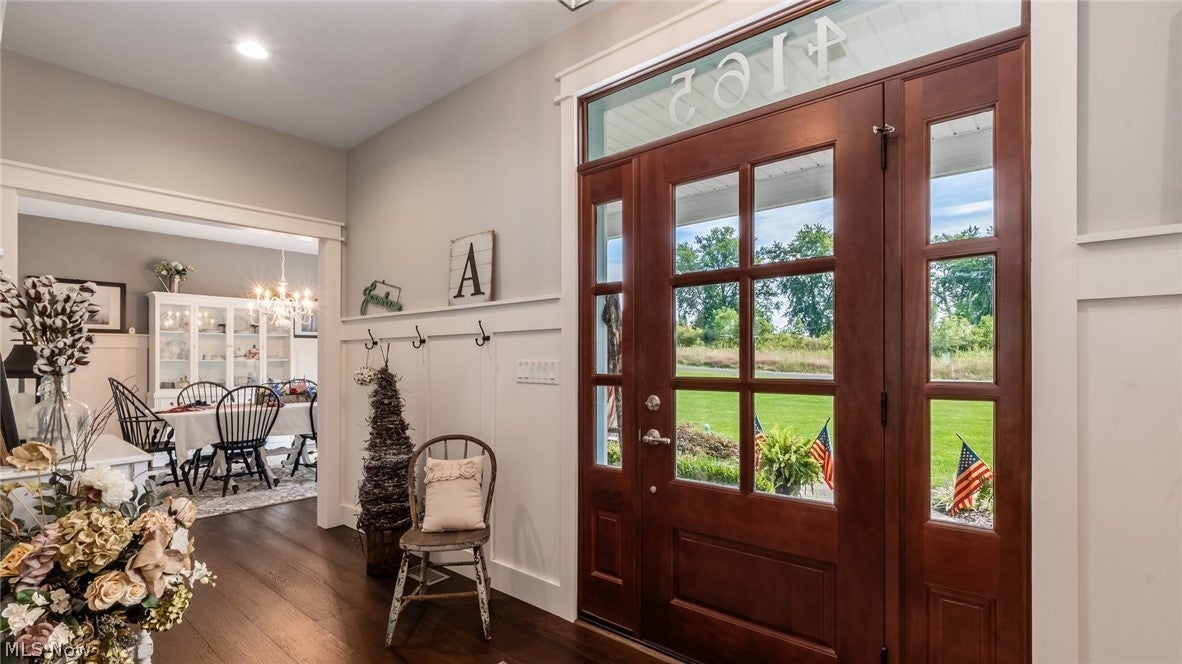
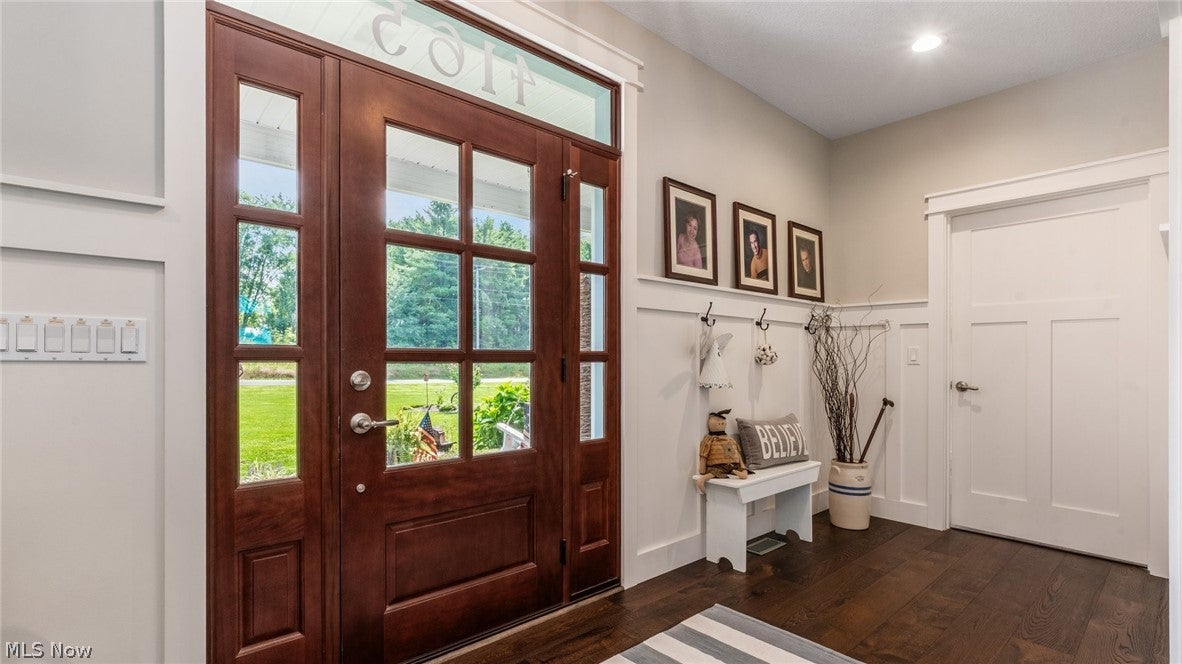
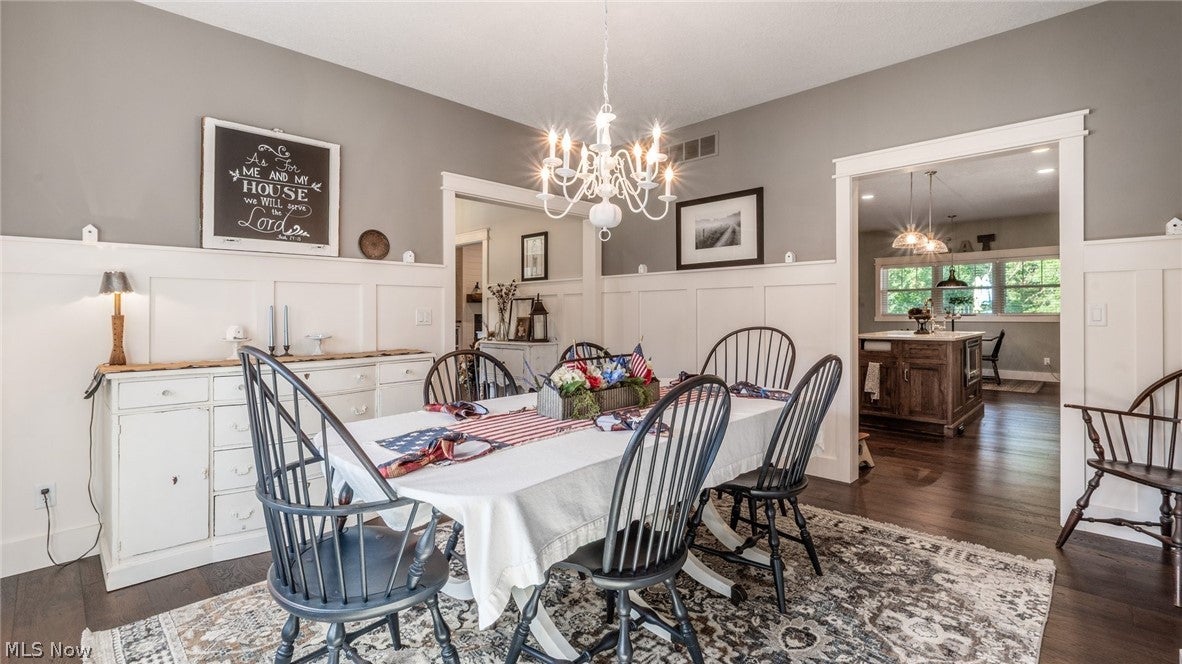
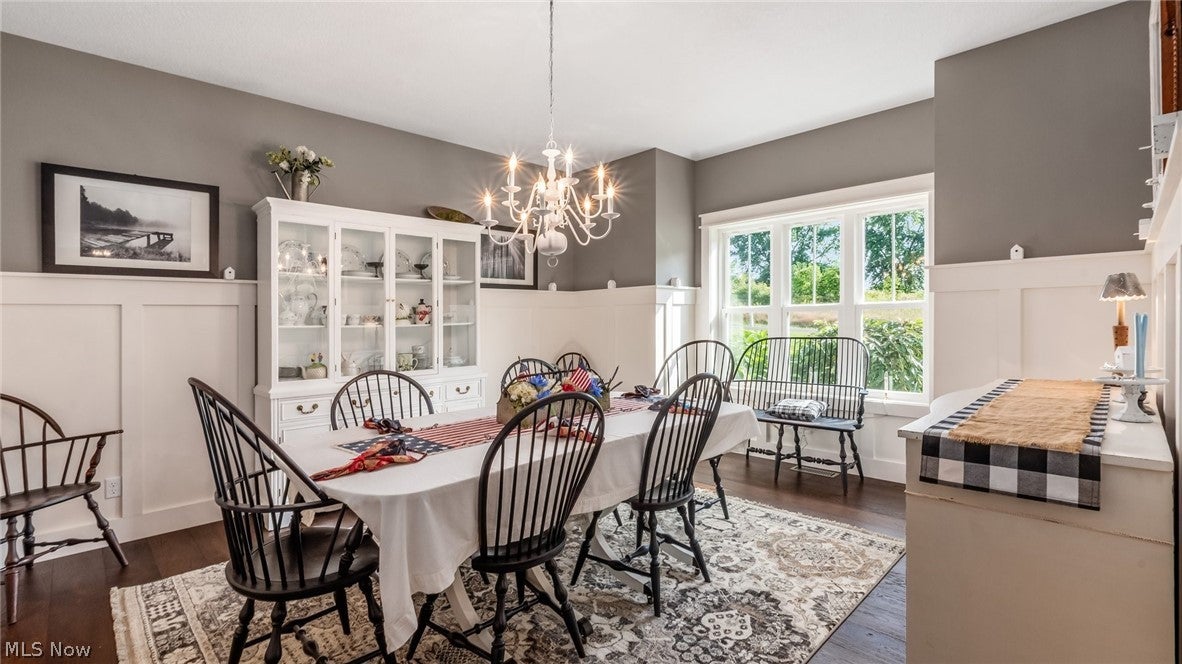
Discover refined country living in this exceptional owner-designed, Amish-built luxury ranch, custom built in 2017 and beautifully positioned on 2.75 acres in East Muskingum Schools. Offering 3 bedrooms, 3.5 baths and 4,772 sq. ft. of finished living space, this distinctive residence showcases superior craftsmanship, sophisticated finishes and impressive amenities throughout. Wide-plank solid oak flooring welcomes you into the elegant formal dining room, expansive great room and stunning gourmet kitchen. Amish custom built-ins frame the great room, while a propane fireplace with shiplap and reclaimed-beam mantel creates a striking focal point. The chef’s kitchen is a showpiece featuring handcrafted Amish Shaker cabinetry, quartz countertops, premium stainless appliances, double convection ovens, 36" propane cooktop, breakfast bar and oversized island with beverage sink and microwave. The sunroom offers serene views of the picturesque grounds. Retreat to the luxurious primary suite with plantation shutters, heated walk-in closet and spa-inspired bath featuring custom Amish cabinetry, dual vanities, window-bench storage and an impressive Carrera marble walk-in shower. Two additional bedrooms share a Jack-and-Jill bath, while first-floor laundry, pantry, mudroom and half bath enhance everyday living. The walkout lower level is an entertainer’s dream with an expansive family room and projector, craft room, full bath, playroom with secret hideaway and possible 4th bedroom with custom bunks sleeping six. Resort-inspired outdoor living includes attached and detached 2-car garages, workshop with half bath, screened pavilion, 16x33 pool with gated deck, patio, lighted fire pit, fenced garden, two ponds, creek and gorgeous landscaping. Dual furnaces, tankless water heaters, water purification, central vacuum and underground propane complete this extraordinary property.

Save
Ask
Tour
Hide
Share
Listing Snapshot
Price 
$749,900
Days On Site 
42 Days
Bedrooms 
3
Inside Area (SqFt) 
4,772 sqft
Total Baths 
4
Full Baths 
3
Partial Baths 
1
Lot Size 
2.75 Acres
Year Built 
2018
MLS® Number 
5238877
Status 
Active
Property Tax 
$5,064
HOA/Condo/Coop Fees 
N/A
Sq Ft Source 
N/A
Friends & Family
Recent Activity
a month agoListing first seen on site
a month agoListing updated with changes from the MLS®
General Features
Acres 
2.75
Attached Garage 
Yes
Garage 
Yes
Garage Spaces 
4
Land Lease 
No
Levels 
Two
Parking 
AttachedDetachedGarageGarage Door Opener
Property Sub Type 
Single Family Residence
Sewer 
Septic Tank
Special Circumstances 
Standard
SqFt Above 
2730
SqFt Below 
2042
Style 
Ranch
Water Source 
Well
Interior Features
Appliances 
DishwasherMicrowaveRangeRefrigerator
Basement 
FullFinishedInterior EntryStorage SpaceWalk-Up AccessWalk-Out Access
Cooling 
Ceiling Fan(s)Central Air
Fireplace 
Yes
Fireplace Features 
Living RoomPropane
Fireplaces 
1
Heating 
Propane
Interior 
Breakfast BarBuilt-in FeaturesCeiling Fan(s)Double VanityEntrance FoyerEat-in KitchenKitchen IslandOpen FloorplanPantryStorageWalk-In Closet(s)Central Vacuum
Laundry Features 
Main LevelLaundry RoomSink
Main Level Bedrooms 
3
Bathroom 
Dimensions - ND x NDLevel - FirstDescription - 15' 3'' x 5' 11'' Jack and Jill bath
Bedroom 
Dimensions - ND x NDLevel - FirstDescription - 12'11'' x 11'4''
Dining Room 
Dimensions - ND x NDLevel - FirstDescription - 13' 10' x 13'3
EatInKitchen 
Dimensions - ND x NDLevel - FirstFeatures - Breakfast Bar, Built-in Features, Central VacuumDescription - 16 x13'10 / 11'10'' x 6'
EntryFoyer 
Dimensions - ND x NDLevel - FirstDescription - 20 x 5'10
Family Room 
Dimensions - ND x NDLevel - LowerDescription - 33'7 x 23'
Great Room 
Dimensions - ND x NDLevel - FirstFeatures - Built-in FeaturesDescription - 20' x 18'5''
Laundry 
Dimensions - ND x NDLevel - FirstDescription - 15'2'' x 9'
Other 
Dimensions - ND x NDLevel - LowerDescription - Craft room- 17'x 14'
Pantry 
Dimensions - ND x NDLevel - FirstDescription - 12'4'' x 3'5''
PrimaryBathroom 
Dimensions - ND x NDLevel - FirstFeatures - Built-in Features, Walk-In Closet(s)Description - 13 x 11'6
PrimaryBedroom 
Dimensions - ND x NDLevel - FirstDescription - 14'6 x 13'2''
Recreation 
Dimensions - ND x NDLevel - LowerDescription - Playroom- 20' x 16'5''
Sunroom 
Dimensions - ND x NDLevel - FirstDescription - 19' 6'' x 11'6''
Utility Room 
Dimensions - ND x NDLevel - LowerDescription - Furnace room 1 - 13' x 6'12''
Save
Ask
Tour
Hide
Share
Exterior Features
Construction Details 
Shake SidingStoneVinyl Siding
Exterior 
Fire PitGarden
Lot Features 
LandscapedMany TreesWooded
Patio And Porch 
CoveredFront PorchOtherPatioScreened
Pool Features 
Above GroundFencedIn GroundPrivate
Private Pool 
Yes
Roof 
AsphaltFiberglassShingle
Waterfront Features 
Pond
Community Features
School District 
East Muskingum LSD - 6001
Township 
Highland Twp
Financing Terms Available 
CashConventionalFHAVA Loan
Schools
School District
East Muskingum LSD - 6001
Elementary School
Unknown
Middle School
Unknown
High School
Unknown
Listing courtesy of Christy Hambel of Lepi & Associates


The data relating to real estate for sale on this website comes in part from the Internet Data Exchange program of MLS NOW. Real estate listings held by brokerage firms other than are marked with the Internet Data Exchange logo and detailed information about them includes the name of the listing broker(s). The photos may be altered, edited, enhanced or virtually staged. Information Deemed Reliable But Not Guaranteed. Copyright 2026 - Multiple Listing Service, Inc. – All Rights Reserved.

Neighborhood & Commute
Source: Walkscore
Disclosure: Community information and market data powered by Constellation Data Labs. Information is deemed reliable but not guaranteed.
Save
Ask
Tour
Hide
Share