11050 E Easton Road, Rittman, OH, 44270

Save
Ask
Tour
Hide
Share
$369,900
47 Days On Site

11050 E Easton Road
Rittman, OH 44270

For Sale|Single Family Residence|Active
3
Beds
2
Total Baths
1
Full Bath
1
Partial Bath
2,500
SqFt
$148
/SqFt
1955
Built
County:
Wayne
Call Now: 330-440-3253
Is this the listing for you? We can help make it yours.
330-440-3253
11050 E Easton Road11050 E Easton Road11050 E Easton Road11050 E Easton Road
Save
Ask
Tour
Hide
Share

Mortgage Calculator

Monthly Payment (Est.)

Enter an interest rate to see your estimated monthly payment.
Calculator powered by Showcase IDX, a Constellation1 Company. Copyright ©2026 Information is deemed reliable but not guaranteed.

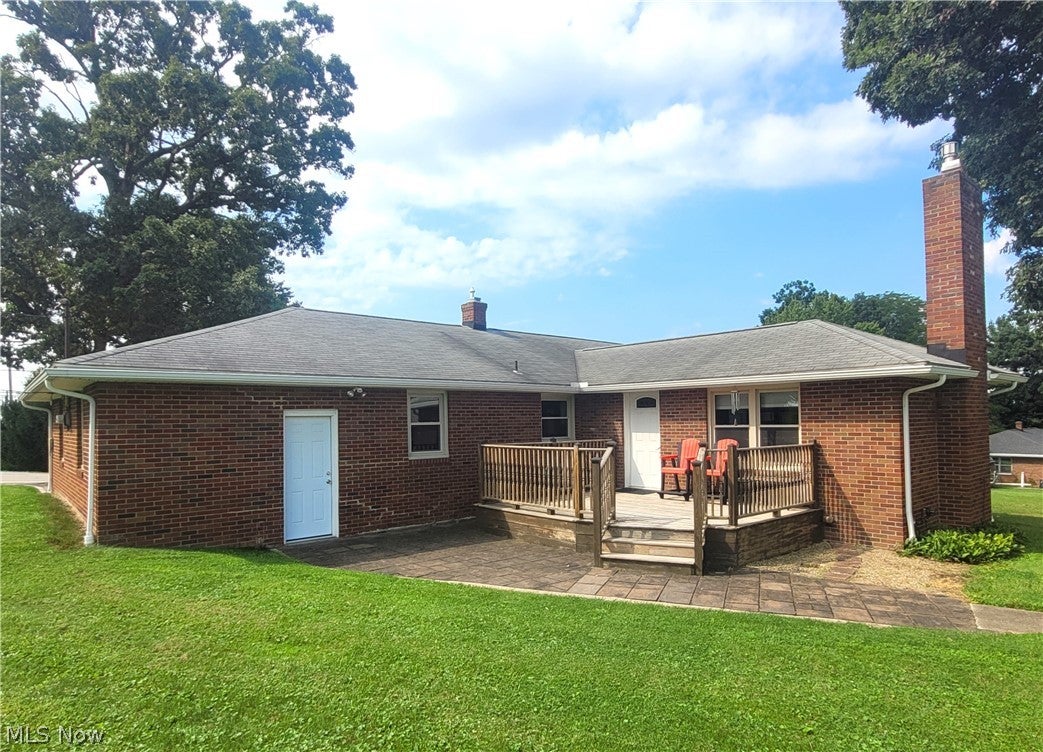
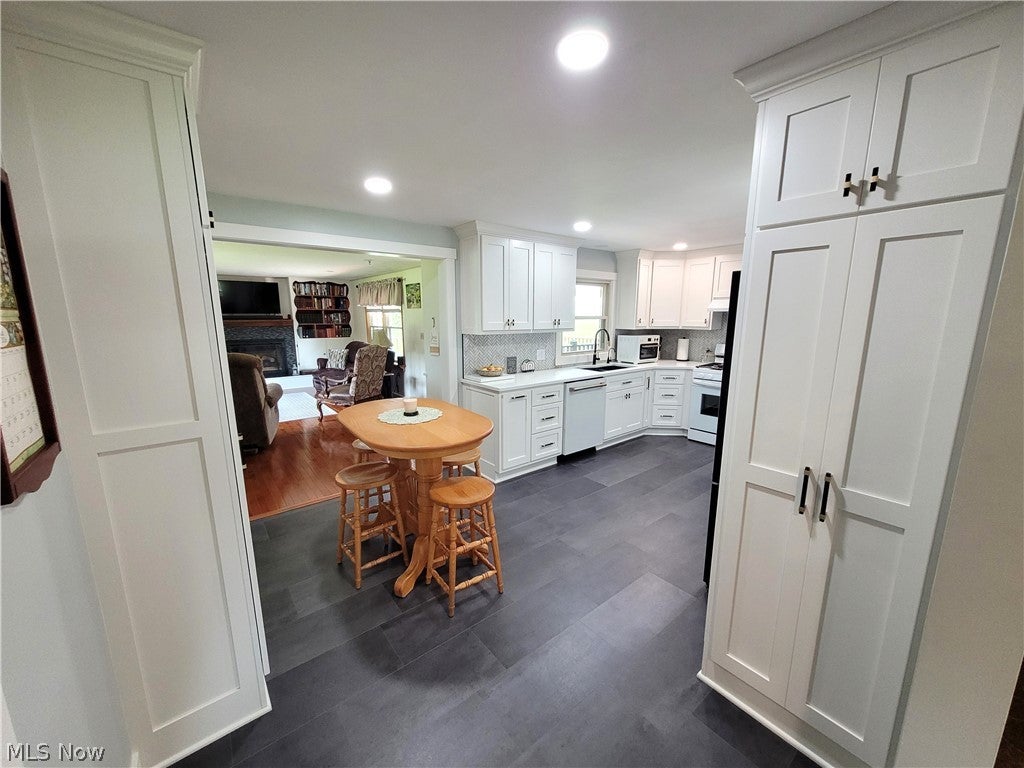
This lovingly maintained brick ranch home has tons of flexibility to meet so many needs. The remodeled kitchen will catch your eye with a cohesive look of shaker cabinetry, quartz countertops, herringbone patterned marble tile back splash and slate-like LVT flooring. A reverse osmosis water system filters through the kitchen sink & refrigerator. Remodeling continues into the step saving first floor laundry room with half bath. The family room screams cozy & comfortable with hardwood flooring and propane gas log fireplace w/built-ins. Three nice sized bedrooms and an updated full bathroom are at the other end of the home. A large portion of the open basement is finished living space that can be used for a multitude of ideas. The deck/patio area is conveniently located for private relaxation, grilling or just taking in the view. Last but not least, at the rear of the property is a 1624 sqft outbuilding that is hard to properly describe, you just have to use your own mind as to the many possibilities.

Save
Ask
Tour
Hide
Share
Listing Snapshot
Price 
$369,900
Days On Site 
47 Days
Bedrooms 
3
Inside Area (SqFt) 
2,500 sqft
Total Baths 
2
Full Baths 
1
Partial Baths 
1
Lot Size 
0.925 Acres
Year Built 
1955
MLS® Number 
5238896
Status 
Active
Property Tax 
$3,409.06
HOA/Condo/Coop Fees 
N/A
Sq Ft Source 
N/A
Friends & Family
Recent Activity
2 months agoListing first seen on site
2 months agoListing updated with changes from the MLS®
General Features
Acres 
0.925
Attached Garage 
Yes
Garage 
Yes
Garage Spaces 
2
Land Lease 
No
Levels 
One
Parking 
AttachedConcreteDrivewayGarageGarage Door Opener
Property Sub Type 
Single Family Residence
Security 
Smoke Detector(s)
Sewer 
Septic Tank
Special Circumstances 
Standard
SqFt Above 
1536
SqFt Below 
964
Style 
Ranch
Water Source 
Well
Interior Features
Appliances 
DishwasherRangeRefrigeratorWater Softener
Basement 
Exterior EntryFullInterior EntryPartially Finished
Cooling 
Central AirElectric
Fireplace 
Yes
Fireplace Features 
Blower FanInsertFamily RoomGlass DoorsGas LogPropaneRaised Hearth
Fireplaces 
1
Heating 
Forced AirPropane
Laundry Features 
Washer HookupElectric Dryer HookupMain LevelLaundry RoomSink
Main Level Bedrooms 
3
Window Features 
BlindsDouble Pane WindowsWindow CoveringsWindow Treatments
Bedroom 
Dimensions - 11 x 10Level - First
Family Room 
Dimensions - 22 x 13Level - FirstFeatures - Bookcases
Kitchen 
Dimensions - 18 x 11Level - FirstFeatures - Built-in Features
Laundry 
Dimensions - 10 x 7Level - First
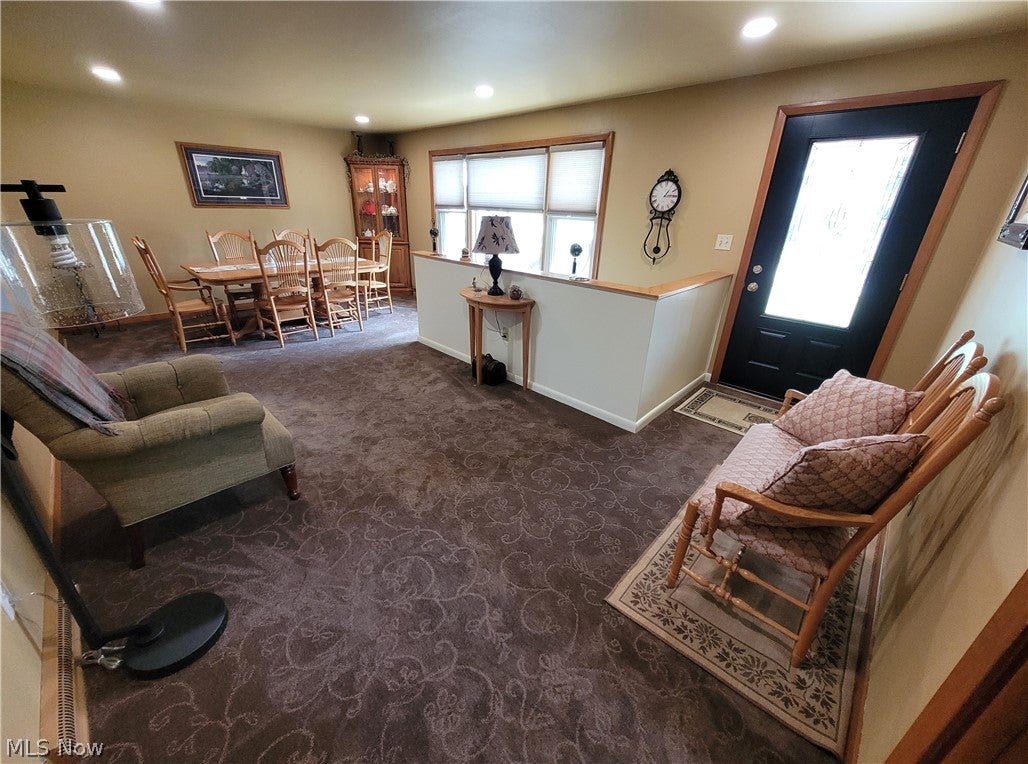
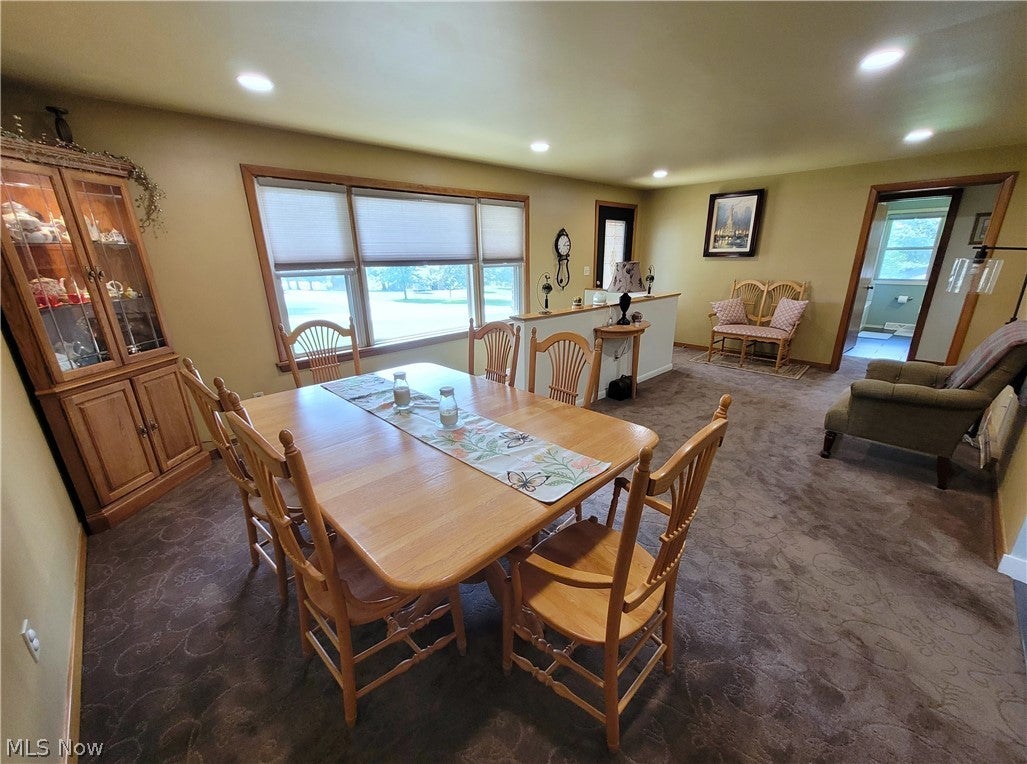
Living Room 
Dimensions - 22 x 13Level - First
PrimaryBedroom 
Dimensions - 13 x 11Level - First
Save
Ask
Tour
Hide
Share
Exterior Features
Construction Details 
Brick
Lot Features 
Gentle Sloping
Other Structures 
Outbuilding
Patio And Porch 
DeckPatio
Roof 
Shingle
Windows/Doors 
BlindsDouble Pane WindowsWindow CoveringsWindow Treatments
Community Features
School District 
Rittman EVSD - 8507
Township 
Milton Twp
Financing Terms Available 
CashConventionalFHAUSDA LoanVA Loan
Schools
School District
Rittman EVSD - 8507
Elementary School
Unknown
Middle School
Unknown
High School
Unknown
Listing courtesy of Brian Leatherman of The Milton Corporation


The data relating to real estate for sale on this website comes in part from the Internet Data Exchange program of MLS NOW. Real estate listings held by brokerage firms other than are marked with the Internet Data Exchange logo and detailed information about them includes the name of the listing broker(s). The photos may be altered, edited, enhanced or virtually staged. Information Deemed Reliable But Not Guaranteed. Copyright 2026 - Multiple Listing Service, Inc. – All Rights Reserved.

Neighborhood & Commute
Source: Walkscore
Disclosure: Community information and market data powered by Constellation Data Labs. Information is deemed reliable but not guaranteed.
Save
Ask
Tour
Hide
Share