9530 Rainbow Lane, North Royalton, OH, 44133

Save
Ask
Tour
Hide
Share
$625,000
47 Days On Site

9530 Rainbow Lane
North Royalton, OH 44133

For Sale|Single Family Residence|Active
5
Beds
5
Total Baths
4
Full Baths
1
Partial Bath
5,628
SqFt
$111
/SqFt
1991
Built
Subdivision:
Timber Ridge Estates
County:
Cuyahoga
Call Now: 330-440-3253
Is this the listing for you? We can help make it yours.
330-440-3253
9530 Rainbow Lane9530 Rainbow Lane9530 Rainbow Lane9530 Rainbow Lane
Save
Ask
Tour
Hide
Share

Mortgage Calculator

Monthly Payment (Est.)

Enter an interest rate to see your estimated monthly payment.
Calculator powered by Showcase IDX, a Constellation1 Company. Copyright ©2026 Information is deemed reliable but not guaranteed.

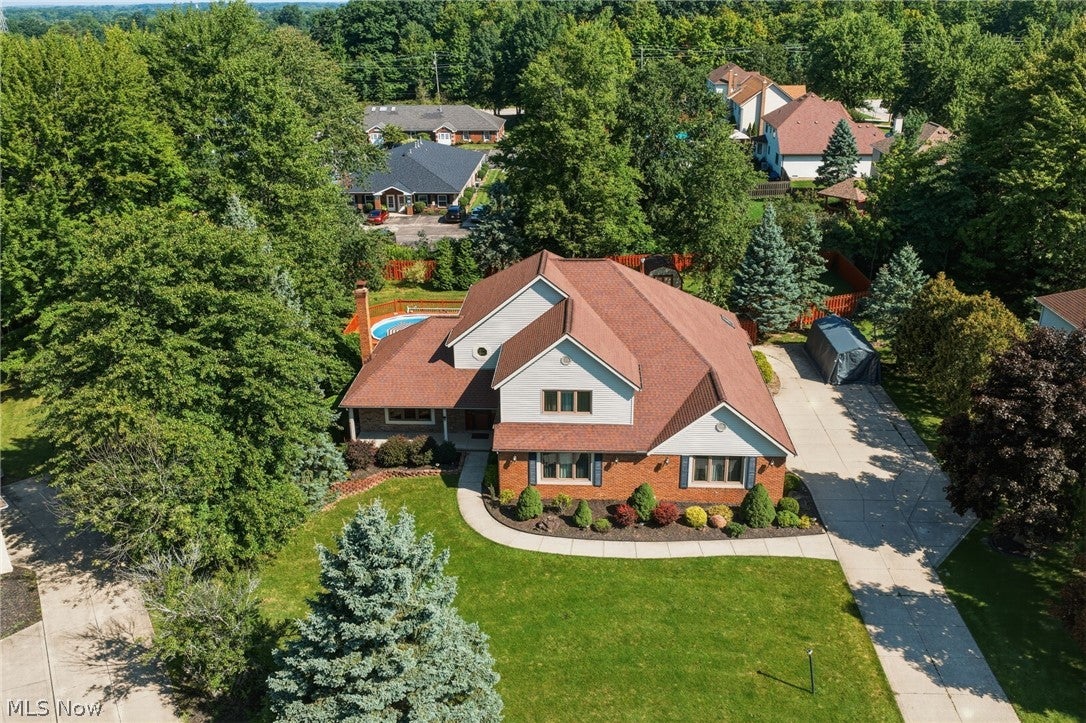
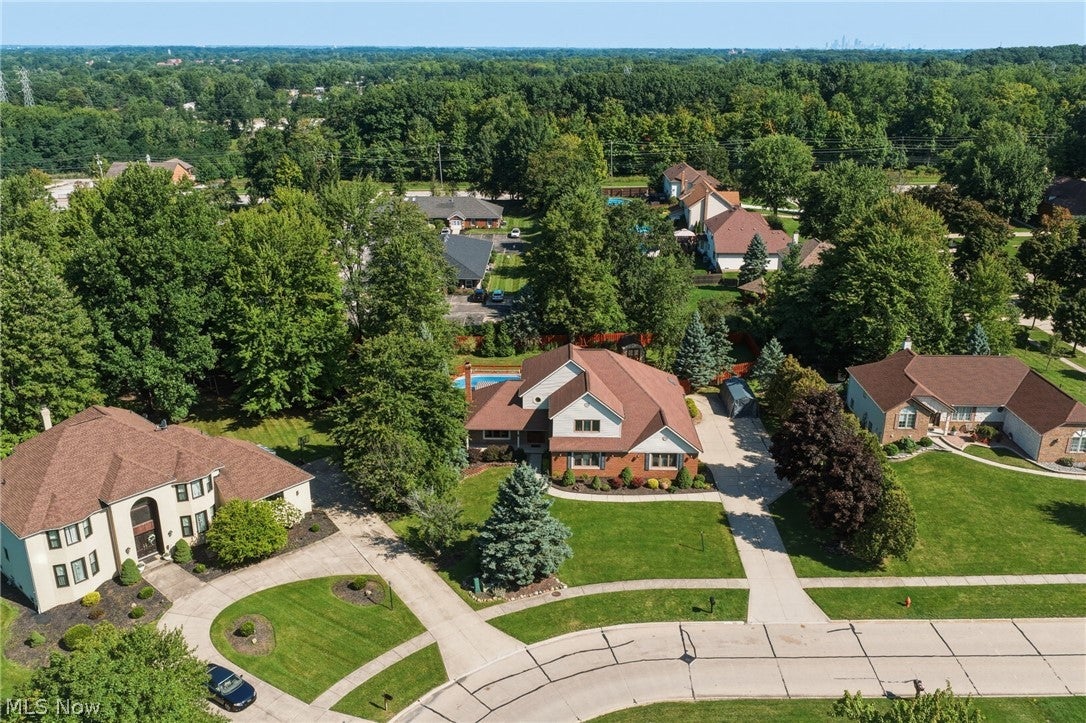
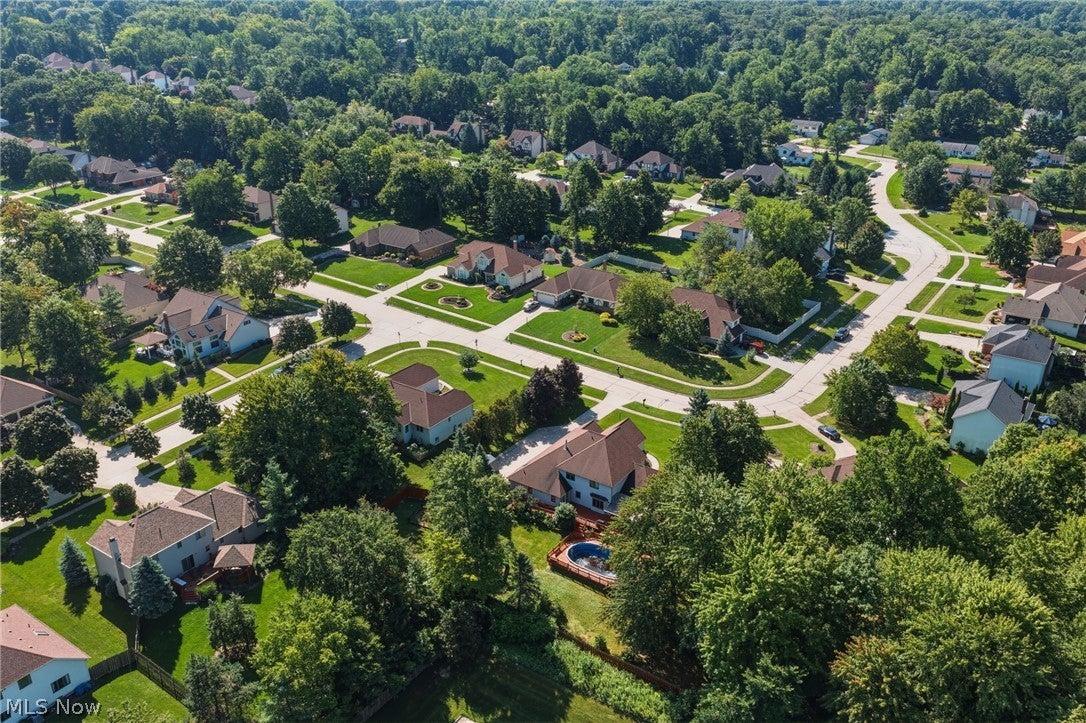
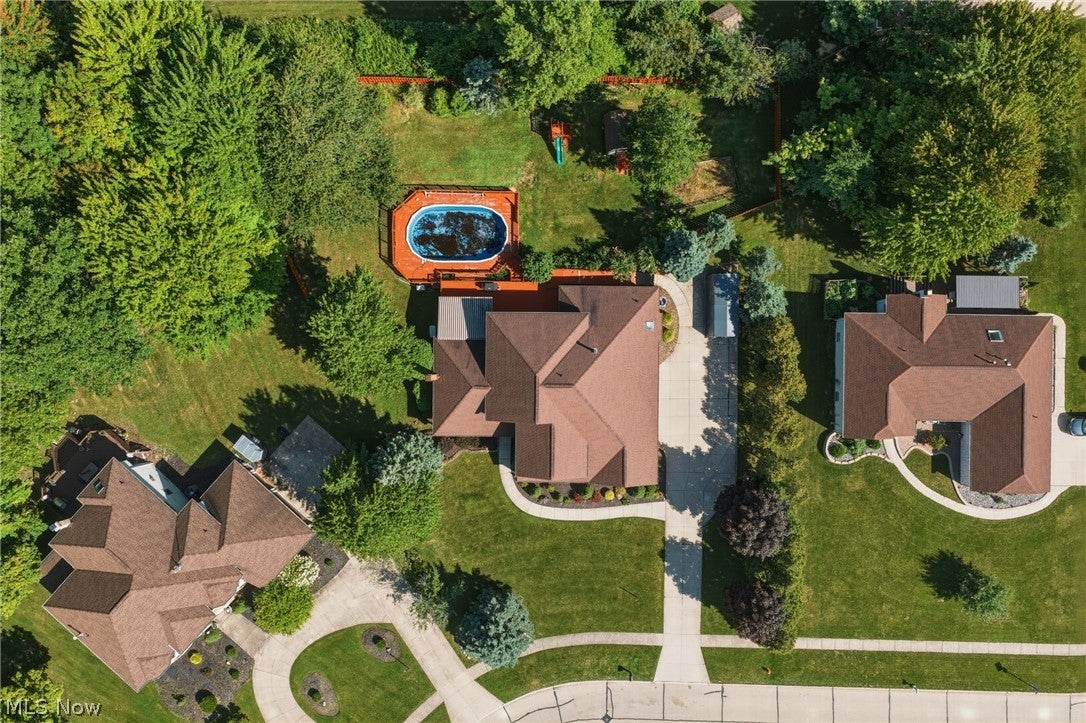
Welcome to 9530 Rainbow Ln, an impressive Colonial nestled in Timber Ridge Estates on a beautiful .60-acre pie-shaped lot. Offering over 5,600 sq. ft. of finished living space, 5 bedrooms, 4 full baths, and 1 half bath, this exceptional home combines generous living spaces with a flexible floor plan and thoughtful details throughout. The inviting foyer opens to a dramatic living room featuring beautiful hardwood floors, a cathedral ceiling, and a striking stone fireplace with raised hearth. The spacious eat-in kitchen is finished with granite countertops, a large island, pantry, hardwood floors, and a French door opening to the deck. The first-floor primary suite offers a peaceful retreat with hardwood floors, walk-in closet, jetted tub, walk-in shower, skylight, and its own French door to the deck. A private first-floor in-law suite is a standout feature, with access from both the main house and garage. The suite includes a spacious living area with hardwood floors and granite counters, full-size kitchen appliances, a private bedroom with generous closet space, and a full bath. Upstairs, three additional bedrooms offer hardwood floors and abundant closet space, including two walk-in closets, plus another full bath with a double-sink vanity. The finished lower level expands the living space with an impressive recreation room and office, while the home’s numerous closets provide exceptional storage throughout. Additional highlights include a 2-car attached garage, standby generator, main-level laundry, extensive accessibility features, and a welcoming front porch. Step outside to enjoy the oversized, fully privacy-fenced backyard, deck, garden area, and plenty of room to relax or entertain. Conveniently located near shopping and within the North Royalton City School District, this is a rare opportunity to own a substantial home with remarkable flexibility, privacy, and space. Schedule your private showing soon—you’ll want to experience this one in person!

Save
Ask
Tour
Hide
Share
Listing Snapshot
Price 
$625,000
Days On Site 
47 Days
Bedrooms 
5
Inside Area (SqFt) 
5,628 sqft
Total Baths 
5
Full Baths 
4
Partial Baths 
1
Lot Size 
0.6 Acres
Year Built 
1991
MLS® Number 
5238897
Status 
Active
Property Tax 
$10,970
HOA/Condo/Coop Fees 
$4.17 monthly
Sq Ft Source 
N/A
Friends & Family
Recent Activity
5 days agoPrice changed to $625,000
5 days agoListing updated with changes from the MLS®
2 months agoListing first seen on site
General Features
Acres 
0.6
Attached Garage 
Yes
Garage 
Yes
Garage Spaces 
2
Land Lease 
No
Levels 
Two
Parking 
AttachedDirect AccessGarage
Property Sub Type 
Single Family Residence
Sewer 
Public Sewer
Special Circumstances 
Standard
SqFt Above 
3839
SqFt Below 
1789
Style 
Colonial
Water Source 
Public
Interior Features
Appliances 
DryerDishwasherDisposalRangeRefrigeratorWasher
Basement 
FullFinished
Cooling 
Ceiling Fan(s)Central Air
Fireplace 
Yes
Fireplace Features 
GasLiving RoomRaised HearthStoneWood Burning
Fireplaces 
1
Heating 
Natural GasForced Air
Interior 
Ceiling Fan(s)Cathedral Ceiling(s)Entrance FoyerEat-in KitchenGranite CountersIn-Law FloorplanKitchen IslandPantryWalk-In Closet(s)Master Downstairs
Laundry Features 
Main Level
Main Level Bedrooms 
2
AdditlLivingSuite 
Dimensions - 20 x 19Level - First
Bathroom 
Dimensions - ND x NDLevel - First
Bedroom 
Dimensions - 15 x 13Level - Second
EatInKitchen 
Dimensions - 24 x 16Level - FirstFeatures - Granite Counters
EntryFoyer 
Dimensions - 14 x 13Level - First
Laundry 
Dimensions - 7 x 8Level - First
Living Room 
Dimensions - 23 x 17Level - FirstFeatures - Cathedral Ceiling(s)
Office 
Dimensions - 20 x 10Level - Basement
PrimaryBathroom 
Dimensions - 24 x 10Level - First
PrimaryBedroom 
Dimensions - 21 x 19Level - FirstFeatures - Walk-In Closet(s)
Recreation 
Dimensions - 43 x 30Level - Basement
Save
Ask
Tour
Hide
Share
Exterior Features
Construction Details 
BrickCedarVinyl Siding
Fencing 
FencedBack YardFullPrivacyWood
Lot Features 
GardenLevelPie Shaped Lot
Patio And Porch 
Awning(s)DeckFront Porch
Pool Features 
Private
Private Pool 
Yes
Roof 
AsphaltFiberglass
Community Features
Accessibility Features 
Therapeutic WhirlpoolAccessible EntranceAccessible Washer/DryerAccessible Full BathAccessible BedroomAccessible Common AreaAccessible ClosetsCeiling TrackCustomized Wheelchair AccessibleEnhanced AccessibleStandby GeneratorAccessible KitchenAccessible Central Living AreaCentral Living AreaAccessible Approach with RampAccessible DoorsAccessible Hallway(s)
Association Fee 
$50.0
Association Fee Frequency 
Annually
School District 
North Royalton CSD - 1821
Township 
North Royalton
Schools
School District
North Royalton CSD - 1821
Elementary School
Unknown
Middle School
Unknown
High School
Unknown
Listing courtesy of Pamela S Rybka of RE/MAX Real Estate Group


The data relating to real estate for sale on this website comes in part from the Internet Data Exchange program of MLS NOW. Real estate listings held by brokerage firms other than are marked with the Internet Data Exchange logo and detailed information about them includes the name of the listing broker(s). The photos may be altered, edited, enhanced or virtually staged. Information Deemed Reliable But Not Guaranteed. Copyright 2026 - Multiple Listing Service, Inc. – All Rights Reserved.

Neighborhood & Commute
Source: Walkscore
Disclosure: Community information and market data powered by Constellation Data Labs. Information is deemed reliable but not guaranteed.
Save
Ask
Tour
Hide
Share