
1326 N Wooster AvenueDover, OH 44622
Mortgage Calculator
Monthly Payment (Est.)
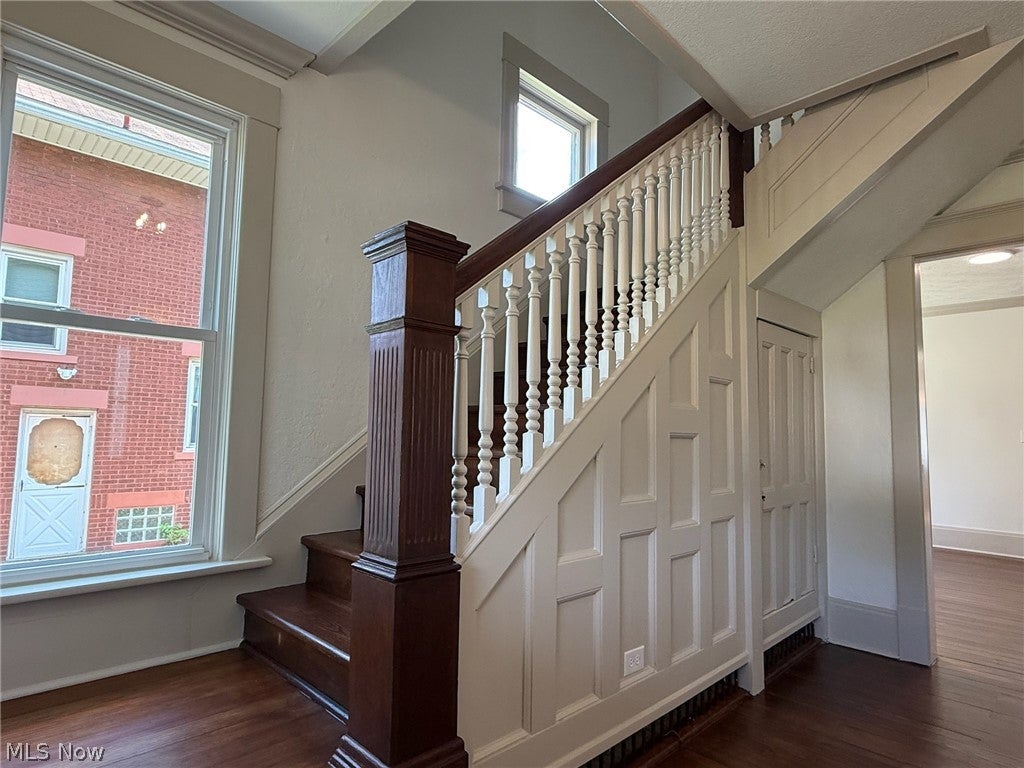
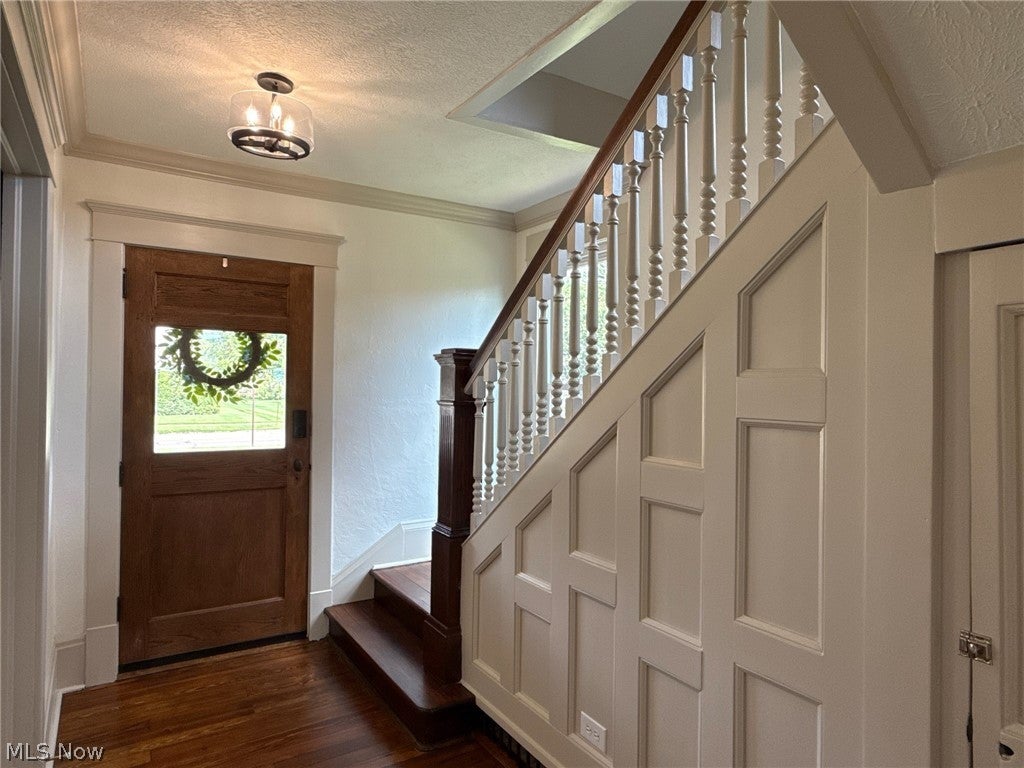
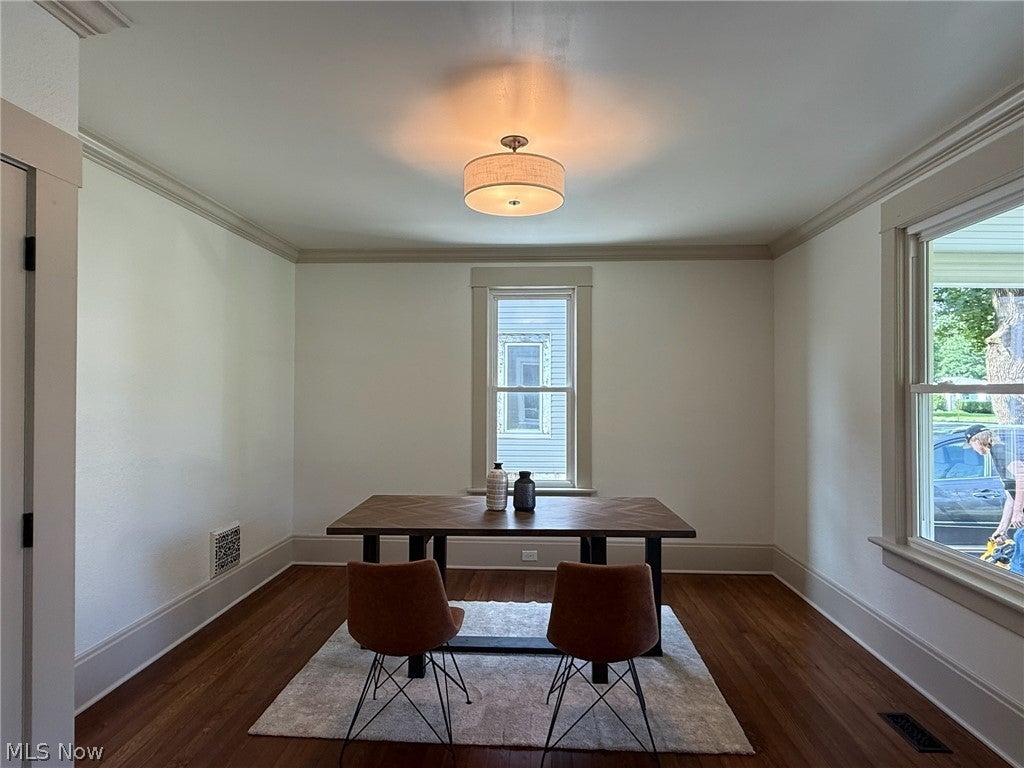
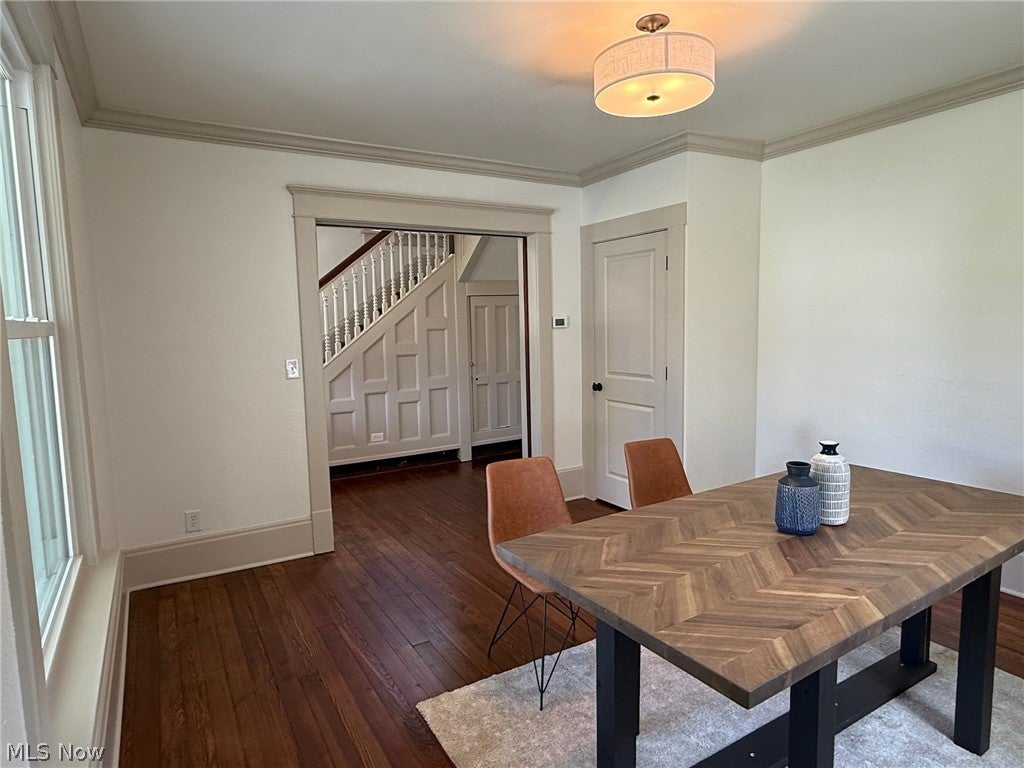
Enter an interest rate to see your estimated monthly payment.Beautifully renovated century home offering just over 2,000 square feet of living space while preserving its original charm and character. Step through the gorgeous original front door and immediately notice the beautifully refinished original hardwood floors throughout. The spacious front room now features a closet, making it ideal as a potential 4th bedroom, home office or flex space, conveniently located near the newly converted first-floor full bath. The completely renovated kitchen features new cabinetry, center island, quartz countertops, tile backsplash and dedicated coffee bar, opening nicely to the dining area. The oversized living room offers plenty of natural light along with a bay window and original decorative fireplace. Upstairs you'll find three bedrooms and a beautifully renovated full bath with convenient laundry hookup. Just off the primary bedroom is a large bonus room intentionally left as an open canvas for you to create the walk-in closet and makeup area you've always wanted, a private sitting room, dressing room, nursery, exercise space or whatever you can dream up. Additional improvements include fresh paint throughout, new light fixtures, outlets, switches and interior doors, updated plumbing, new gas line, electrical improvements and a fully serviced HVAC system. Outside, enjoy the large, fenced backyard, new concrete driveway and updated detached garage with new siding, garage door and electrical service. A thoughtfully renovated home combining the character and craftsmanship of yesterday with the style and conveniences of today.
| 3 weeks ago | Status changed to Active Under Contract | |
| 3 weeks ago | Listing updated with changes from the MLS® | |
| a month ago | Price changed to $292,500 | |
| a month ago | Listing first seen on site |

The data relating to real estate for sale on this website comes in part from the Internet Data Exchange program of MLS NOW. Real estate listings held by brokerage firms other than are marked with the Internet Data Exchange logo and detailed information about them includes the name of the listing broker(s). The photos may be altered, edited, enhanced or virtually staged. Information Deemed Reliable But Not Guaranteed. Copyright 2026 - Multiple Listing Service, Inc. – All Rights Reserved.