6873 Knauf Road, Canfield, OH, 44406

Save
Ask
Tour
Hide
Share
$300,000
47 Days On Site

6873 Knauf Road
Canfield, OH 44406

For Sale|Single Family Residence|Active Under Contract
4
Beds
2
Total Baths
2
Full Baths
3,416
SqFt
$88
/SqFt
1942
Built
Subdivision:
David & Susan Withrow 01
County:
Mahoning
Call Now: 330-440-3253
Is this the listing for you? We can help make it yours.
330-440-3253
6873 Knauf Road6873 Knauf Road6873 Knauf Road6873 Knauf Road
Save
Ask
Tour
Hide
Share

Mortgage Calculator

Monthly Payment (Est.)

Enter an interest rate to see your estimated monthly payment.
Calculator powered by Showcase IDX, a Constellation1 Company. Copyright ©2026 Information is deemed reliable but not guaranteed.

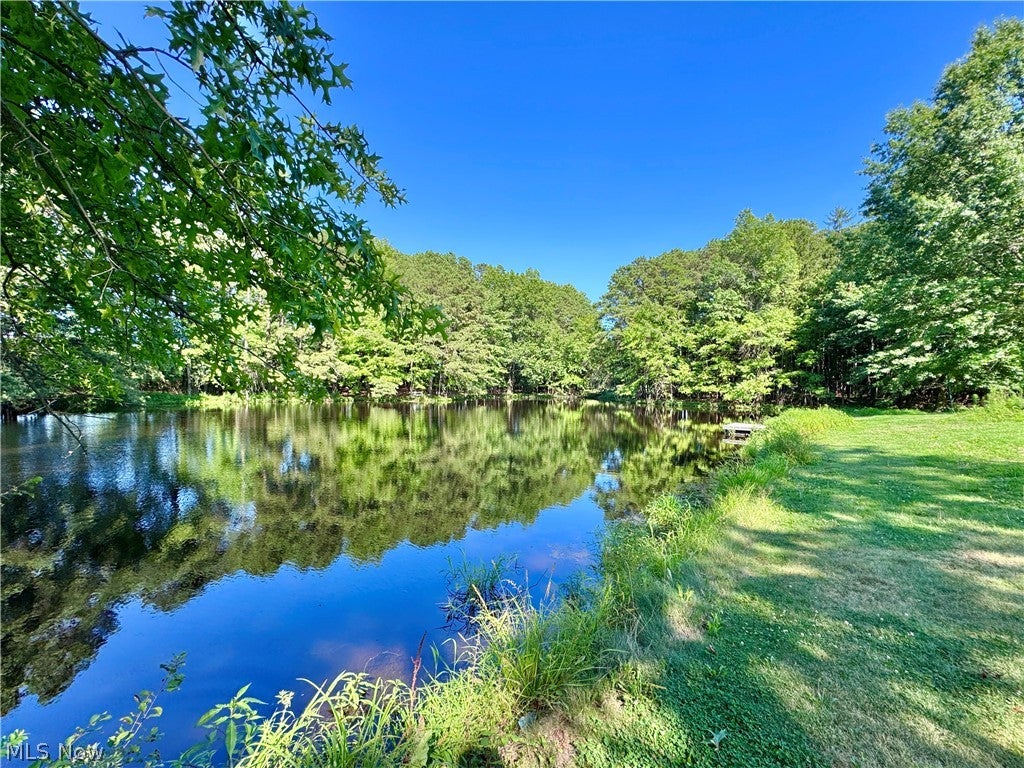
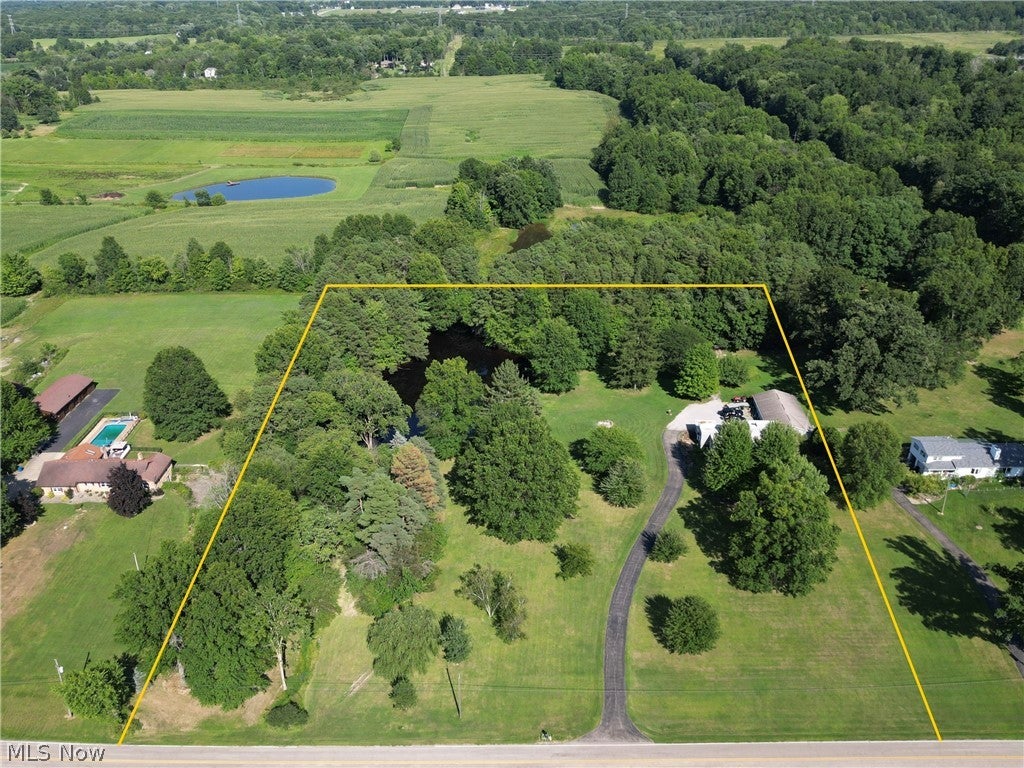
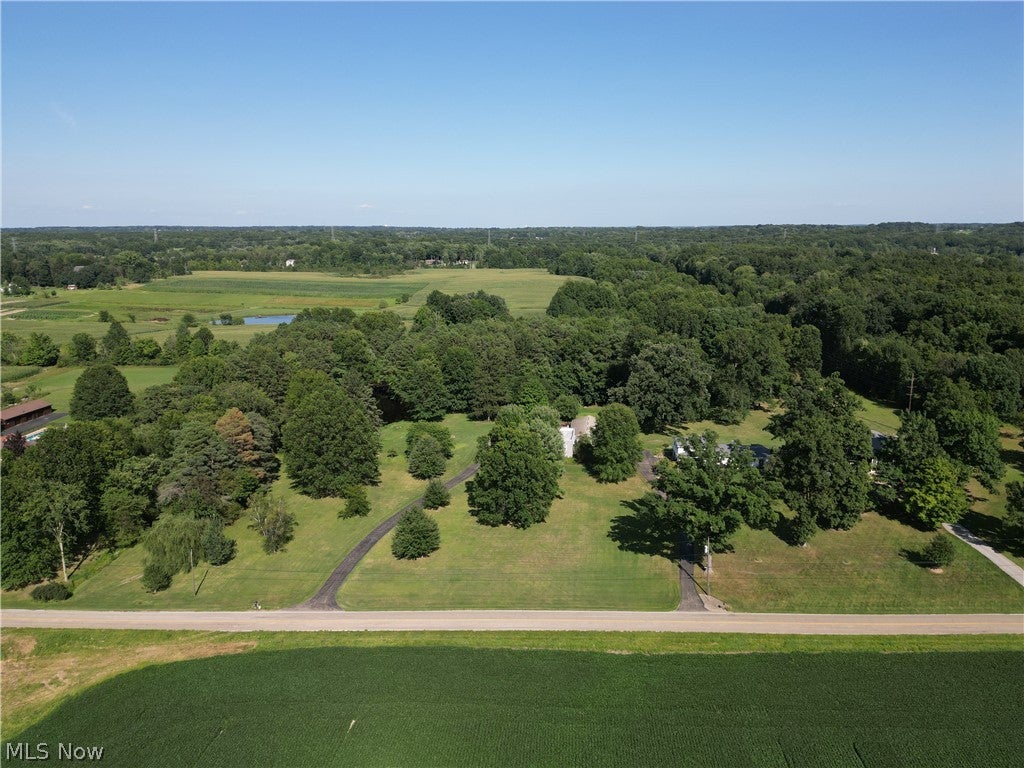
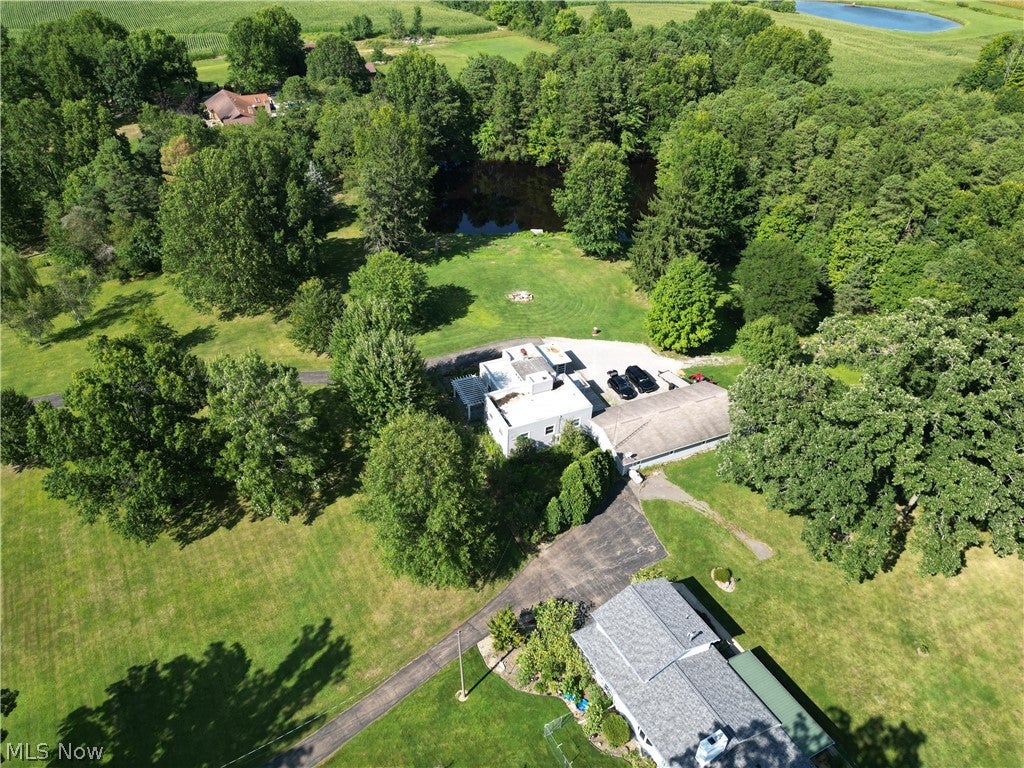
Opportunity awaits, roll up your sleeves and bring this custom home back to life. A unique home with so many possibilities, this is a 2,740 SF five level split with nearly six acres, a large pond and a 30x60 garage. The first floor is made up of a large living room with a fireplace and built in bookshelves, a large eat in kitchen with granite counters and a formal dining room with built in corner cupboards. Up the stairs are three bedrooms and a full bath and there is a third floor bedroom/den that walks out to the rooftop terrace. The lower level contains a large laundry/prep kitchenette with access to the second full bath and a large family room with more built ins and this level has an exterior door with stairs to the back deck. The partially finished basement has a large game room with a second fireplace, and large open window wells that create natural light. There is a sunroom and deck out back and the garage has three overhead doors and can easily fit 5 vehicles and all of your outdoor necessities. The pond is nearly an acre and was formerly used for swimming. Nice property and location. Home needs work and is priced accordingly.

Save
Ask
Tour
Hide
Share
Listing Snapshot
Price 
$300,000
Days On Site 
47 Days
Bedrooms 
4
Inside Area (SqFt) 
3,416 sqft
Total Baths 
2
Full Baths 
2
Partial Baths 
N/A
Lot Size 
5.98 Acres
Year Built 
1942
MLS® Number 
5238918
Status 
Active Under Contract
Property Tax 
$4,321.68
HOA/Condo/Coop Fees 
N/A
Sq Ft Source 
N/A
Friends & Family
Recent Activity
3 days agoStatus changed to Active Under Contract
3 days agoListing updated with changes from the MLS®
5 days agoPrice changed to $300,000
2 months agoListing first seen on site
General Features
Acres 
5.98
Direction Faces 
West
Foundation 
Block
Garage 
Yes
Garage Spaces 
5
Land Lease 
No
Levels 
Three Or MoreMulti/Split
Number Of Stories 
5
Parking 
DetachedGarage
Property Sub Type 
Single Family Residence
Sewer 
Septic Tank
Special Circumstances 
Standard
SqFt Above 
2740
SqFt Below 
676
Style 
Contemporary, Split Level
Water Source 
Well
Interior Features
Appliances 
Dishwasher
Basement 
Exterior EntryPartially Finished
Cooling 
Wall/Window Unit(s)
Fireplace 
Yes
Fireplace Features 
Living RoomRecreation Room
Fireplaces 
2
Heating 
Natural GasHot WaterSteam
Interior 
Granite CountersHis and Hers Closets
Laundry Features 
Lower LevelLaundry Room
Bedroom 
Dimensions - ND x NDLevel - SecondFeatures - Cedar Closet(s)
Dining Room 
Dimensions - ND x NDLevel - FirstFeatures - Built-in Features
Family Room 
Dimensions - ND x NDLevel - LowerFeatures - Bookcases, Built-in Features
Game Room 
Dimensions - ND x NDLevel - Basement
Kitchen 
Dimensions - ND x NDLevel - FirstFeatures - Granite Counters
Laundry 
Dimensions - ND x NDLevel - LowerFeatures - Built-in Features
Living Room 
Dimensions - ND x NDLevel - FirstFeatures - Bookcases, Built-in Features
Save
Ask
Tour
Hide
Share
Exterior Features
Construction Details 
Concrete
Lot Features 
SecludedWooded
Patio And Porch 
DeckEnclosedPatioPorch
Roof 
FlatMembraneRubber
View 
PondRuralTrees/Woods
Waterfront Features 
Pond
Waterview 
PondRuralTrees/Woods
Community Features
School District 
Canfield LSD - 5004
Township 
Ellsworth Twp
Financing Terms Available 
CashConventional
Schools
School District
Canfield LSD - 5004
Elementary School
Unknown
Middle School
Unknown
High School
Unknown
Listing courtesy of Angela N Javorsky of CENTURY 21 Lakeside Realty


The data relating to real estate for sale on this website comes in part from the Internet Data Exchange program of MLS NOW. Real estate listings held by brokerage firms other than are marked with the Internet Data Exchange logo and detailed information about them includes the name of the listing broker(s). The photos may be altered, edited, enhanced or virtually staged. Information Deemed Reliable But Not Guaranteed. Copyright 2026 - Multiple Listing Service, Inc. – All Rights Reserved.

Neighborhood & Commute
Source: Walkscore
Disclosure: Community information and market data powered by Constellation Data Labs. Information is deemed reliable but not guaranteed.
Save
Ask
Tour
Hide
Share