
1195 Dartmouth DrivePainesville Twp, OH 44077
Mortgage Calculator
Monthly Payment (Est.)
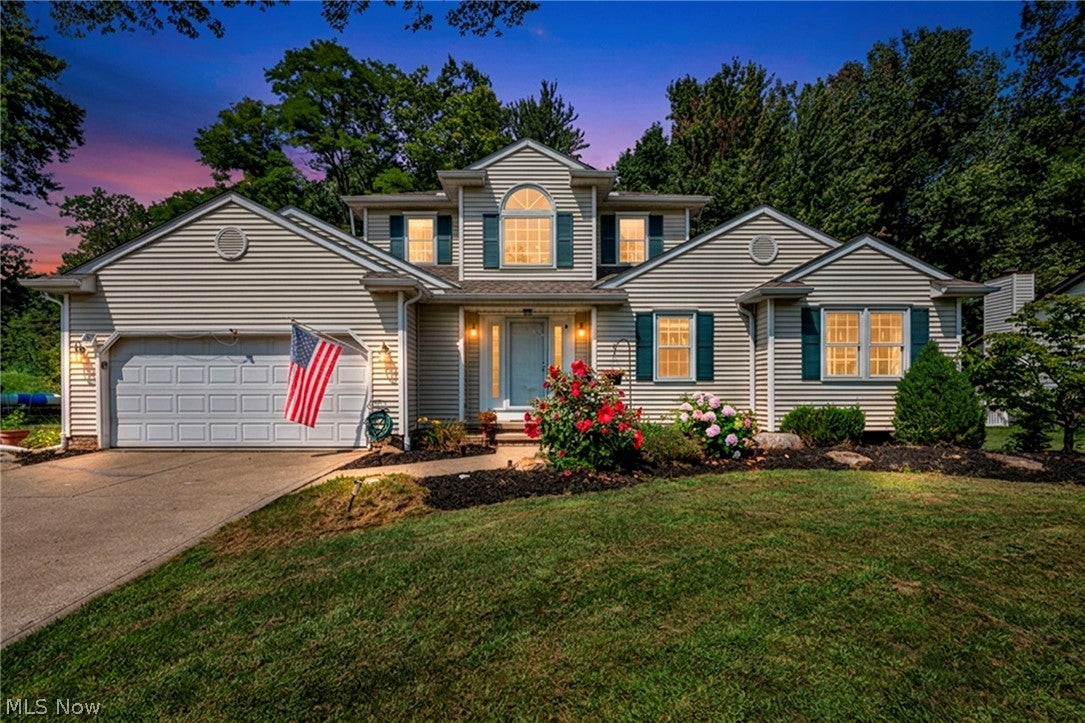
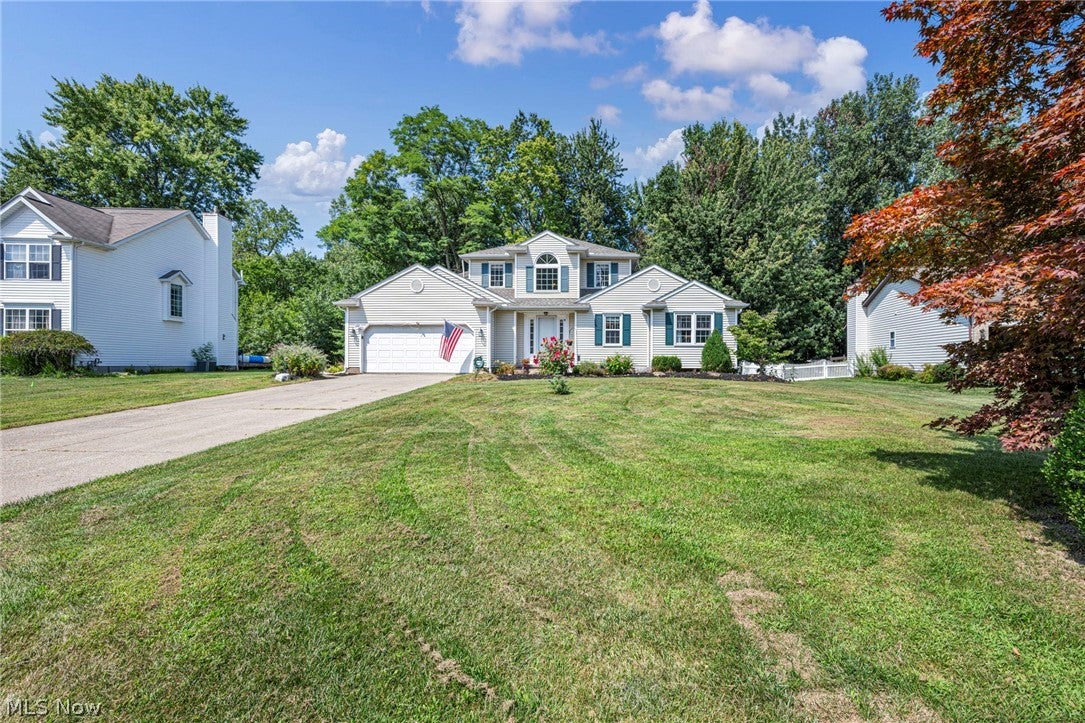
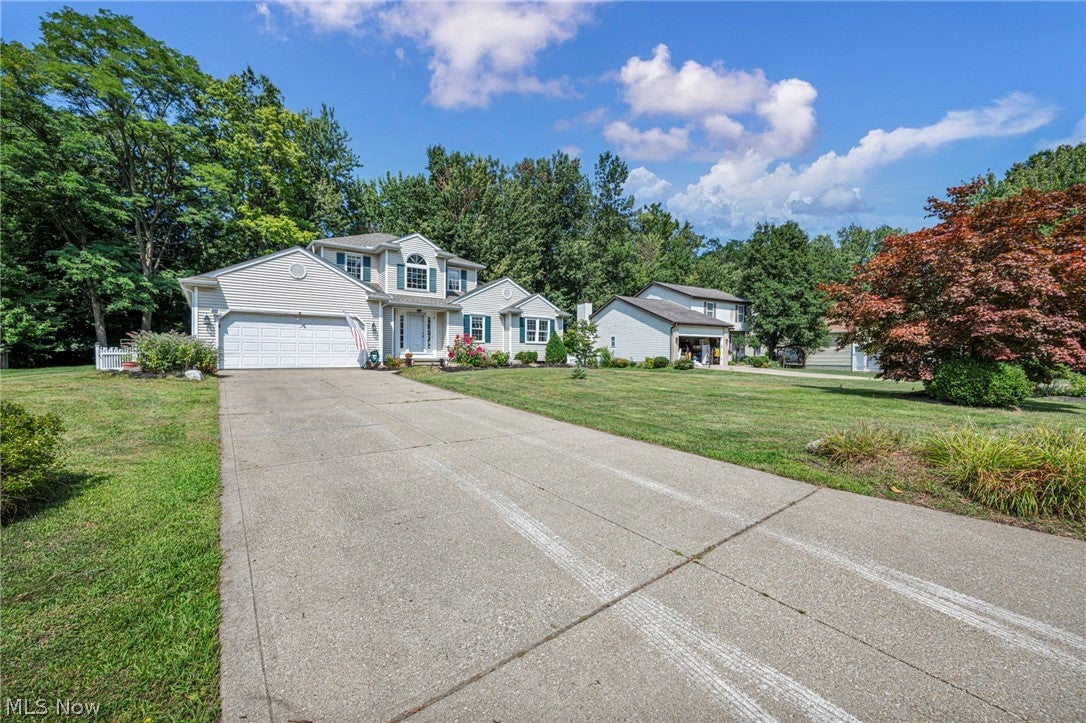
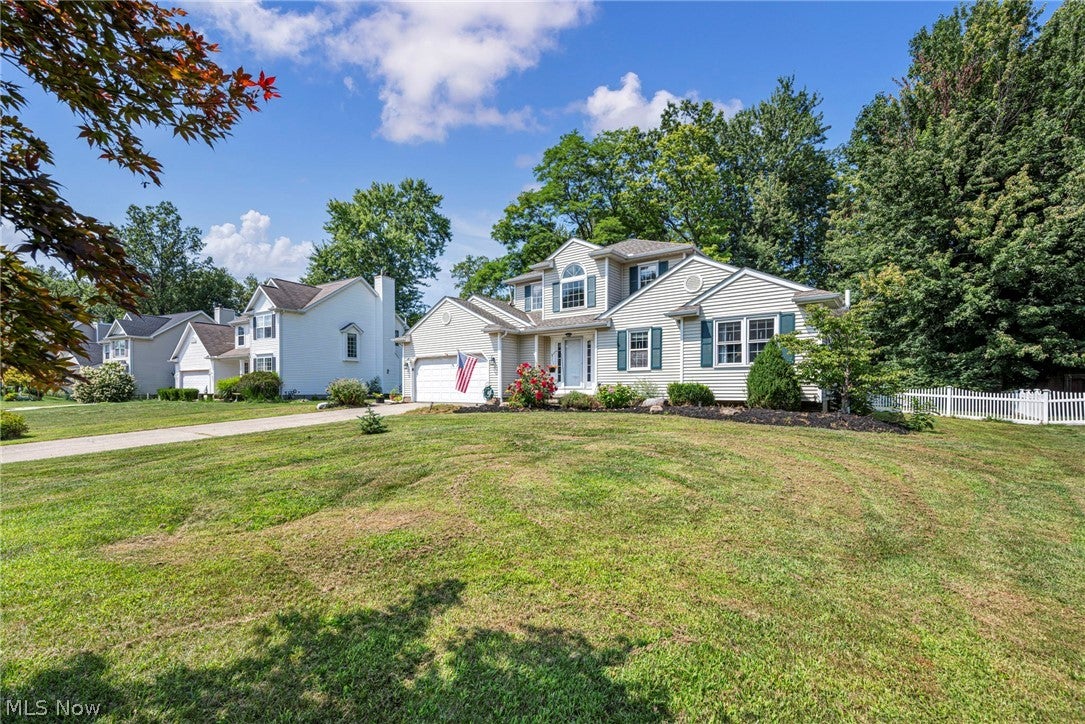
Enter an interest rate to see your estimated monthly payment.Welcome home to this beautifully maintained 4-bedroom, 2.5-bath home in desirable Heatherstone Village, where pride of ownership shines throughout! A grand foyer welcomes you into a spacious, inviting floor plan filled with beautiful hardwood flooring, fresh paint, and plenty of natural light. The first floor offers an incredible amount of space and convivence with a laundry room, half bathroom and a large family room with sliding patio doors open to the kitchen. Perfect for home cooked meals or entertaining, this kitchen offers ample oak cabinetry and counterspace with a center island and appliances. The most sought-after feature is the spacious primary suite featuring a large walk-in closet, fireplace, and private ensuite bath with a walk-in shower, double vanity, and nice tile floors. Upstairs, you will find three more spacious bedrooms with double wide closets a very nice LVP flooring and a full bathroom! The fully finished basement adds even more living space with a massive recreation room featuring a soundproofed LED ceiling, perfect for movie nights, music, or home gym! There are also two separate storage rooms for all your needs! Outside is truly a peaceful backyard retreat surrounded by a white vinyl picket fence and backed by mature privacy trees. Enjoy fresh landscaping and a spacious deck with a powered sunshade, creating the perfect setting for relaxing summer days and evenings outdoors. The garage offers an impressive full cabinet storage system, while major updates include a BRAND-NEW furnace and central air in 2026, newer hot water tank, backup sump pump and roof redone around 2011. Thoughtfully updated, meticulously cared for, and truly move-in ready, this special home is ready to welcome its next owner!
| 3 weeks ago | Price changed to $350,000 | |
| 3 weeks ago | Listing updated with changes from the MLS® | |
| 2 months ago | Listing first seen on site |

The data relating to real estate for sale on this website comes in part from the Internet Data Exchange program of MLS NOW. Real estate listings held by brokerage firms other than are marked with the Internet Data Exchange logo and detailed information about them includes the name of the listing broker(s). The photos may be altered, edited, enhanced or virtually staged. Information Deemed Reliable But Not Guaranteed. Copyright 2026 - Multiple Listing Service, Inc. – All Rights Reserved.