14405 Aquilla Road, Burton, OH, 44021

Save
Ask
Tour
Hide
Share
$819,900
34 Days On Site

14405 Aquilla Road
Burton, OH 44021

For Sale|Single Family Residence|Active Under Contract
4
Beds
4
Total Baths
3
Full Baths
1
Partial Bath
4,717
SqFt
$174
/SqFt
2005
Built
Subdivision:
Burton
County:
Geauga
Call Now: 330-440-3253
Is this the listing for you? We can help make it yours.
330-440-3253
14405 Aquilla Road14405 Aquilla Road14405 Aquilla Road14405 Aquilla Road
Save
Ask
Tour
Hide
Share

Mortgage Calculator

Monthly Payment (Est.)

Enter an interest rate to see your estimated monthly payment.
Calculator powered by Showcase IDX, a Constellation1 Company. Copyright ©2026 Information is deemed reliable but not guaranteed.

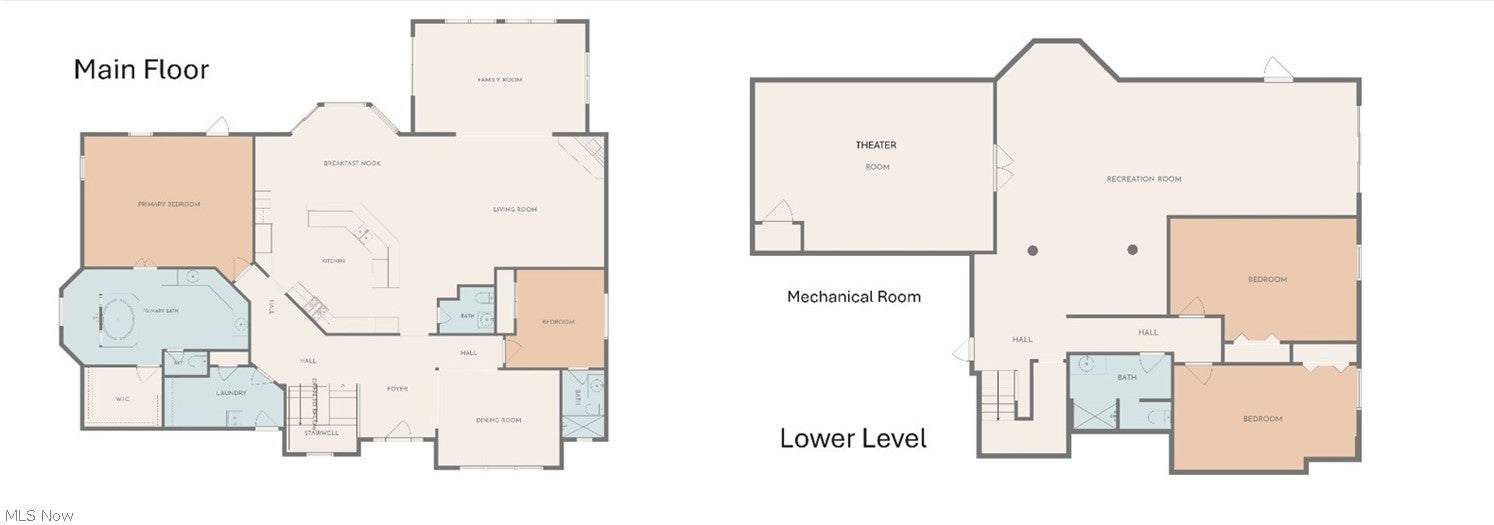
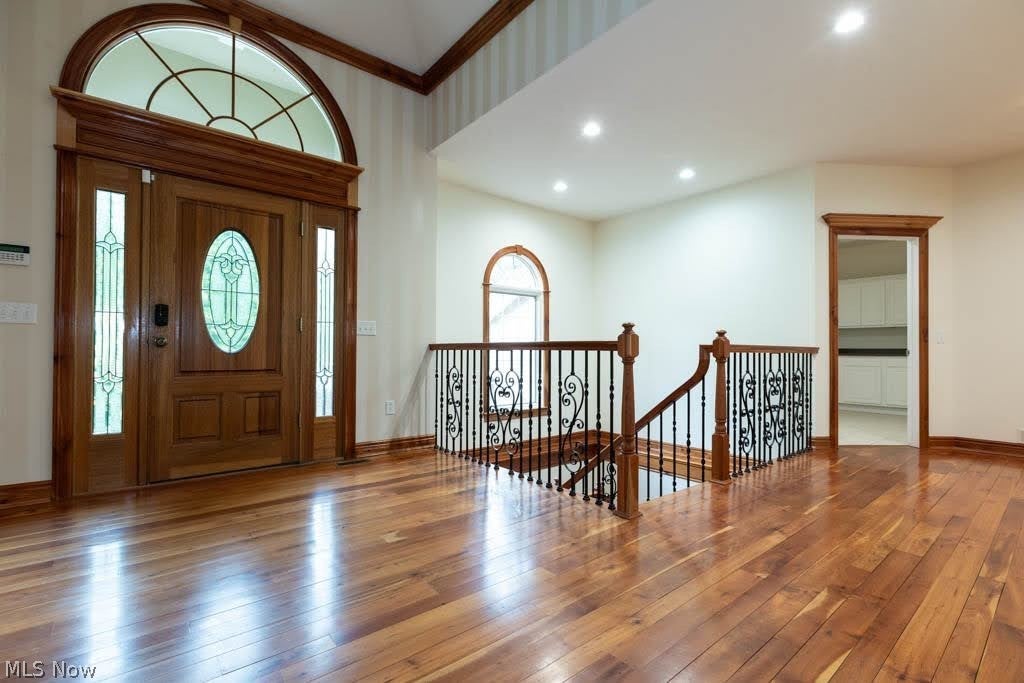
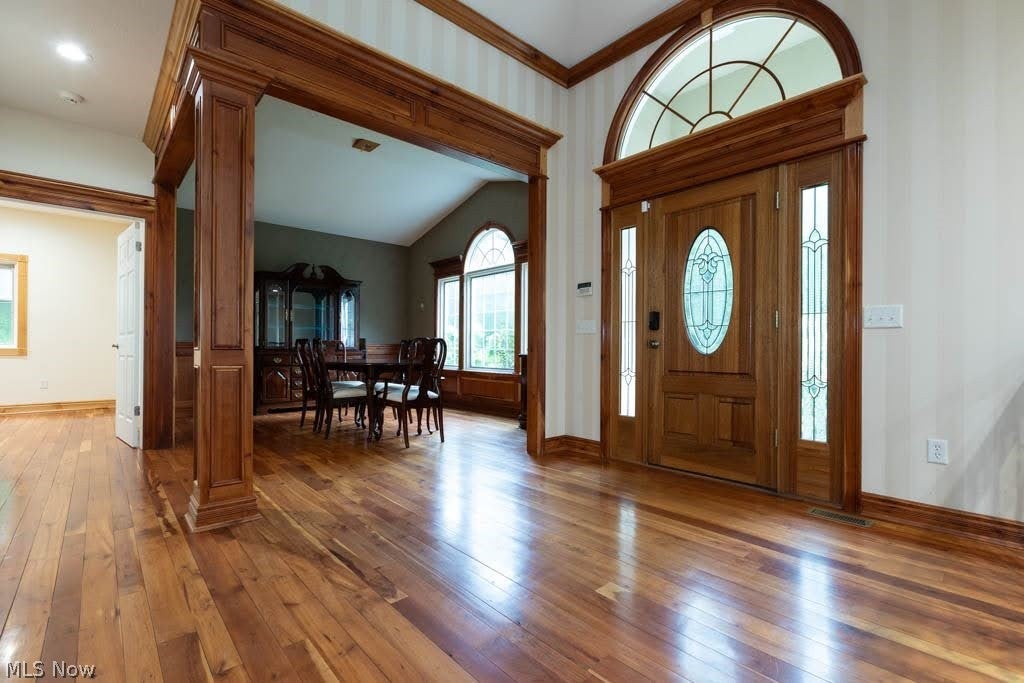
This Remarkable Custom Built home showcases Natural Cherry, Maple, and Oak that were Cut and Hand-Milled on site, creating distinctive, One-of-a-kind finishes throughout. Home is Nestled on 5 acres and Surrounded by Mature Trees to provide the Serene Privacy you desire while still close to shopping, fire, police and medical local amenities. The Kitchen offers expansive Granite Countertops, Custom Maple Cabinetry, Sub-Zero Refrigerator, Wolf Range, and Dual dishwashers. The Kitchen overlooks the Dining Area, sliding glass doors open to the beautiful rear Stone Patio, making indoor-outdoor entertaining effortless. The Great Room features a Fireplace with Custom Mantle, New carpet(2026)and flows into an Office/bonus room already plumbed for a wet bar with direct access to the rear Patio. Owner's suite has direct Patio access, a generous Walk-in Closet, a luxurious bath with Custom Stone Tile, a One-of-a-kind Shower, and relaxing Jetted Tub. A second main-floor Bedroom offers a private Full Bath with custom finishes. A Half Bath is located just off the kitchen next to a Wet bar with storage cabinets. The main entrance highlights the Magnificent Curved Staircase, Custom Crafted in Cherry and accented with Hand-fabricated Wrought Iron spindles which leads to the Expansive Finished Lower Level into a huge Family Room, Theater Room with Three-tier seating, Two additional Bedrooms, and a Full Bath with custom countertops. Family room also has doors leading to a private side Patio and access to an additional One-car Garage—perfect for storing lawn equipment, gardening supplies, a mower, snowblower, and more. Home has in ground sprinkler systems and Landscaping include 3 Stone Patios, Water Features, Koi pond, flower gardens and natural surroundings. Home boasts a natural-flow septic system, Kohler generator, fresh(2026) paint, intercom system, and carpeting(2026) throughout, Pella architectural windows with built in shades. Property now has a separate new driveway

Save
Ask
Tour
Hide
Share
Listing Snapshot
Price 
$819,900
Days On Site 
34 Days
Bedrooms 
4
Inside Area (SqFt) 
4,717 sqft
Total Baths 
4
Full Baths 
3
Partial Baths 
1
Lot Size 
5.04 Acres
Year Built 
2005
MLS® Number 
5238974
Status 
Active Under Contract
Property Tax 
$5,768
HOA/Condo/Coop Fees 
N/A
Sq Ft Source 
N/A
Friends & Family
Recent Activity
3 weeks agoStatus changed to Active Under Contract
3 weeks agoListing updated with changes from the MLS®
a month agoListing first seen on site
General Features
Acres 
5.04
Attached Garage 
Yes
Garage 
Yes
Garage Spaces 
2
Land Lease 
No
Levels 
One
Number Of Stories 
1
Parking 
AttachedConcreteDrivewayGarageGarage Door Opener
Property Sub Type 
Single Family Residence
Security 
Security SystemSmoke Detector(s)
Sewer 
Private SewerSeptic Tank
SqFt Above 
2447
SqFt Below 
2270
Style 
Conventional
Water Source 
WellPrivate
Interior Features
Appliances 
DishwasherDisposalMicrowaveRangeRefrigeratorOven
Basement 
Exterior EntryFullFinishedStorage SpaceWalk-Out Access
Cooling 
Central Air
Fireplace 
Yes
Fireplace Features 
Propane
Fireplaces 
1
Heating 
Forced AirPropane
Interior 
Wet BarBreakfast BarBookcasesBuilt-in FeaturesCathedral Ceiling(s)Entrance FoyerEat-in KitchenGranite CountersNatural WoodworkWalk-In Closet(s)Central Vacuum
Laundry Features 
Washer HookupGas Dryer HookupMain LevelLaundry RoomSink
Main Level Bedrooms 
2
Window Features 
BlindsInsulated Windows
Bathroom 
Dimensions - 8 x 10Level - Lower
Bedroom 
Dimensions - 12 x 12Level - First
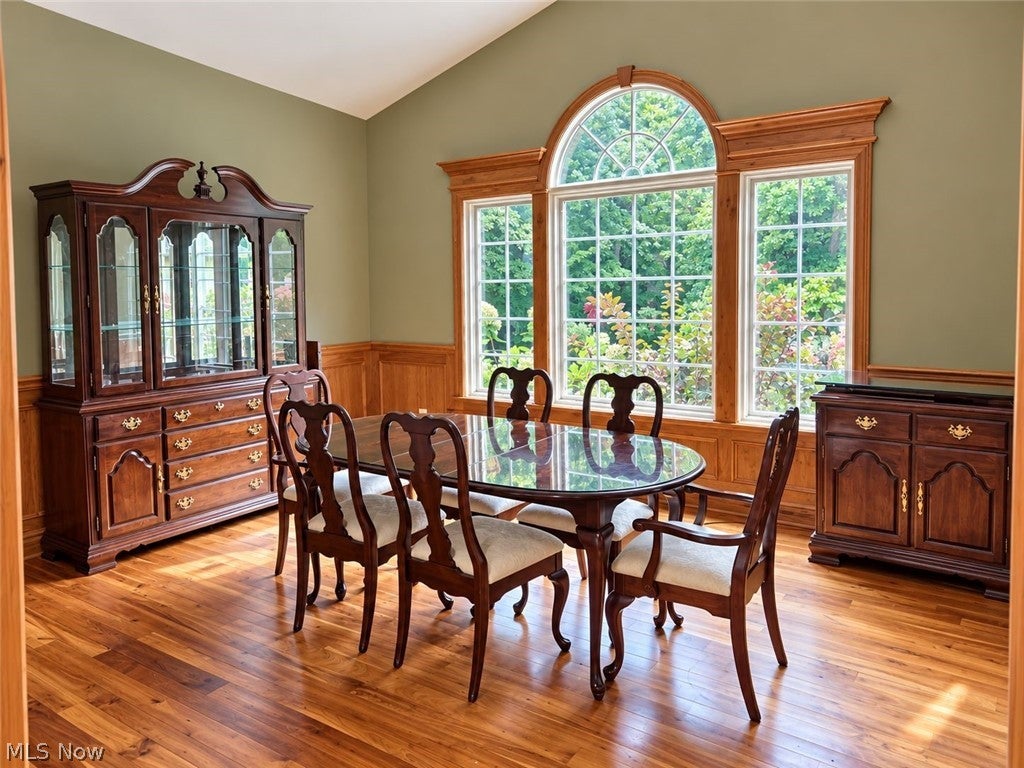
Dining Room 
Dimensions - 15 x 12Level - First
EatInKitchen 
Dimensions - ND x NDLevel - FirstFeatures - Built-in FeaturesDescription - Measurement included in kitchen size
Family Room 
Dimensions - 19.5 x 38Level - Lower
Great Room 
Dimensions - 19 x 16Level - FirstFeatures - Built-in Features, Natural Woodwork
Kitchen 
Dimensions - 25 x 22Level - FirstFeatures - Breakfast Bar, Built-in Features, Granite CountersDescription - Intercom system, Custom maple cabinets, measurement includes dining area
Laundry 
Dimensions - ND x NDLevel - First
Library 
Dimensions - 12 x 19.5Level - FirstFeatures - Wet BarDescription - Sliding glass doors to patio
Media Room 
Dimensions - 24 x 17Level - LowerFeatures - Wired for SoundDescription - 3 tiered seating, track lighting, screen stays
PrimaryBathroom 
Dimensions - 12.5 x 22Level - FirstFeatures - Stone Counters, Walk-In Closet(s)Description - Jetted Tub, Custom Shower and counter tops, cherry cabinets
PrimaryBedroom 
Dimensions - 19 x 15Level - FirstDescription - private access to the stone patio, intercom system
Save
Ask
Tour
Hide
Share
Exterior Features
Construction Details 
StoneStuccoVinyl Siding
Lot Features 
Back YardPrivateWooded
Patio And Porch 
Patio
Pool Features 
None
Roof 
Asphalt
View 
Trees/Woods
Waterview 
Trees/Woods
Windows/Doors 
BlindsInsulated Windows
Community Features
Accessibility Features 
Accessible Approach with Ramp
School District 
Berkshire LSD - 2801
Township 
Burton Twp
Financing Terms Available 
CashConventionalFHAUSDA LoanVA Loan
Schools
School District
Berkshire LSD - 2801
Elementary School
Unknown
Middle School
Unknown
High School
Unknown
Listing courtesy of Deborah L Hehr of Century 21 Homestar


The data relating to real estate for sale on this website comes in part from the Internet Data Exchange program of MLS NOW. Real estate listings held by brokerage firms other than are marked with the Internet Data Exchange logo and detailed information about them includes the name of the listing broker(s). The photos may be altered, edited, enhanced or virtually staged. Information Deemed Reliable But Not Guaranteed. Copyright 2026 - Multiple Listing Service, Inc. – All Rights Reserved.

Neighborhood & Commute
Source: Walkscore
Disclosure: Community information and market data powered by Constellation Data Labs. Information is deemed reliable but not guaranteed.
Save
Ask
Tour
Hide
Share