6841 Navarre Road SW, Massillon, OH, 44646

Save
Ask
Tour
Hide
Share
$280,000
45 Days On Site

6841 Navarre Road SW
Massillon, OH 44646

For Sale|Single Family Residence|Active
3
Beds
2
Total Baths
2
Full Baths
1,752
SqFt
$160
/SqFt
1964
Built
Subdivision:
Hillcrest
County:
Stark
Call Now: 330-440-3253
Is this the listing for you? We can help make it yours.
330-440-3253
6841 Navarre Road SW6841 Navarre Road SW6841 Navarre Road SW6841 Navarre Road SW
Save
Ask
Tour
Hide
Share

Mortgage Calculator

Monthly Payment (Est.)

Enter an interest rate to see your estimated monthly payment.
Calculator powered by Showcase IDX, a Constellation1 Company. Copyright ©2026 Information is deemed reliable but not guaranteed.

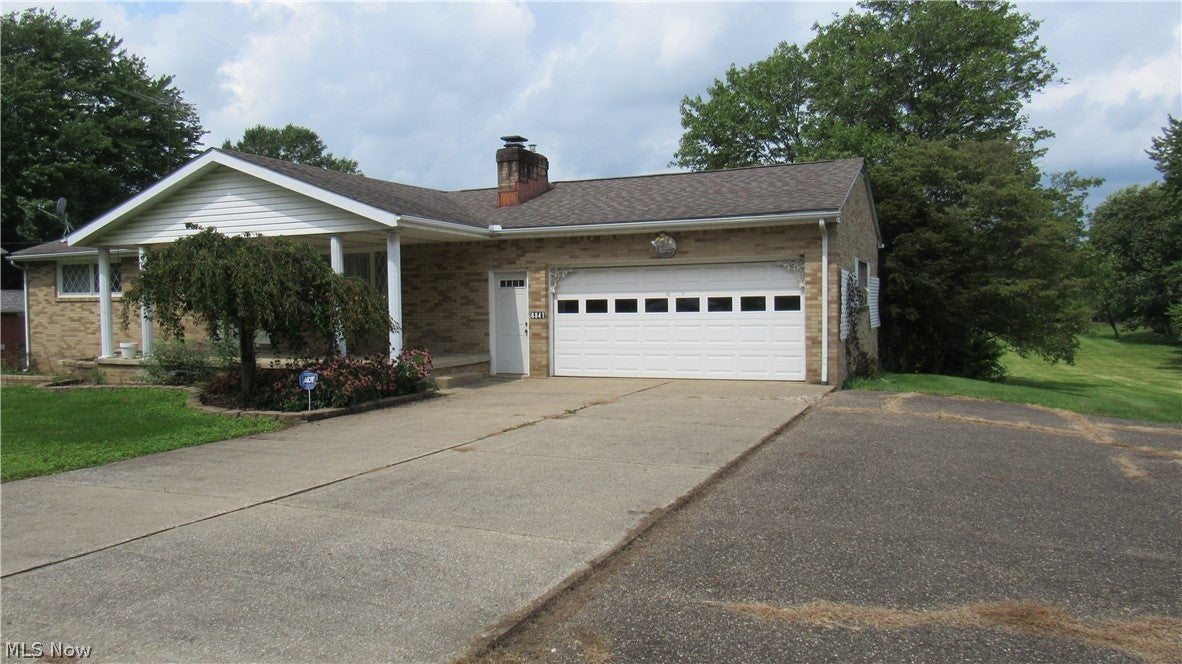
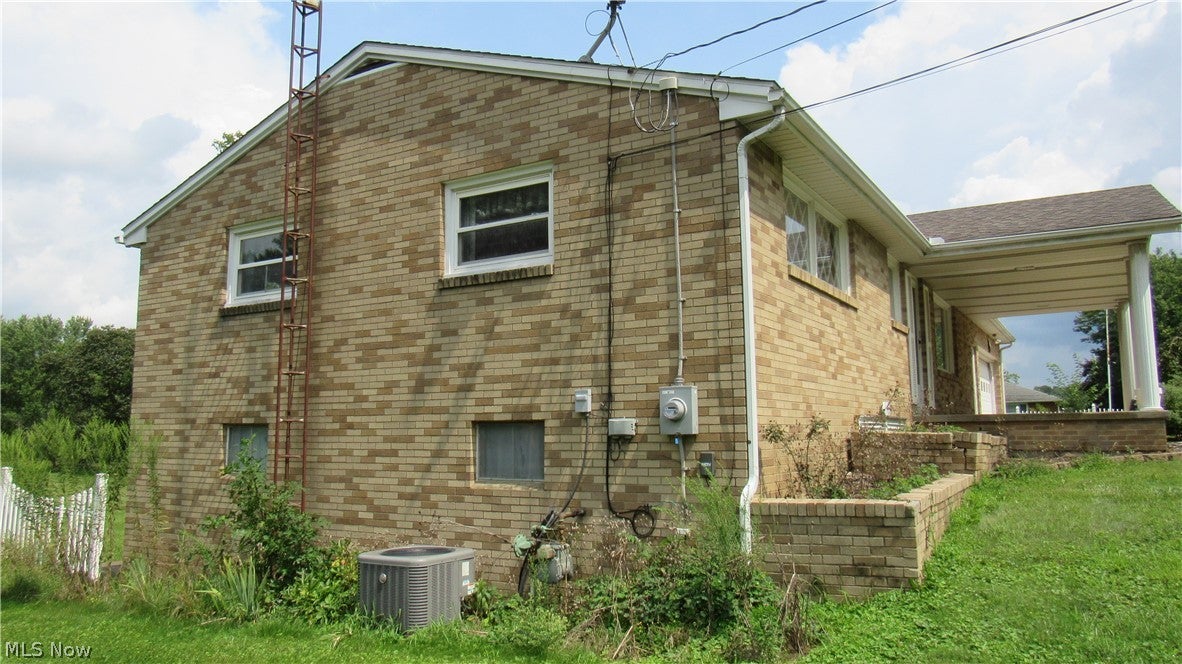
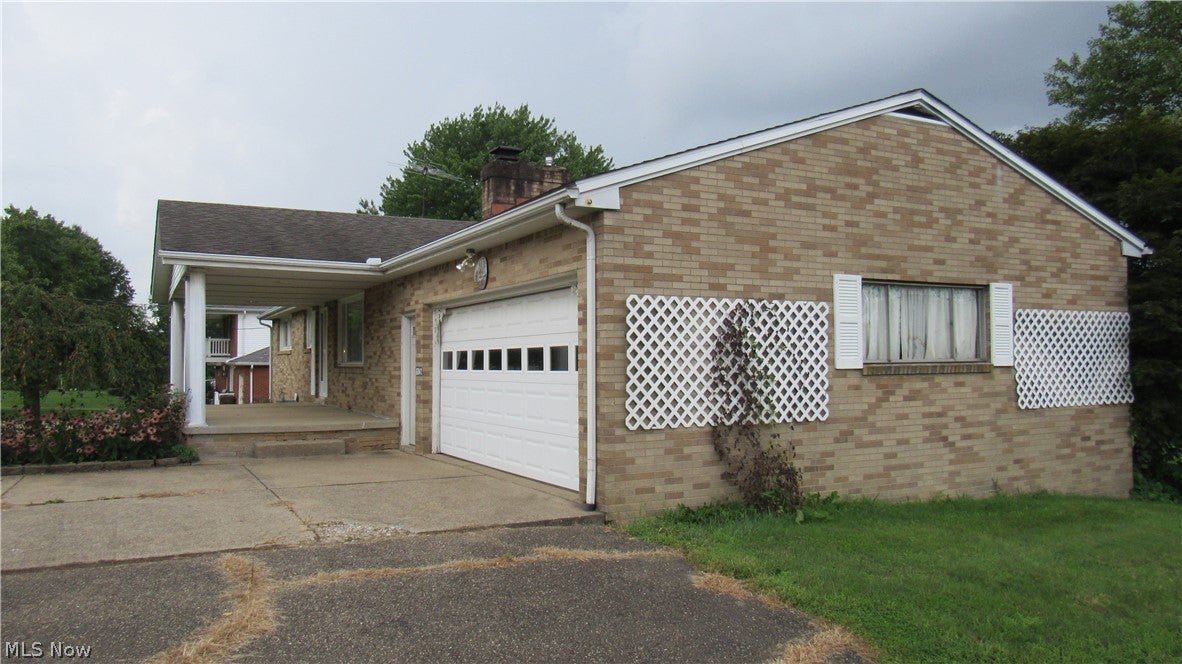
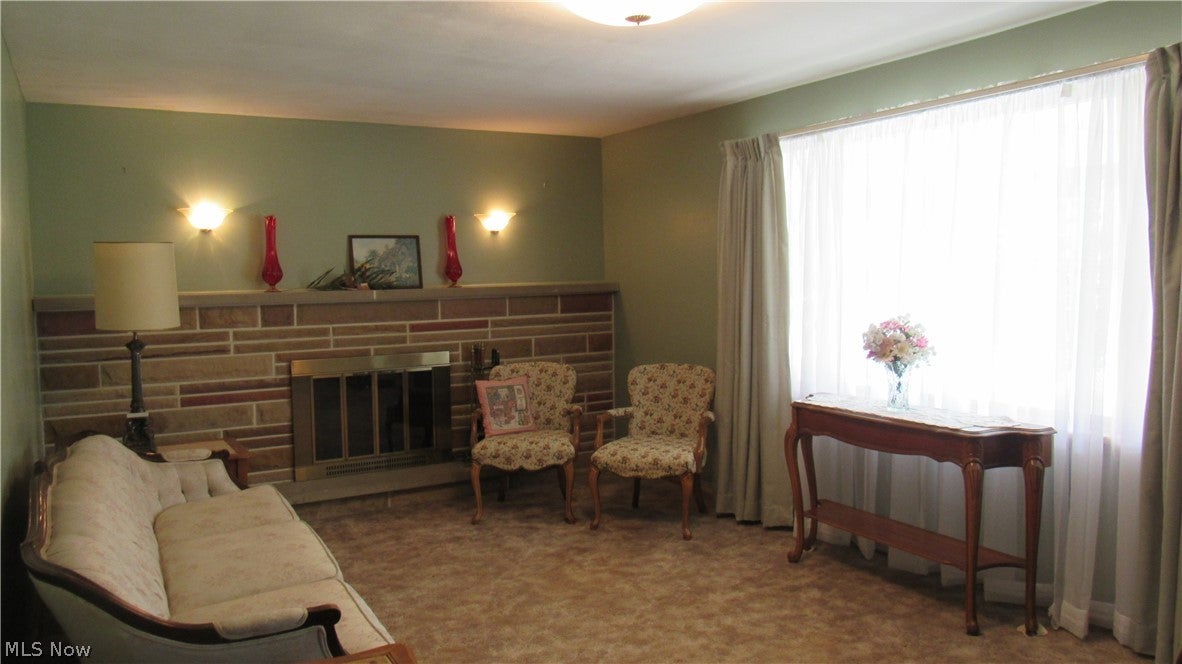
Discover the space, setting and possibilities at 6841 Navarre Rd SW. This well-cared-for brick walkout ranch sits on approximately 1.15 acres in a peaceful country-style setting adjoining Richville Park, surrounded by mature landscaping, fruit trees and a circular driveway. Enjoy quiet mornings with coffee on the inviting front porch or unwind at the end of the day on the elevated deck overlooking the backyard and peaceful surroundings. Inside, generously sized rooms and a comfortable floor plan provide plenty of space to make this home your own. According to the homeowner, hardwood flooring is located beneath the carpeting in the bedrooms. Major updates over the years include the roof, furnace, central air, hot water tank, electrical system and conversion from well and septic to public utilities. The walkout lower level expands the possibilities with a second kitchen, full bath and additional space for recreation, hobbies, entertaining or guests. The 24x36 outbuilding adds even more versatility—ideal for hobbies, recreation, gardening, pets, storage, a game-day retreat or your favorite projects. Those dreaming of a mini-homestead may envision additional possibilities, subject to local zoning and regulations. An oversized two-car garage with glazed tile walls, generous outdoor space and convenient access to shopping, dining and major routes complete the package. Solid, spacious and full of potential, this home offers the opportunity to update to your own taste while enjoying the space, setting and versatility already here.

Save
Ask
Tour
Hide
Share
Listing Snapshot
Price 
$280,000
Days On Site 
45 Days
Bedrooms 
3
Inside Area (SqFt) 
1,752 sqft
Total Baths 
2
Full Baths 
2
Partial Baths 
N/A
Lot Size 
1.72 Acres
Year Built 
1964
MLS® Number 
5238988
Status 
Active
Property Tax 
$3,255.42
HOA/Condo/Coop Fees 
N/A
Sq Ft Source 
N/A
Friends & Family
Recent Activity
4 weeks agoPrice changed to $280,000
4 weeks agoListing updated with changes from the MLS®
2 months agoListing first seen on site
General Features
Acres 
1.72
Attached Garage 
Yes
Foundation 
Block
Garage 
Yes
Garage Spaces 
2
Land Lease 
No
Levels 
One
Parking 
AsphaltAttachedCircular DrivewayConcreteDetachedGarage
Property Sub Type 
Single Family Residence
Security 
Security SystemSmoke Detector(s)
Sewer 
Public Sewer
SqFt Above 
1144
SqFt Below 
608
Style 
Ranch
Water Source 
Public
Interior Features
Appliances 
DryerDishwasherMicrowaveRangeRefrigeratorWasher
Basement 
Partially FinishedStorage SpaceWalk-Out Access
Cooling 
Central Air
Fireplace 
Yes
Fireplace Features 
BasementLiving Room
Fireplaces 
2
Heating 
Natural Gas
Laundry Features 
In Basement
Main Level Bedrooms 
3
Bathroom 
Dimensions - 5 x 8Level - Basement
Bedroom 
Dimensions - 10 x 10Level - First
Dining Room 
Dimensions - 9 x 14Level - First
Kitchen 
Dimensions - 14 x 15Level - BasementDescription - Retro Rec Room Kitchen!
Living Room 
Dimensions - 12 x 21Level - First
PrimaryBedroom 
Dimensions - 12 x 15Level - First
Recreation 
Dimensions - 14 x 29Level - Basement
Save
Ask
Tour
Hide
Share
Exterior Features
Construction Details 
Brick
Lot Features 
Back YardFront YardFew Trees
Other Structures 
Garage(s)
Patio And Porch 
CoveredDeckFront Porch
Roof 
AsphaltFiberglass
Community Features
School District 
Perry LSD Stark- 7614
Township 
Perry Twp
Schools
School District
Perry LSD Stark- 7614
Elementary School
Unknown
Middle School
Unknown
High School
Unknown
Listing courtesy of Sherry L Kutcher of Vylla Home


The data relating to real estate for sale on this website comes in part from the Internet Data Exchange program of MLS NOW. Real estate listings held by brokerage firms other than are marked with the Internet Data Exchange logo and detailed information about them includes the name of the listing broker(s). The photos may be altered, edited, enhanced or virtually staged. Information Deemed Reliable But Not Guaranteed. Copyright 2026 - Multiple Listing Service, Inc. – All Rights Reserved.

Neighborhood & Commute
Source: Walkscore
Disclosure: Community information and market data powered by Constellation Data Labs. Information is deemed reliable but not guaranteed.
Save
Ask
Tour
Hide
Share