10065 Meadow Ridge Drive, Streetsboro, OH, 44241

Save
Ask
Tour
Hide
Share
$409,900
41 Days On Site

10065 Meadow Ridge Drive
Streetsboro, OH 44241

For Sale|Single Family Residence|Active
4
Beds
3
Total Baths
2
Full Baths
1
Partial Bath
2,764
SqFt
$148
/SqFt
2011
Built
Subdivision:
Saunders Crk Ph 01
County:
Portage
Call Now: 330-440-3253
Is this the listing for you? We can help make it yours.
330-440-3253
10065 Meadow Ridge Drive10065 Meadow Ridge Drive10065 Meadow Ridge Drive10065 Meadow Ridge Drive
Save
Ask
Tour
Hide
Share

Mortgage Calculator

Monthly Payment (Est.)

Enter an interest rate to see your estimated monthly payment.
Calculator powered by Showcase IDX, a Constellation1 Company. Copyright ©2026 Information is deemed reliable but not guaranteed.

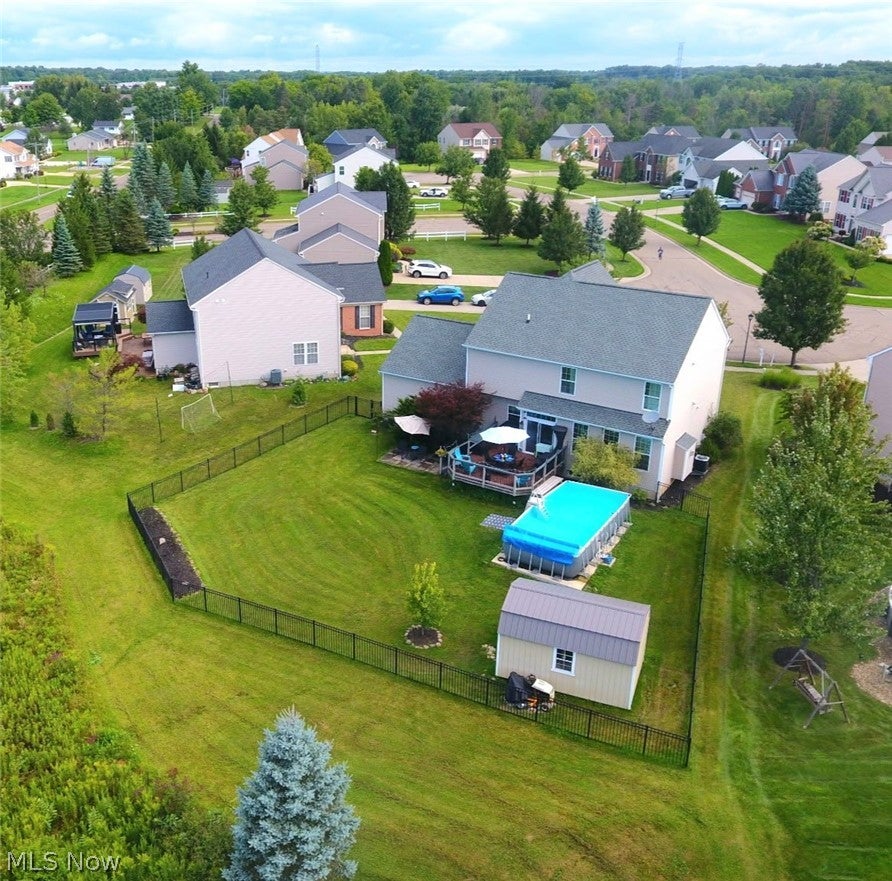
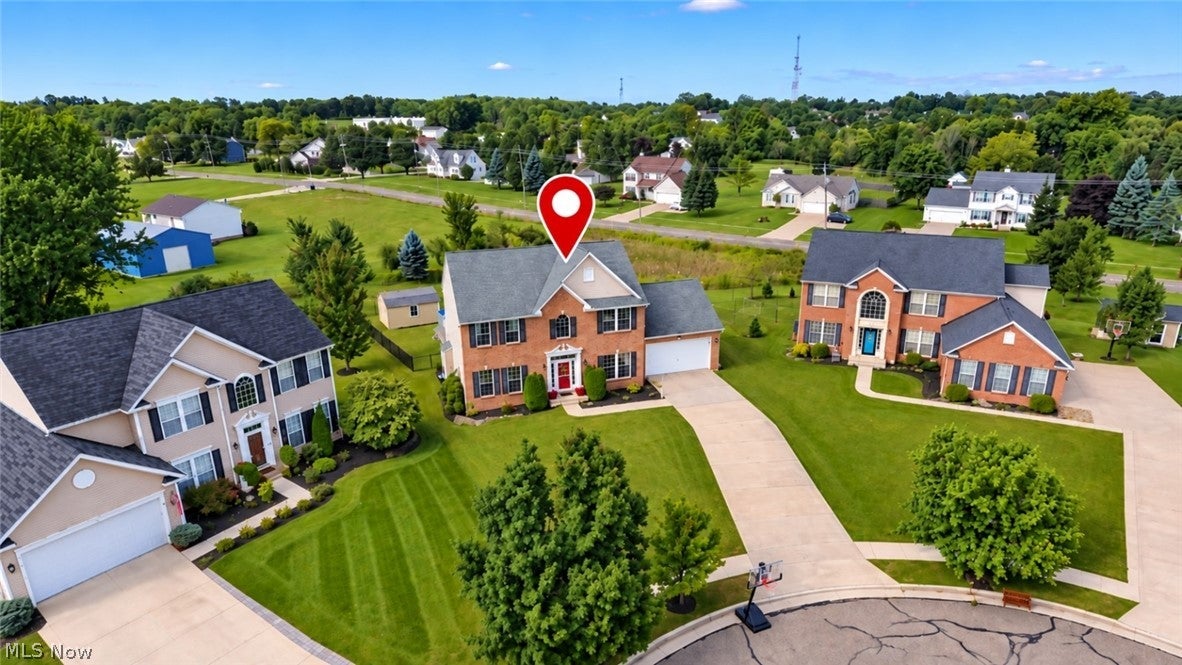
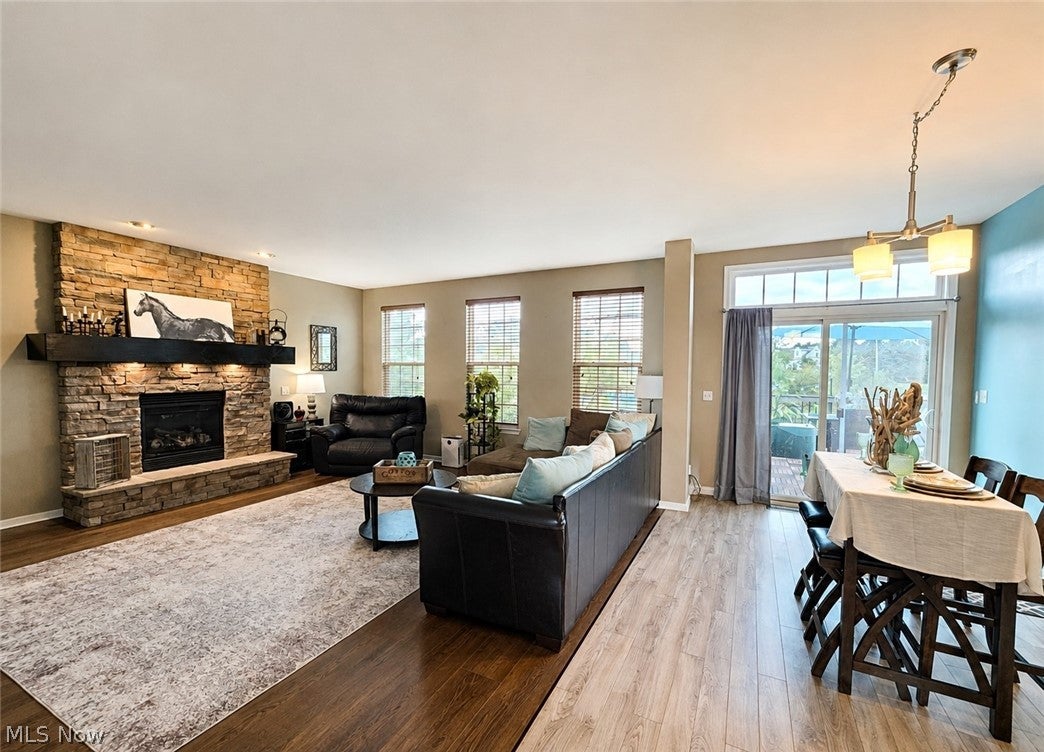
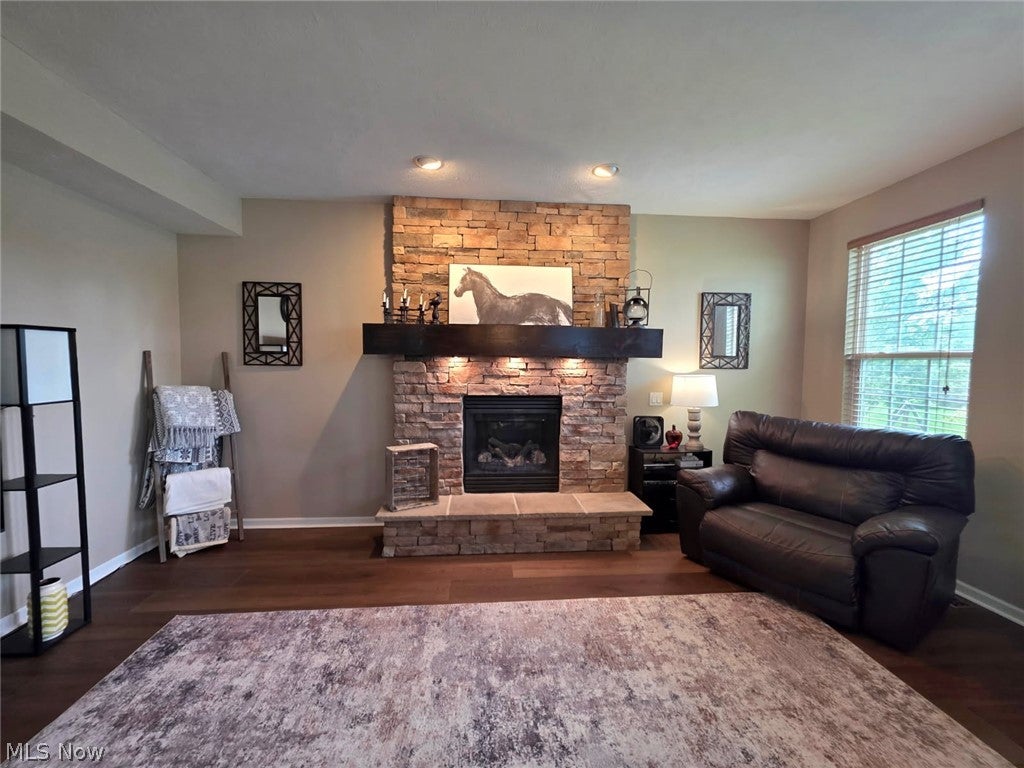
With a price reduction like this, you know the OWNER'S ARE SERIOUS AND READY TO GO!! The sellers have already secured their new home out of state and would love an offer! This stately colonial was just built in 2011 and offers an inviting floor plan with comfort and lots of space for everyone to enjoy! The main level features a spacious living room with a beautiful stone (gas) fireplace, a wall of windows that overlook the rear yard and an eat-in kitchen with plenty of cabinet space and a center island. The formal dining room has a custom-built pantry that's also perfect for storing your mini appliances! First floor office or bedroom, half bath and a two-story foyer! Upstairs you’ll find a generous primary suite with private bath and walk-in closet, plus three additional bedrooms and a convenient second-floor laundry. The finished lower-level rec room provides even more space for entertaining, hobbies or relaxing. Outside, enjoy the 16x16 deck, 12x24 above-ground pool, fully fenced backyard and 10x16 shed/workshop. Additional updates include a newer roof in 2021, hot water heater, fresh paint, updated flooring and remodeled laundry room. The location is another standout! You’re just minutes from Aurora Farms Premium Outlets, shopping, dining and numerous area parks, including Sunny Lake Park with scenic walking paths, fishing and kayaking, plus a nearby dedicated dog park for your four-legged family members. Convenient access to major highways and the Ohio Turnpike makes commuting easy. With a major price reduction to $409,900, this home offers an incredible opportunity—schedule your showing today!

Save
Ask
Tour
Hide
Share
Listing Snapshot
Price 
$409,900
Days On Site 
41 Days
Bedrooms 
4
Inside Area (SqFt) 
2,764 sqft
Total Baths 
3
Full Baths 
2
Partial Baths 
1
Lot Size 
0.601 Acres
Year Built 
2011
MLS® Number 
5239004
Status 
Active
Property Tax 
$5,101
HOA/Condo/Coop Fees 
$20.83 monthly
Sq Ft Source 
N/A
Friends & Family
Recent Activity
yesterdayPrice changed to $409,900
yesterdayListing updated with changes from the MLS®
3 weeks agoStatus changed to Active
a month agoListing first seen on site
General Features
Acres 
0.601
Attached Garage 
Yes
Direction Faces 
Northeast
Foundation 
Block
Garage 
Yes
Garage Spaces 
2
Home Warranty 
Yes
Land Lease 
No
Levels 
Two
Number Of Stories 
2
Parking 
AttachedDrivewayGarageGarage Door Opener
Property Sub Type 
Single Family Residence
Sewer 
Public Sewer
SqFt Above 
2164
SqFt Below 
600
Style 
Colonial
Water Source 
Public
Interior Features
Appliances 
DryerDishwasherDisposalMicrowaveRangeRefrigeratorWasher
Basement 
FullPartially FinishedSump Pump
Cooling 
Ceiling Fan(s)Central Air
Fireplace 
Yes
Fireplace Features 
GasLiving Room
Fireplaces 
1
Heating 
ElectricForced Air
Interior 
Built-in FeaturesCeiling Fan(s)Open FloorplanPantryStorage
Laundry Features 
Washer HookupElectric Dryer HookupUpper Level
Bedroom 
Dimensions - 10 x 10Level - Second
Dining Room 
Dimensions - 13 x 13Level - FirstFeatures - Built-in Features
Kitchen 
Dimensions - 21 x 14Level - First
Laundry 
Dimensions - 8 x 6Level - Second
Living Room 
Dimensions - 18 x 17Level - First
Loft 
Dimensions - 10 x 6Level - Second
Office 
Dimensions - 13 x 11Level - FirstDescription - This room makes a nice home office or use it as your 5th bedroom!
PrimaryBedroom 
Dimensions - 19 x 13Level - Second
Recreation 
Dimensions - 30 x 23Level - Lower
Save
Ask
Tour
Hide
Share
Exterior Features
Construction Details 
BrickVinyl Siding
Exterior 
LightingOther
Fencing 
Back YardFencedPartial
Lot Features 
Cul-De-SacFront YardIrregular LotLandscaped
Other Structures 
Shed(s)
Patio And Porch 
DeckPatio
Pool Features 
Above GroundOtherPool CoverPrivate
Private Pool 
Yes
Roof 
AsphaltFiberglass
View 
Neighborhood
Waterview 
Neighborhood
Community Features
Association Fee 
$250.0
Association Fee Frequency 
Annually
School District 
Streetsboro CSD - 6709
Township 
Streetsboro
Financing Terms Available 
CashConventionalFHAVA Loan
Schools
School District
Streetsboro CSD - 6709
Elementary School
Unknown
Middle School
Unknown
High School
Unknown
Listing courtesy of Heather L Lutz Neal of Century 21 Goldfire Realty


The data relating to real estate for sale on this website comes in part from the Internet Data Exchange program of MLS NOW. Real estate listings held by brokerage firms other than are marked with the Internet Data Exchange logo and detailed information about them includes the name of the listing broker(s). The photos may be altered, edited, enhanced or virtually staged. Information Deemed Reliable But Not Guaranteed. Copyright 2026 - Multiple Listing Service, Inc. – All Rights Reserved.

Neighborhood & Commute
Source: Walkscore
Disclosure: Community information and market data powered by Constellation Data Labs. Information is deemed reliable but not guaranteed.
Save
Ask
Tour
Hide
Share