1078 Mindy Lane, Wooster, OH, 44691

Save
Ask
Tour
Hide
Share
$179,900
43 Days On Site

1078 Mindy Lane
Wooster, OH 44691

For Sale|Condominium|Active
2
Beds
2
Total Baths
2
Full Baths
1,056
SqFt
$170
/SqFt
1997
Built
Subdivision:
Longview Pines
County:
Wayne
Call Now: 330-440-3253
Is this the listing for you? We can help make it yours.
330-440-3253
1078 Mindy Lane1078 Mindy Lane1078 Mindy Lane1078 Mindy Lane
Save
Ask
Tour
Hide
Share

Mortgage Calculator

Monthly Payment (Est.)

Enter an interest rate to see your estimated monthly payment.
Calculator powered by Showcase IDX, a Constellation1 Company. Copyright ©2026 Information is deemed reliable but not guaranteed.

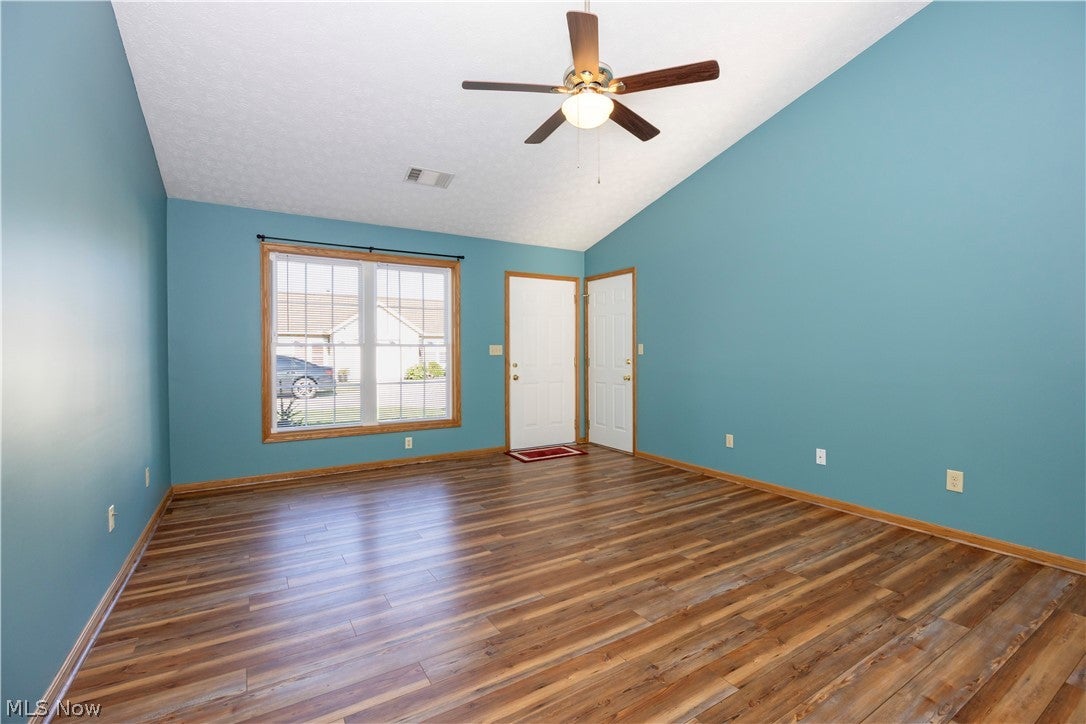
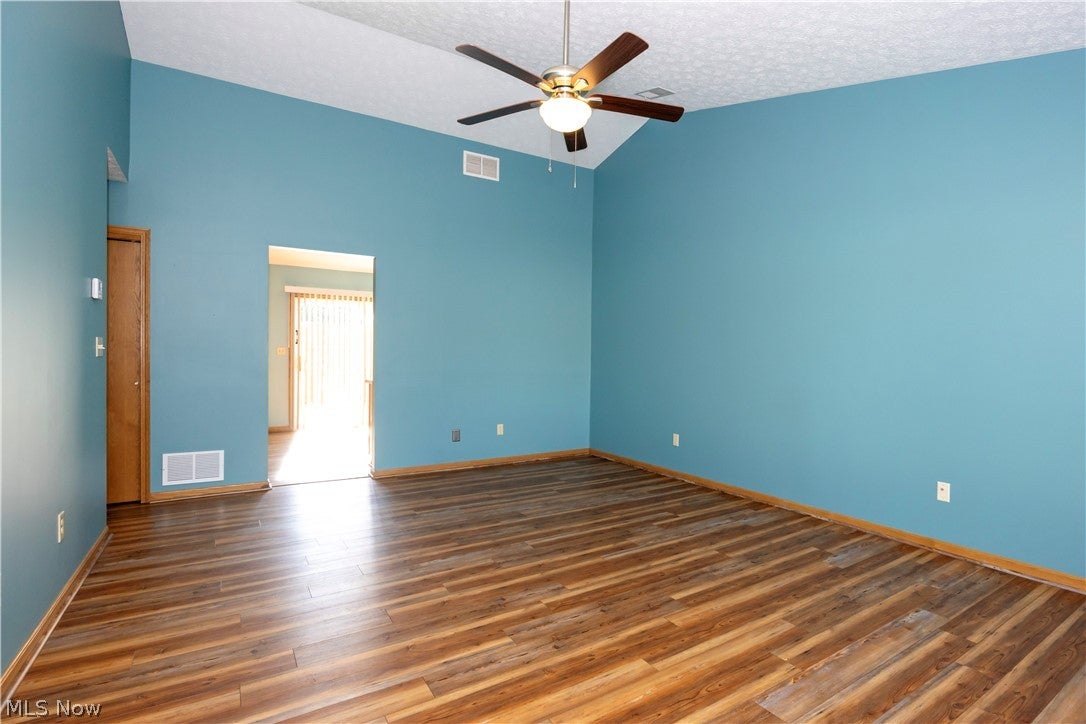
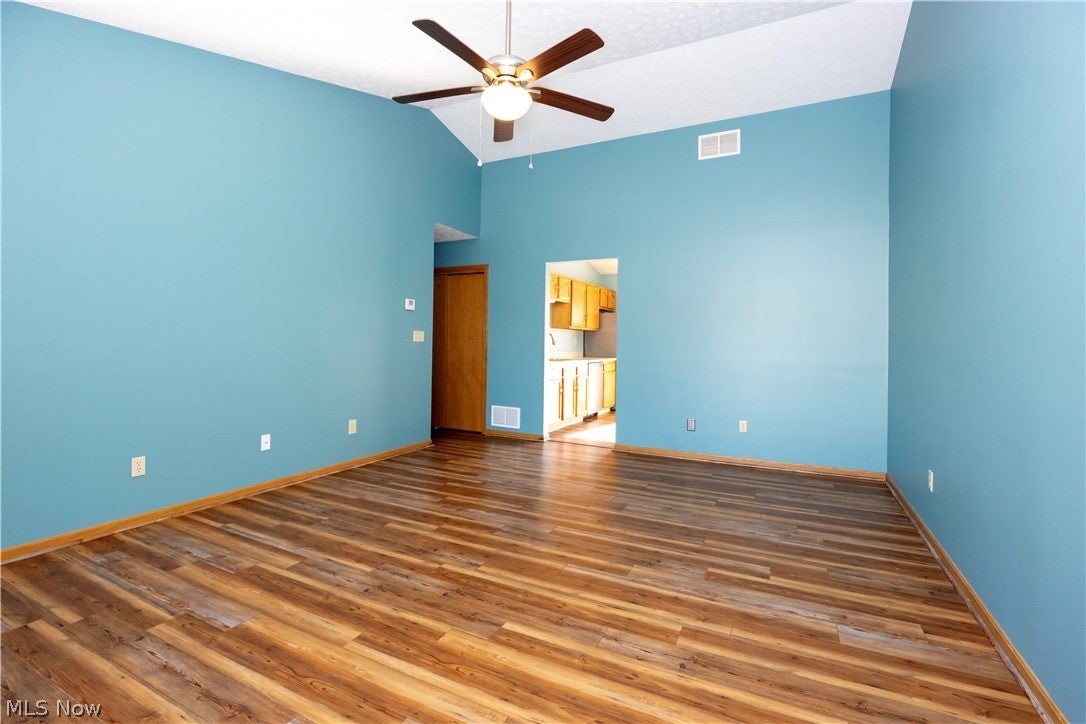
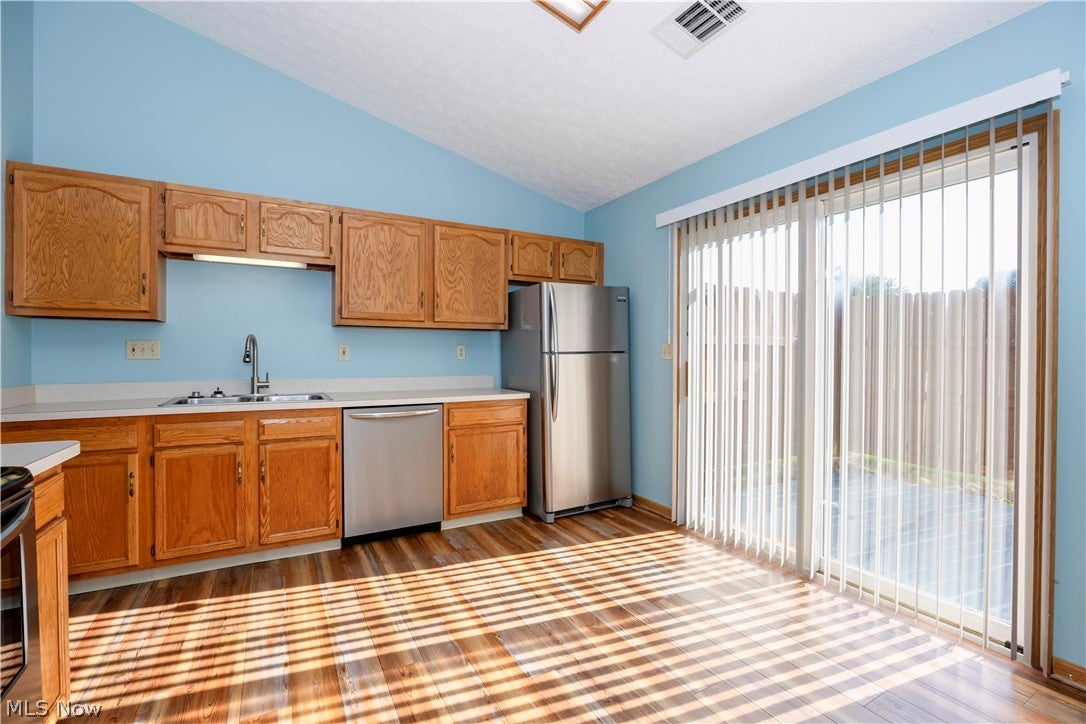
Welcome home to this beautifully maintained two-bedroom, two-full-bath condo offering comfortable, maintenance-free living! The inviting eat-in kitchen features stainless steel appliances and provides a welcoming space for daily meals and entertaining. The home offers beautiful laminate flooring and has been recently painted throughout. New lighting fixtures added for a fresh, updated feel. Enjoy outdoor relaxation on the private back patio. The garage has been thoughtfully converted into a carpeted bonus room, complete with unattached shelving, offering flexible space for a home office, hobby area, exercise room or additional living space. But can easily be returned to the original dedicated garage space with minimal effort. The garage also provides additional attic storage space above, perfect for keeping seasonal items organized. With two full baths, generous storage, flexible bonus space, and a low-maintenance lifestyle, this condo is a wonderful opportunity to enjoy comfort and convenience without the upkeep of a traditional home.

Save
Ask
Tour
Hide
Share
Listing Snapshot
Price 
$179,900
Days On Site 
43 Days
Bedrooms 
2
Inside Area (SqFt) 
1,056 sqft
Total Baths 
2
Full Baths 
2
Partial Baths 
N/A
Lot Size 
1 Acre
Year Built 
1997
MLS® Number 
5239017
Status 
Active
Property Tax 
$1,521.8
HOA/Condo/Coop Fees 
$150 monthly
Sq Ft Source 
N/A
Friends & Family
Recent Activity
a month agoListing first seen on site
a month agoListing updated with changes from the MLS®
General Features
Acres 
1
Attached Garage 
Yes
Foundation 
Slab
Garage 
Yes
Garage Spaces 
1
Land Lease 
No
Levels 
One
Number Of Stories 
1
Parking 
AttachedGarageParking Pad
Pets 
Yes
Property Sub Type 
Condominium
Security 
Smoke Detector(s)
Sewer 
Public Sewer
SqFt Above 
1056
Style 
Ranch
Water Source 
Public
Interior Features
Appliances 
DishwasherDisposalRangeRefrigerator
Cooling 
Ceiling Fan(s)Central Air
Heating 
Natural GasForced Air
Interior 
Vaulted Ceiling(s)Ceiling Fan(s)Eat-in KitchenStorageTrack Lighting
Laundry Features 
Washer HookupElectric Dryer HookupIn Hall
Main Level Bedrooms 
2
Window Features 
BlindsDouble Pane WindowsScreens
Save
Ask
Tour
Hide
Share
Exterior Features
Construction Details 
BrickVinyl Siding
Patio And Porch 
Patio
Roof 
Asphalt
Windows/Doors 
BlindsDouble Pane WindowsScreens
Community Features
Association Fee 
$150.0
Association Fee Frequency 
Monthly
School District 
Wooster City - 8510
Township 
Killbuck Twp
Financing Terms Available 
CashConventional
Schools
School District
Wooster City - 8510
Elementary School
Unknown
Middle School
Unknown
High School
Unknown
Listing courtesy of Laurie A Wolford of RE/MAX Showcase


The data relating to real estate for sale on this website comes in part from the Internet Data Exchange program of MLS NOW. Real estate listings held by brokerage firms other than are marked with the Internet Data Exchange logo and detailed information about them includes the name of the listing broker(s). The photos may be altered, edited, enhanced or virtually staged. Information Deemed Reliable But Not Guaranteed. Copyright 2026 - Multiple Listing Service, Inc. – All Rights Reserved.

Neighborhood & Commute
Source: Walkscore
Disclosure: Community information and market data powered by Constellation Data Labs. Information is deemed reliable but not guaranteed.
Save
Ask
Tour
Hide
Share