
5062 Lansdowne DriveSolon, OH 44139
Mortgage Calculator
Monthly Payment (Est.)
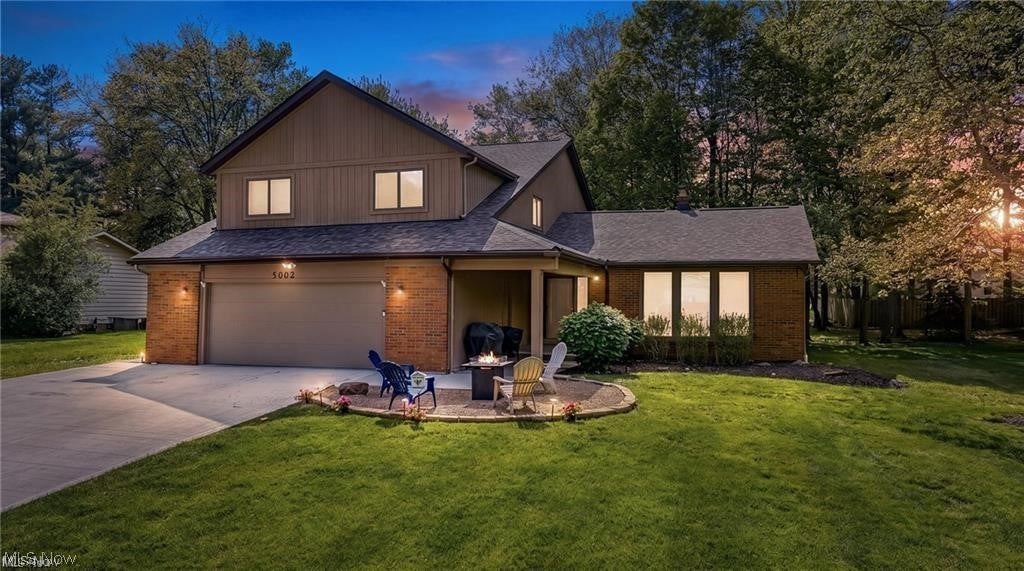
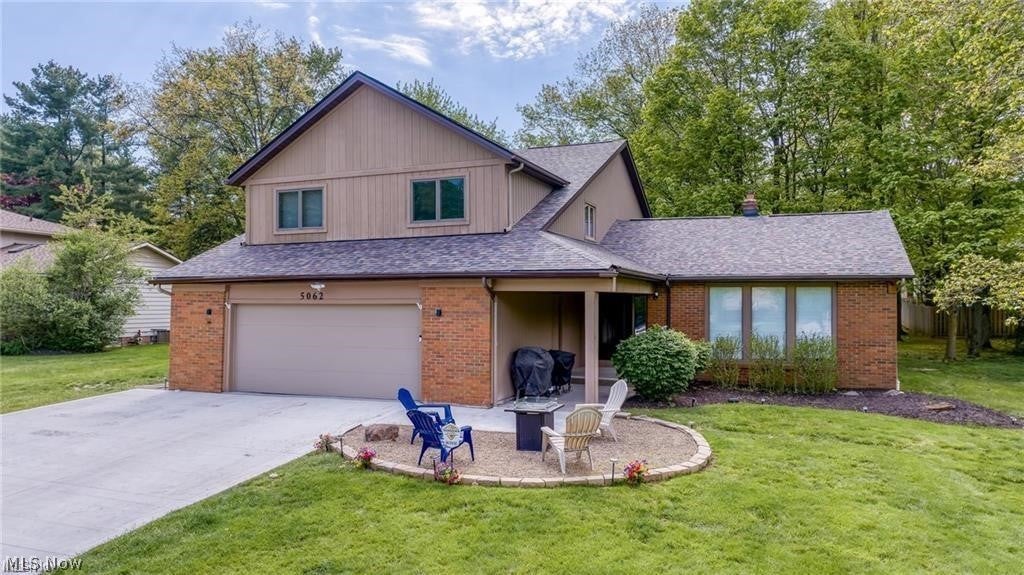
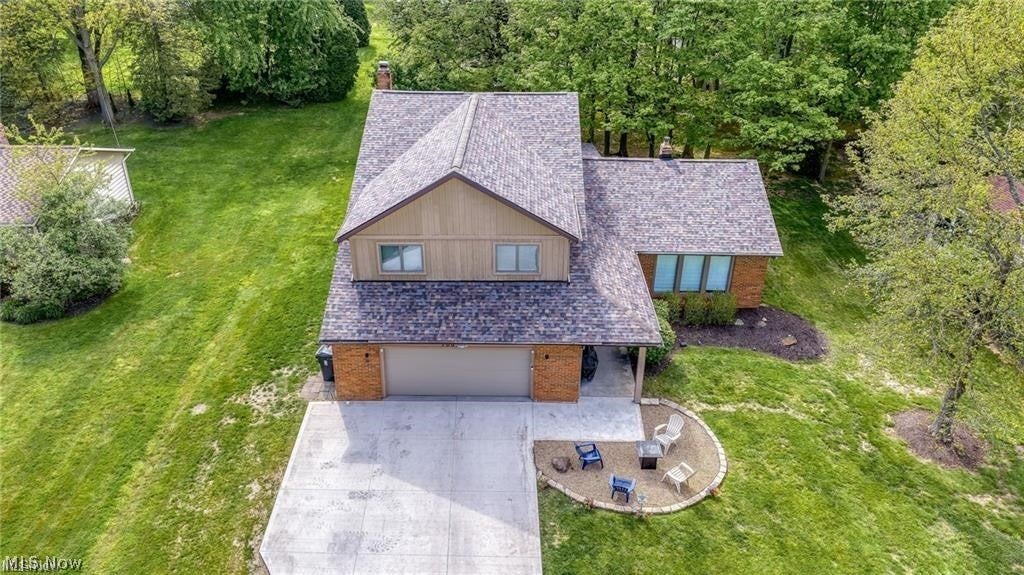
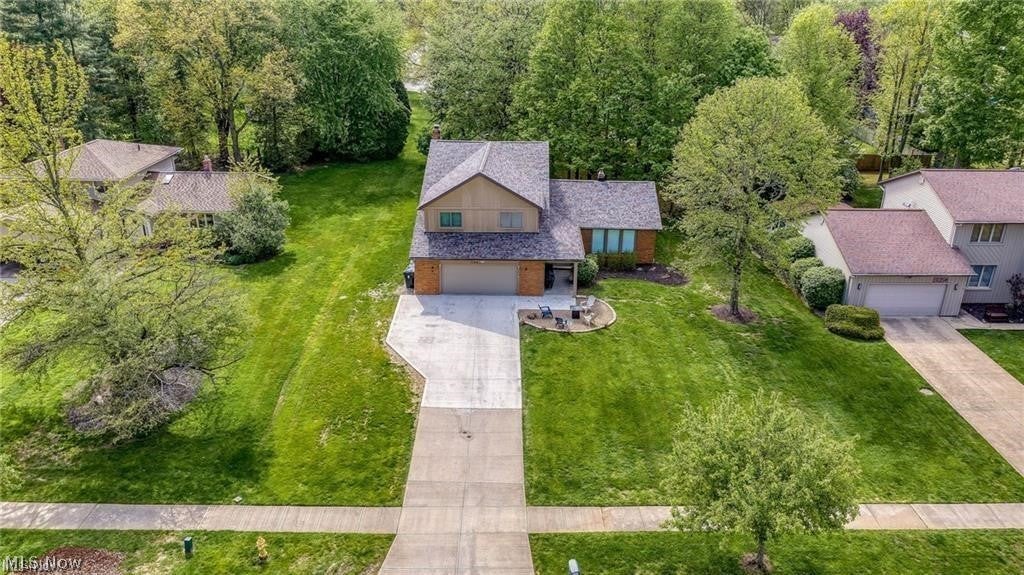
Enter an interest rate to see your estimated monthly payment.Welcome to this large & spacious split-level home, located in NORTH SOLON and the #1 TOP-RANKED SOLON SCHOOL DISTRICT. This 3,000-square-foot residence features 4 spacious bedrooms, 5 bathrooms, 2 PRIMARY EN-SUITE BEDROOMS, and a sought after 1st-floor guest suite bedroom. Significant recent upgrades include a NEW ROOF (MAY 2026), newer HVAC, FURNACE / AC mechanicals, new LVT flooring, plush carpeting, fresh paint throughout, and a stunning Tuscany style kitchen. The fully renovated kitchen is equipped with custom cabinetry, two kitchen islands, granite countertops, and a buffet island perfect for all holidays and gatherings of any size. Additional features include two dedicated living areas, a formal dining area, first-floor bedroom, and a large four-season sunroom with climate control heating perfect for winter as well as summer days. For added peace of mind, the property includes a one-year home warranty. This home has been wonderfully maintained and has incredibly efficient mechanical systems and quality windows, providing for very low energy bills. This move-in-ready home is ideally suited for a variety of family needs and located in a great north solon neighborhood. Book your tour today!!!
| a month ago | Status changed to Active Under Contract | |
| a month ago | Listing updated with changes from the MLS® | |
| a month ago | Listing first seen on site |

The data relating to real estate for sale on this website comes in part from the Internet Data Exchange program of MLS NOW. Real estate listings held by brokerage firms other than are marked with the Internet Data Exchange logo and detailed information about them includes the name of the listing broker(s). The photos may be altered, edited, enhanced or virtually staged. Information Deemed Reliable But Not Guaranteed. Copyright 2026 - Multiple Listing Service, Inc. – All Rights Reserved.