140 Miller Ridge Road, Davisville, WV, 26142

Save
Ask
Tour
Hide
Share
$425,000
45 Days On Site

140 Miller Ridge Road
Davisville, WV 26142

For Sale|Single Family Residence|Active Under Contract
3
Beds
2
Total Baths
2
Full Baths
3,960
SqFt
$107
/SqFt
2021
Built
County:
Wood
Call Now: 330-440-3253
Is this the listing for you? We can help make it yours.
330-440-3253
140 Miller Ridge Road140 Miller Ridge Road140 Miller Ridge Road140 Miller Ridge Road
Save
Ask
Tour
Hide
Share

Mortgage Calculator

Monthly Payment (Est.)

Enter an interest rate to see your estimated monthly payment.
Calculator powered by Showcase IDX, a Constellation1 Company. Copyright ©2026 Information is deemed reliable but not guaranteed.

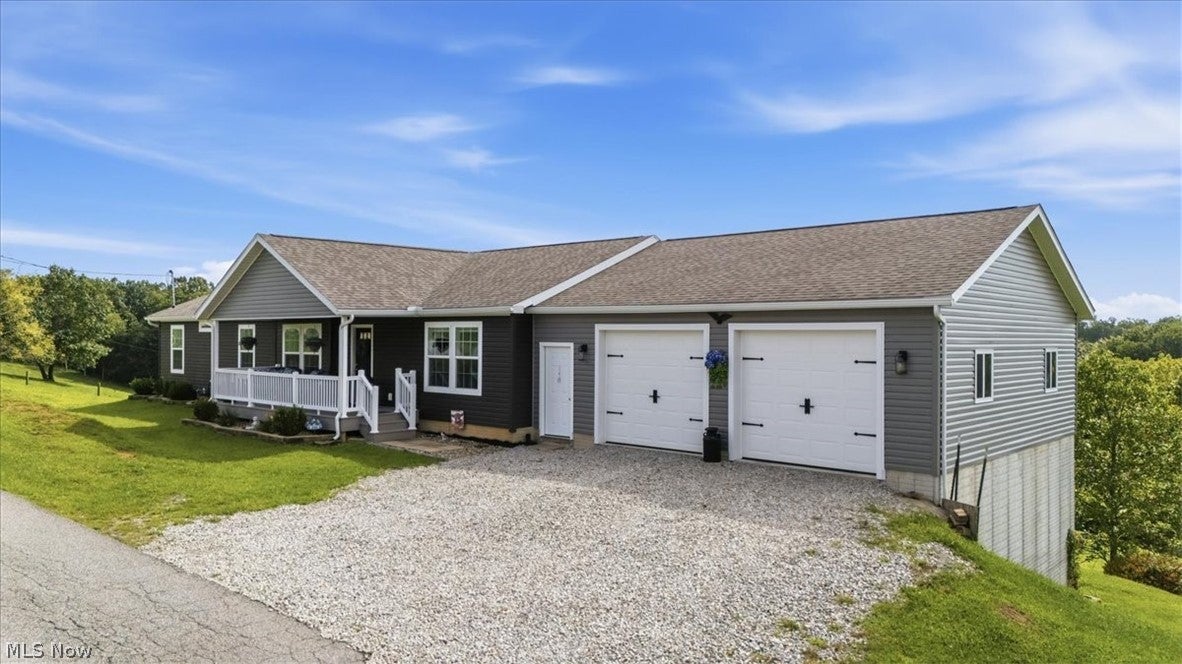
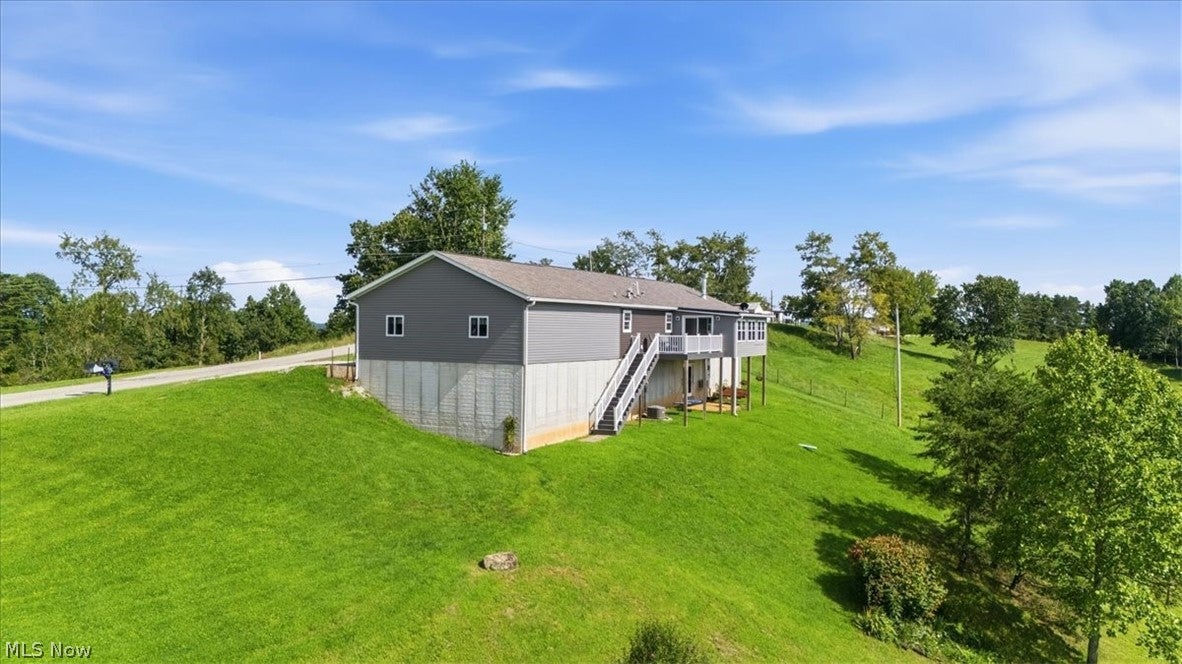
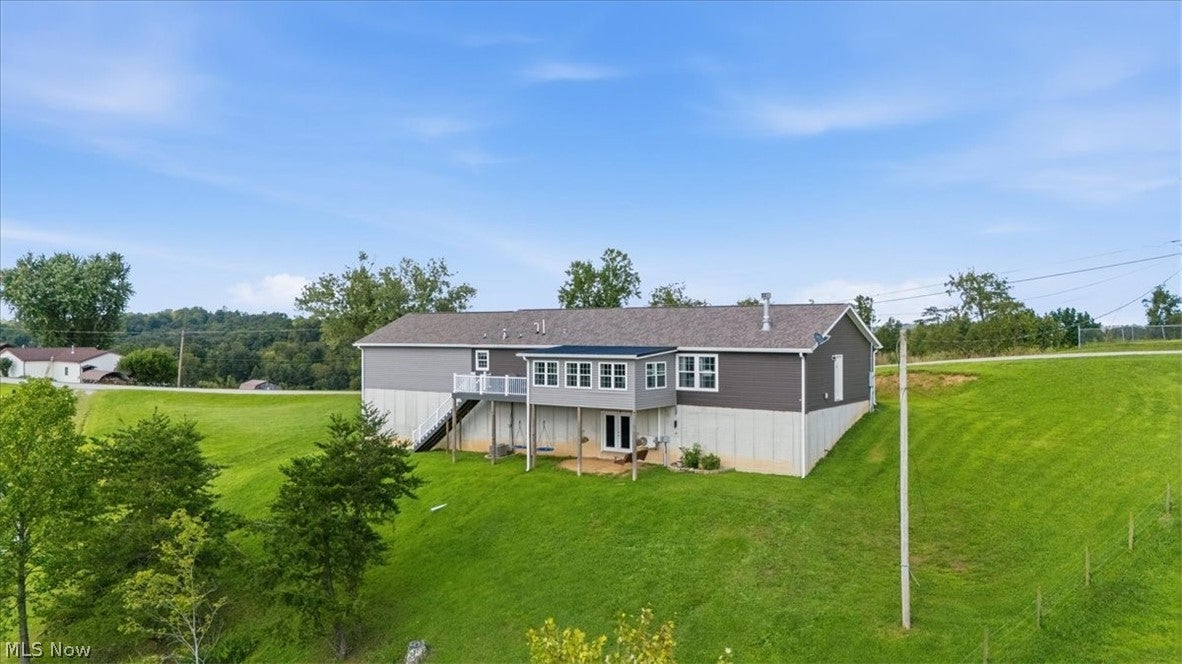
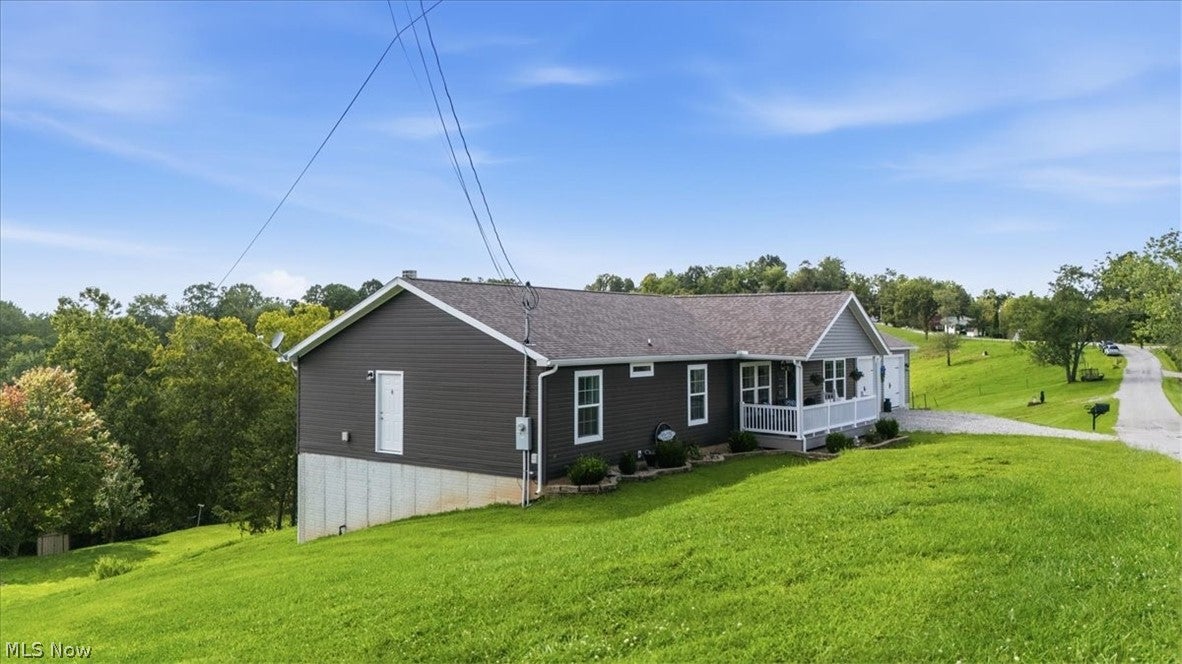
You won’t want to miss this one! Welcome to 140 Miller Ridge Road in Davisville, West Virginia, a beautiful 21-acre farm featuring a 2021 built modular home with 3 bedrooms, 2 full bathrooms, spanning 1,980 square feet all situated on a poured concrete foundation. Inside, you’ll notice the spacious open floor plan highlighted by a large eat-in kitchen that flows seamlessly into the living room that's complete with a wood-burning fireplace. The home offers a desirable split bedroom layout, with the master bedroom privately situated on one side featuring a walk-in closet, private bathroom, and laundry room. On the opposite side of the home are two additional bedrooms, a full bathroom, and a mudroom. Off the back of the home, a naturally lit sunroom provides stunning views of the property, while the back deck with Trex decking creates the perfect space to enjoy the outdoors. The full walkout basement features recently completed epoxy flooring and provides an abundance of space for storage or future expansion. An attached 28x24 two-car garage adds even more convenience and functionality. Outside, this property truly shines. The entire 21-acre farm is equipped with high-tensile fencing, making it ideal for livestock and a variety of farming uses. Additional improvements include a detached 28x28 two-car garage, a 29x27 barn/stable, a carport, and a 16x16 shed/chicken coop equipped with both electric and water. With multiple outbuildings, extensive fencing, and plenty of usable acreage, this property is ready to accommodate all of your farming need while just being minutes from town. Properties like this don’t come along often. Schedule your private tour today and experience everything 140 Miller Ridge Road has to offer!

Save
Ask
Tour
Hide
Share
Listing Snapshot
Price 
$425,000
Days On Site 
45 Days
Bedrooms 
3
Inside Area (SqFt) 
3,960 sqft
Total Baths 
2
Full Baths 
2
Partial Baths 
N/A
Lot Size 
21.34 Acres
Year Built 
2021
MLS® Number 
5239155
Status 
Active Under Contract
Property Tax 
$1,895.72
HOA/Condo/Coop Fees 
N/A
Sq Ft Source 
N/A
Friends & Family
Recent Activity
a month agoStatus changed to Active Under Contract
a month agoListing updated with changes from the MLS®
a month agoListing first seen on site
General Features
Acres 
21.34
Attached Garage 
Yes
Garage 
Yes
Garage Spaces 
2
Land Lease 
No
Levels 
One
Parking 
AttachedConcreteCarportGarageGravelInside EntranceOff StreetOversized
Property Sub Type 
Single Family Residence
Sewer 
Septic Tank
Special Circumstances 
Standard
SqFt Above 
1980
SqFt Below 
1980
Style 
Manufactured Home, Mobile Home
Water Source 
Public
Interior Features
Appliances 
CooktopDishwasherMicrowaveRangeRefrigeratorOven
Basement 
ConcreteWalk-Up AccessWalk-Out Access
Cooling 
Ceiling Fan(s)Central AirWall Unit(s)
Fireplace 
Yes
Fireplace Features 
Wood Burning
Fireplaces 
1
Heating 
Natural GasForced Air
Interior 
Ceiling Fan(s)Double VanityEat-in KitchenKitchen IslandOpen FloorplanPantryRecessed LightingStorageWalk-In Closet(s)
Laundry Features 
Main LevelLaundry Room
Main Level Bedrooms 
3
Bathroom 
Dimensions - 9 x 7Level - First
Bedroom 
Dimensions - 14 x 9Level - First
EatInKitchen 
Dimensions - 24 x 15Level - First
Family Room 
Dimensions - 20 x 16Level - First
Laundry 
Dimensions - 13 x 7Level - First
Living Room 
Dimensions - 21 x 15Level - First
MudRoom 
Dimensions - 14 x 7Level - First
PrimaryBathroom 
Dimensions - 13 x 7Level - First
PrimaryBedroom 
Dimensions - 14 x 14Level - First
Sunroom 
Dimensions - 19 x 12Level - First
Save
Ask
Tour
Hide
Share
Exterior Features
Construction Details 
Vinyl Siding
Fencing 
FencedWire
Lot Features 
Farm
Other Structures 
Barn(s)Garage(s)Shed(s)
Patio And Porch 
Rear PorchCoveredFront Porch
Roof 
AsphaltFiberglass
Community Features
School District 
Wood-Parkersburg HS
Township 
Other Township
Financing Terms Available 
CashConventionalFHAUSDA LoanVA Loan
Schools
School District
Wood-Parkersburg HS
Elementary School
Unknown
Middle School
Unknown
High School
Unknown
Listing courtesy of Garett Smith of PMC Realty Services


The data relating to real estate for sale on this website comes in part from the Internet Data Exchange program of MLS NOW. Real estate listings held by brokerage firms other than are marked with the Internet Data Exchange logo and detailed information about them includes the name of the listing broker(s). The photos may be altered, edited, enhanced or virtually staged. Information Deemed Reliable But Not Guaranteed. Copyright 2026 - Multiple Listing Service, Inc. – All Rights Reserved.

Neighborhood & Commute
Source: Walkscore
Disclosure: Community information and market data powered by Constellation Data Labs. Information is deemed reliable but not guaranteed.
Save
Ask
Tour
Hide
Share