
6619 Palmyra Road SWWarren, OH 44481
Mortgage Calculator
Monthly Payment (Est.)
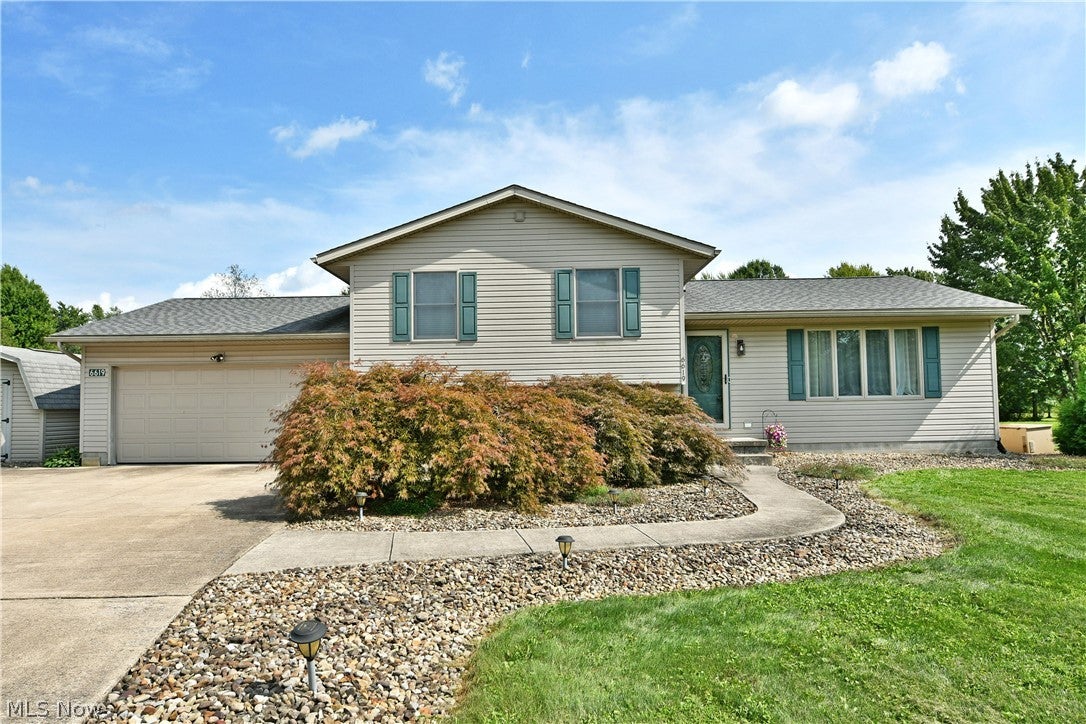
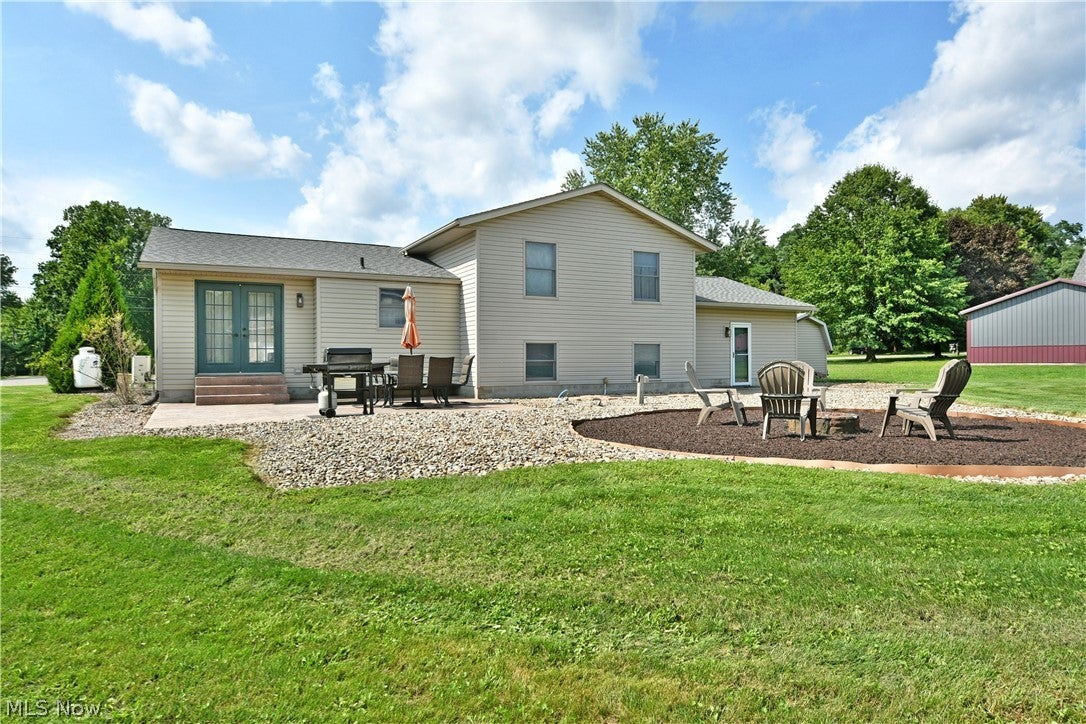
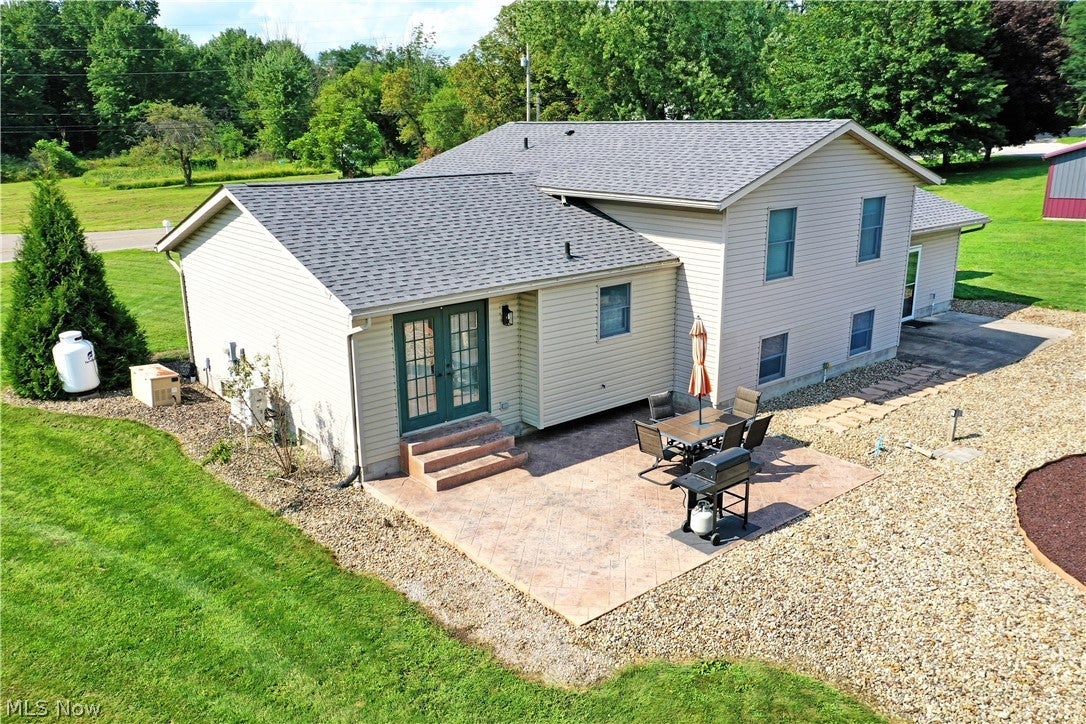
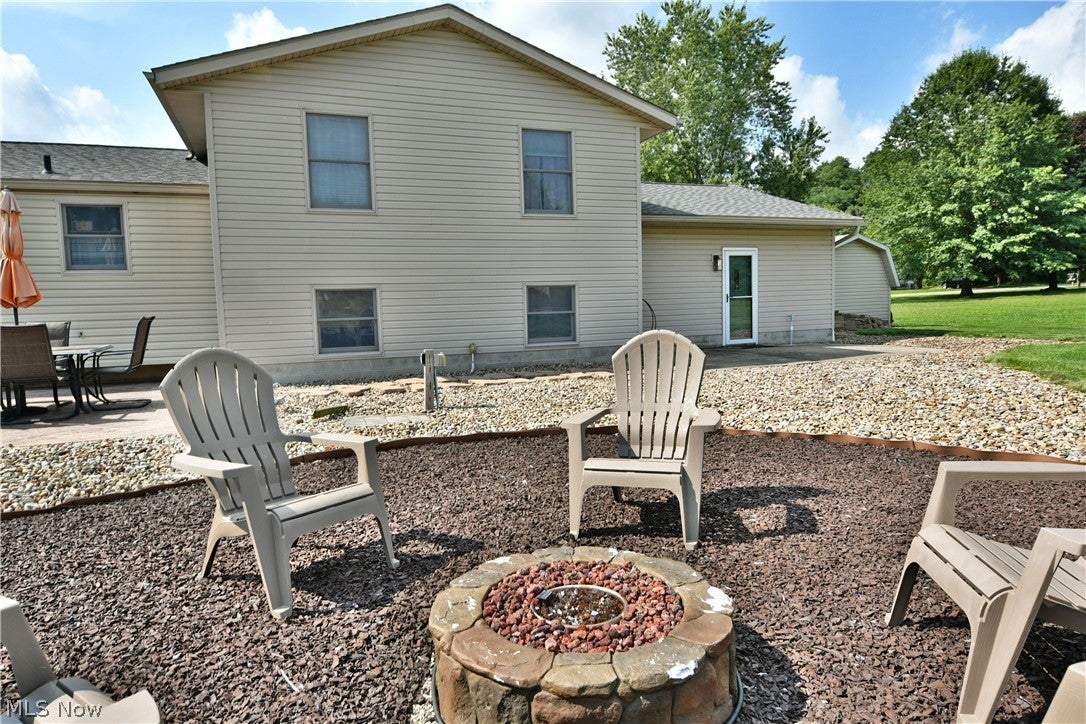
Enter an interest rate to see your estimated monthly payment.Easily one of, if not the nicest split-level home on the market currently, this must-see Lordstown area residence will leave you speechless! Lovingly cared for and expertly appointed and updated, with newer roof(2023), HVAC system(2020), and hot water tank(2024) for piece of mind. Each of the four finished floors are set to engage and captivate to bring that warm, comfortable feeling of ‘home’. Offering up tons of curb appeal, the extra wide cement drive finds both a two-car attached garage and a large storage shed. Making your way around the back, notice the home generator – keeping you at peace when you need it most. The stone trimmed backyard yields a new formed cement patio and a fantastic, rubber mulch lined gas firepit for easy entertaining and backyard relaxation. Inside, tall ceiling presides over the carpeted living room and its tall windows. The updated flooring transitions to hardwood style as you make your way into the formal dining room, sitting under decorative lighting and overlooking the daring kitchen and its pairing of wood and stainless attributes. Up the carpeted staircase, a brightly lit full bath joins the main hall where the master suite fist spills away to showcase its oversized footprint and a lavish private bath. Two additional bedrooms complete the floor, bringing the total to three. Meanwhile, the lower level delights with a handsomely appointed family room, stylish full bath and generous home office. The finished basement level reveals home gym and storage along with laundry services and utilities. Don’t miss out, call today!
| 4 weeks ago | Price changed to $299,900 | |
| 4 weeks ago | Listing updated with changes from the MLS® | |
| a month ago | Listing first seen on site |

The data relating to real estate for sale on this website comes in part from the Internet Data Exchange program of MLS NOW. Real estate listings held by brokerage firms other than are marked with the Internet Data Exchange logo and detailed information about them includes the name of the listing broker(s). The photos may be altered, edited, enhanced or virtually staged. Information Deemed Reliable But Not Guaranteed. Copyright 2026 - Multiple Listing Service, Inc. – All Rights Reserved.