3052 Cross Creek Circle SW, Massillon, OH, 44647

Save
Ask
Tour
Hide
Share
$133,900
45 Days On Site

3052 Cross Creek Circle SW
Massillon, OH 44647

For Sale|Single Family Residence|Active
3
Beds
2
Total Baths
2
Full Baths
1,680
SqFt
$80
/SqFt
2023
Built
County:
Stark
Call Now: 330-440-3253
Is this the listing for you? We can help make it yours.
330-440-3253
3052 Cross Creek Circle SW3052 Cross Creek Circle SW3052 Cross Creek Circle SW3052 Cross Creek Circle SW
Save
Ask
Tour
Hide
Share

Mortgage Calculator

Monthly Payment (Est.)

Enter an interest rate to see your estimated monthly payment.
Calculator powered by Showcase IDX, a Constellation1 Company. Copyright ©2026 Information is deemed reliable but not guaranteed.

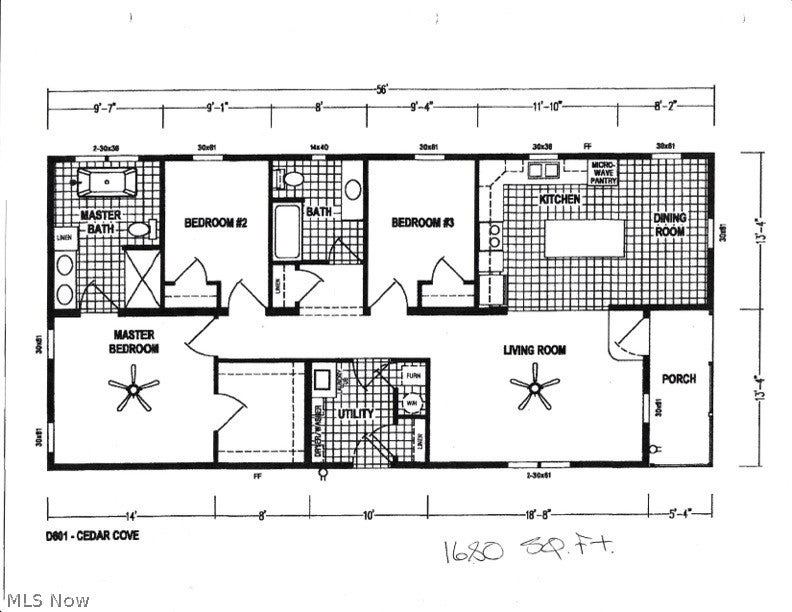
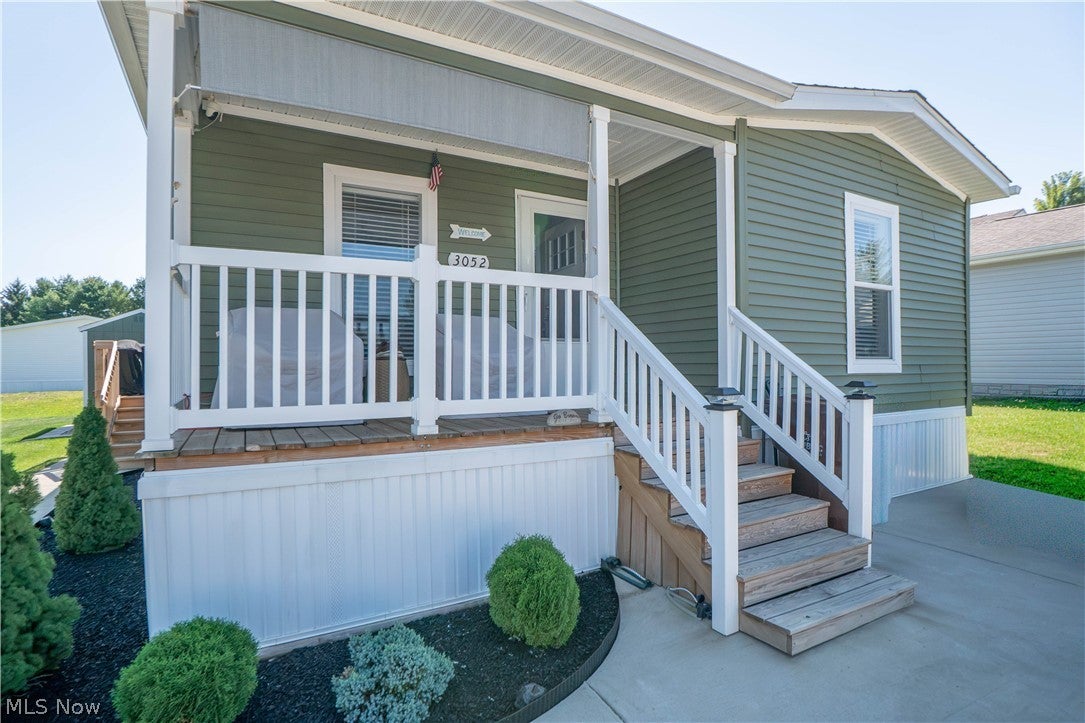
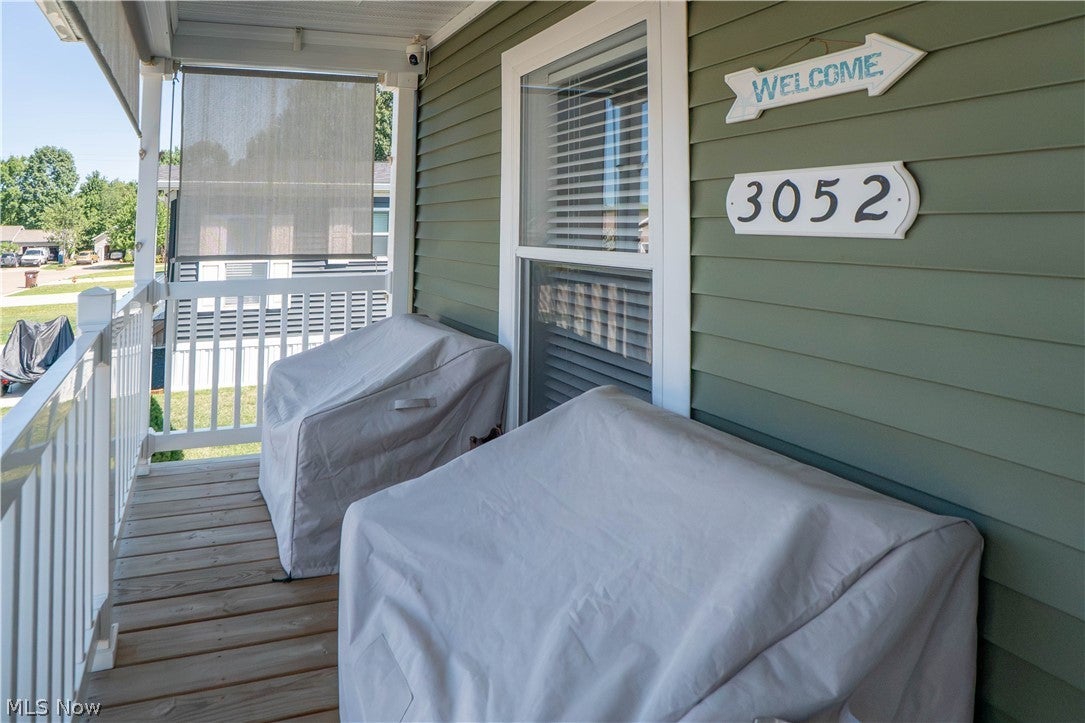
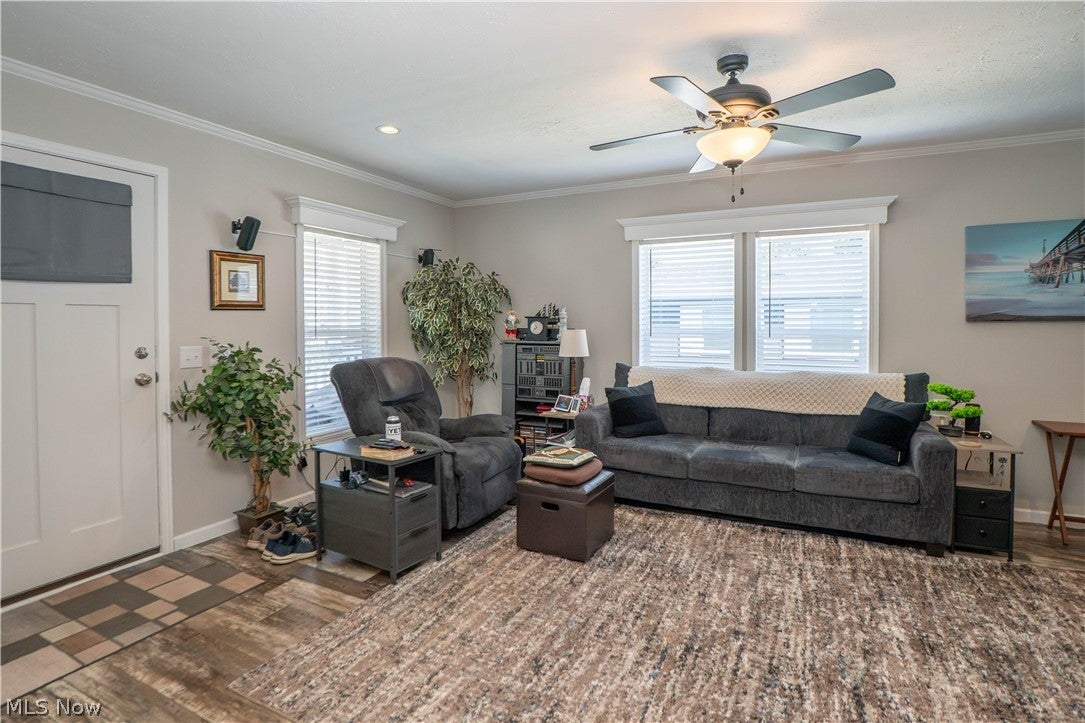
Move-in ready manufactured home in Hunter’s Pointe offering 3 bedrooms, 2 full baths, 1,680 square feet, and a bright open layout. A welcoming front porch with retractable shades leads inside to a spacious living room with LVT flooring, a ceiling fan, and an easy flow into the kitchen and dining area. The kitchen is the heart of the home, featuring stainless steel appliances, tile backsplash, a center island with breakfast bar seating, plenty of cabinetry, and great workspace for cooking or entertaining. The dining area offers comfortable space for meals and gatherings. The large laundry room includes washer and dryer, adding everyday convenience. Down the hall are three bedrooms, including a private primary suite with a walk-in closet and an attached bath featuring a double-sink vanity, soaking tub, and separate shower. Two additional bedrooms share a full bath with a tub/shower combination. Outside, enjoy a covered front porch, side porch, cement pad, and storage shed for extra convenience. The paved driveway provides parking, and the community setting offers a neighborhood feel with walking paths around the pond. With a 2023 build, modern finishes, open living spaces, and a functional one-floor layout, this home is a great opportunity in Tuslaw schools!

Save
Ask
Tour
Hide
Share
Listing Snapshot
Price 
$133,900
Days On Site 
45 Days
Bedrooms 
3
Inside Area (SqFt) 
1,680 sqft
Total Baths 
2
Full Baths 
2
Partial Baths 
N/A
Lot Size 
0.0368 Acres
Year Built 
2023
MLS® Number 
5239217
Status 
Active
Property Tax 
$1,762
HOA/Condo/Coop Fees 
$380 monthly
Sq Ft Source 
N/A
Friends & Family
Recent Activity
3 days agoPrice changed to $133,900
3 days agoListing updated with changes from the MLS®
a month agoListing first seen on site
General Features
Acres 
0.0368
Land Lease 
No
Levels 
One
Parking 
DrivewayPaved
Property Sub Type 
Single Family Residence
Sewer 
Public Sewer
Special Circumstances 
Standard
SqFt Above 
1680
Style 
Manufactured Home, Mobile Home
Water Source 
Public
Interior Features
Basement 
None
Cooling 
Central Air
Heating 
ElectricForced Air
Interior 
Breakfast BarEat-in KitchenSoaking TubWalk-In Closet(s)
Laundry Features 
Main Level
Main Level Bedrooms 
3
Bedroom 
Dimensions - 10 x 9Level - First
Kitchen 
Dimensions - 19 x 12Level - FirstFeatures - Breakfast Bar
Laundry 
Dimensions - 8 x 7Level - First
Living Room 
Dimensions - 18 x 12Level - First
PrimaryBedroom 
Dimensions - 13 x 12Level - FirstFeatures - Soaking Tub, Walk-In Closet(s)
Save
Ask
Tour
Hide
Share
Exterior Features
Construction Details 
Vinyl Siding
Lot Features 
Cul-De-Sac
Other Structures 
OutbuildingStorage
Patio And Porch 
Front Porch
Roof 
AsphaltFiberglass
Community Features
Association Fee 
$380.0
Association Fee Frequency 
Monthly
School District 
Tuslaw LSD - 7617
Township 
Tuscarawas Twp
Schools
School District
Tuslaw LSD - 7617
Elementary School
Unknown
Middle School
Unknown
High School
Unknown
Listing courtesy of Jose Medina of Keller Williams Legacy Group Realty


The data relating to real estate for sale on this website comes in part from the Internet Data Exchange program of MLS NOW. Real estate listings held by brokerage firms other than are marked with the Internet Data Exchange logo and detailed information about them includes the name of the listing broker(s). The photos may be altered, edited, enhanced or virtually staged. Information Deemed Reliable But Not Guaranteed. Copyright 2026 - Multiple Listing Service, Inc. – All Rights Reserved.

Neighborhood & Commute
Source: Walkscore
Disclosure: Community information and market data powered by Constellation Data Labs. Information is deemed reliable but not guaranteed.
Save
Ask
Tour
Hide
Share