3450 Wicker Street NE, Uniontown, OH, 44721

Save
Ask
Tour
Hide
Share
$405,900
45 Days On Site

3450 Wicker Street NE
Uniontown, OH 44721

For Sale|Single Family Residence|Active
4
Beds
3
Total Baths
2
Full Baths
1
Partial Bath
2,242
SqFt
$181
/SqFt
Subdivision:
Wicker Creek
County:
Stark
Call Now: 330-440-3253
Is this the listing for you? We can help make it yours.
330-440-3253
3450 Wicker Street NE3450 Wicker Street NE3450 Wicker Street NE3450 Wicker Street NE
Save
Ask
Tour
Hide
Share

Mortgage Calculator

Monthly Payment (Est.)

Enter an interest rate to see your estimated monthly payment.
Calculator powered by Showcase IDX, a Constellation1 Company. Copyright ©2026 Information is deemed reliable but not guaranteed.

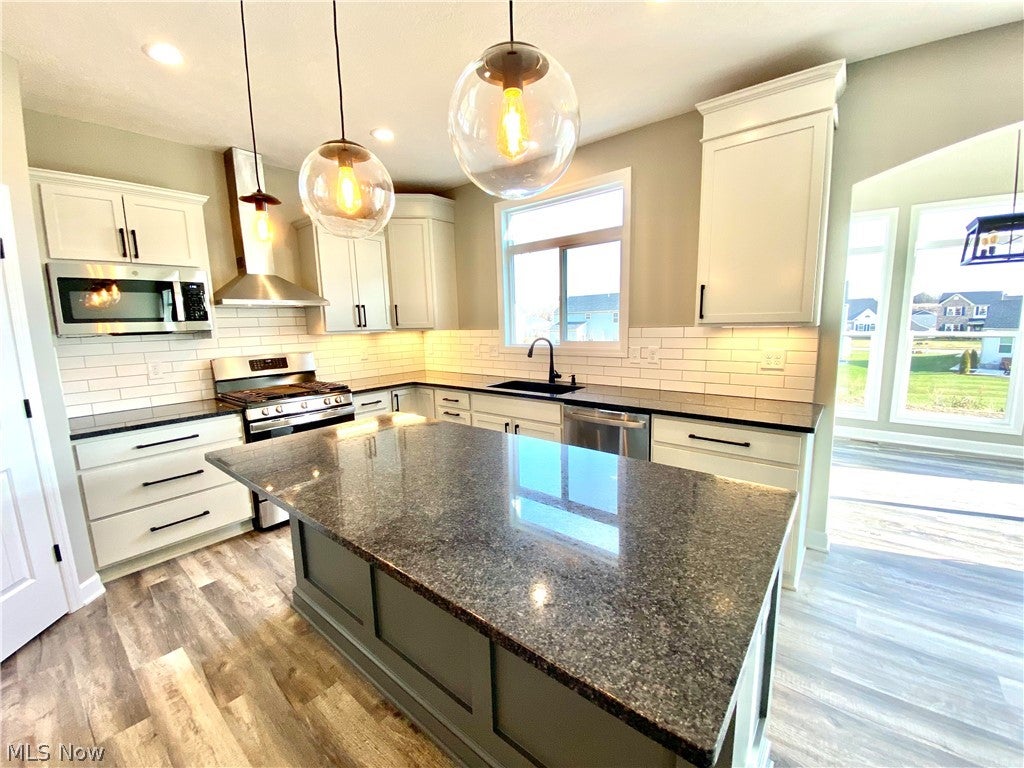
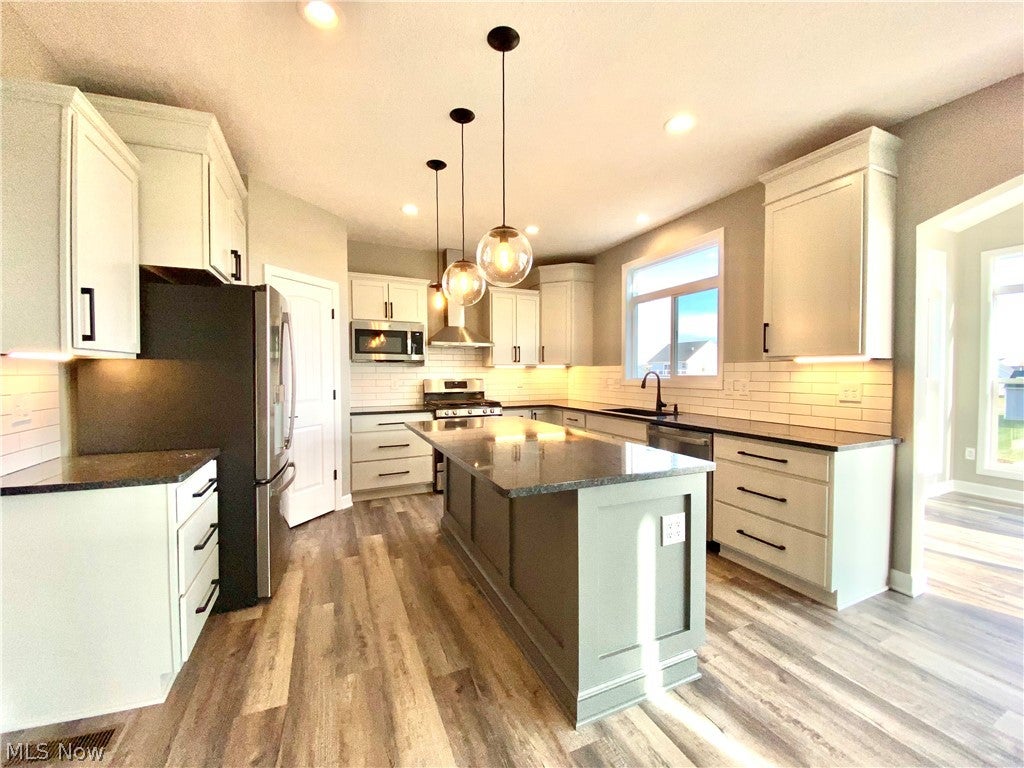
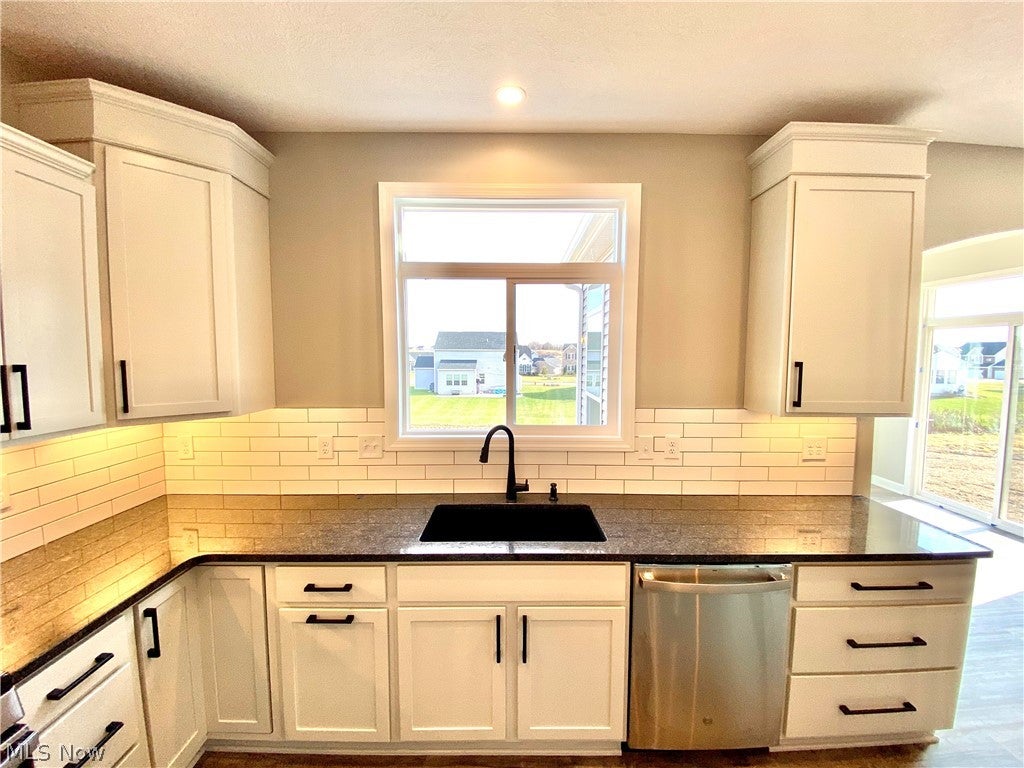
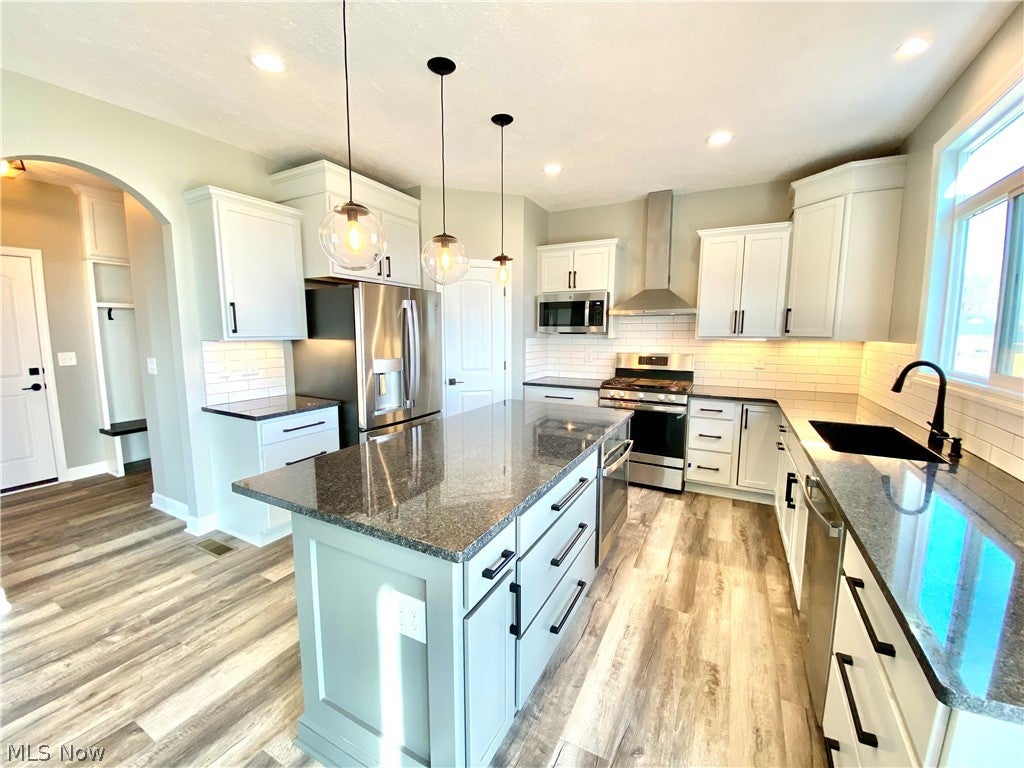
The Beaumont Plan *READY TO BUILD* (currently vacant homesites available) with 3 Car Options on select lots, 1st flr owner's Suite, 2-Sty Great Rm, loft, various fireplace designs. Breakfast Room Option, very popular! Deck, covered deck or patio options. Gourmet Kitchen, Eat-at Island Design, Granite & Quartz tops & kitchen cabinet & backsplash customizations available. Appliance package options. 1st floor flex space opts for a perfect home office/study. The Family Entrance w/ space for Shoe Bench Detail w/ Cabinetry/shelving. The 1st Floor Owner’s Suite w/ Walk-In Closet. Owner's Bathroom: double-bowl vanity w/make up counter, Large Soaking-Tub & Custom Tiled Shower options. 1st flr laundry room. 3 Bedrooms and optional 2nd bath on 2nd floor. Full Basement ready to be finished. We'll help create a home that fits your lifestyle and your budget. Starting price includes the base Beaumont Plan and a base homesite. Lot premiums, upgraded finishes, optional features, and custom modifications are additional. Schedule your private design consultation today. Model Home: 2693 Ledgestone Drive NW, Uniontown. Photos may depict optional features not included in the base price. Pricing, specifications, and availability are subject to change prior to an accepted purchase agreement. Tax information is not available.

Save
Ask
Tour
Hide
Share
Listing Snapshot
Price 
$405,900
Days On Site 
45 Days
Bedrooms 
4
Inside Area (SqFt) 
2,242 sqft
Total Baths 
3
Full Baths 
2
Partial Baths 
1
Lot Size 
0.349 Acres
Year Built 
N/A
MLS® Number 
5239218
Status 
Active
Property Tax 
$100
HOA/Condo/Coop Fees 
$20.83 monthly
Sq Ft Source 
N/A
Friends & Family
Recent Activity
2 months agoListing first seen on site
2 months agoListing updated with changes from the MLS®
General Features
Acres 
0.349
Attached Garage 
Yes
Garage 
Yes
Garage Spaces 
3
Home Warranty 
Yes
Land Lease 
No
Levels 
Two
Parking 
AttachedGarageGarage Door OpenerPaved
Property Sub Type 
Single Family Residence
Sewer 
Public Sewer
SqFt Above 
2242
Style 
Colonial, Other
Water Source 
Public
Interior Features
Basement 
Full
Cooling 
Central Air
Fireplace 
Yes
Fireplace Features 
Gas
Fireplaces 
1
Heating 
Natural GasForced AirFireplace(s)
Main Level Bedrooms 
1
Save
Ask
Tour
Hide
Share
Exterior Features
Construction Details 
Aluminum SidingStoneVinyl Siding
Patio And Porch 
CoveredDeckFront PorchPorch
Roof 
AsphaltFiberglass
Community Features
Association Fee 
$250.0
Association Fee Frequency 
Annually
School District 
Plain LSD - 7615
Township 
Plain Twp
Financing Terms Available 
CashConventional
Schools
School District
Plain LSD - 7615
Elementary School
Unknown
Middle School
Unknown
High School
Unknown
Listing courtesy of Jason Speight of High Point Real Estate Group


The data relating to real estate for sale on this website comes in part from the Internet Data Exchange program of MLS NOW. Real estate listings held by brokerage firms other than are marked with the Internet Data Exchange logo and detailed information about them includes the name of the listing broker(s). The photos may be altered, edited, enhanced or virtually staged. Information Deemed Reliable But Not Guaranteed. Copyright 2026 - Multiple Listing Service, Inc. – All Rights Reserved.

Neighborhood & Commute
Source: Walkscore
Disclosure: Community information and market data powered by Constellation Data Labs. Information is deemed reliable but not guaranteed.
Save
Ask
Tour
Hide
Share