604 E Ohio Avenue, Mount Vernon, OH, 43050

Save
Ask
Tour
Hide
Share
$225,000
45 Days On Site

604 E Ohio Avenue
Mount Vernon, OH 43050

For Sale|Single Family Residence|Active
3
Beds
2
Total Baths
2
Full Baths
1,811
SqFt
$124
/SqFt
1900
Built
Subdivision:
Eastern Add
County:
Knox
Call Now: 330-440-3253
Is this the listing for you? We can help make it yours.
330-440-3253
604 E Ohio Avenue604 E Ohio Avenue604 E Ohio Avenue604 E Ohio Avenue
Save
Ask
Tour
Hide
Share

Mortgage Calculator

Monthly Payment (Est.)

Enter an interest rate to see your estimated monthly payment.
Calculator powered by Showcase IDX, a Constellation1 Company. Copyright ©2026 Information is deemed reliable but not guaranteed.

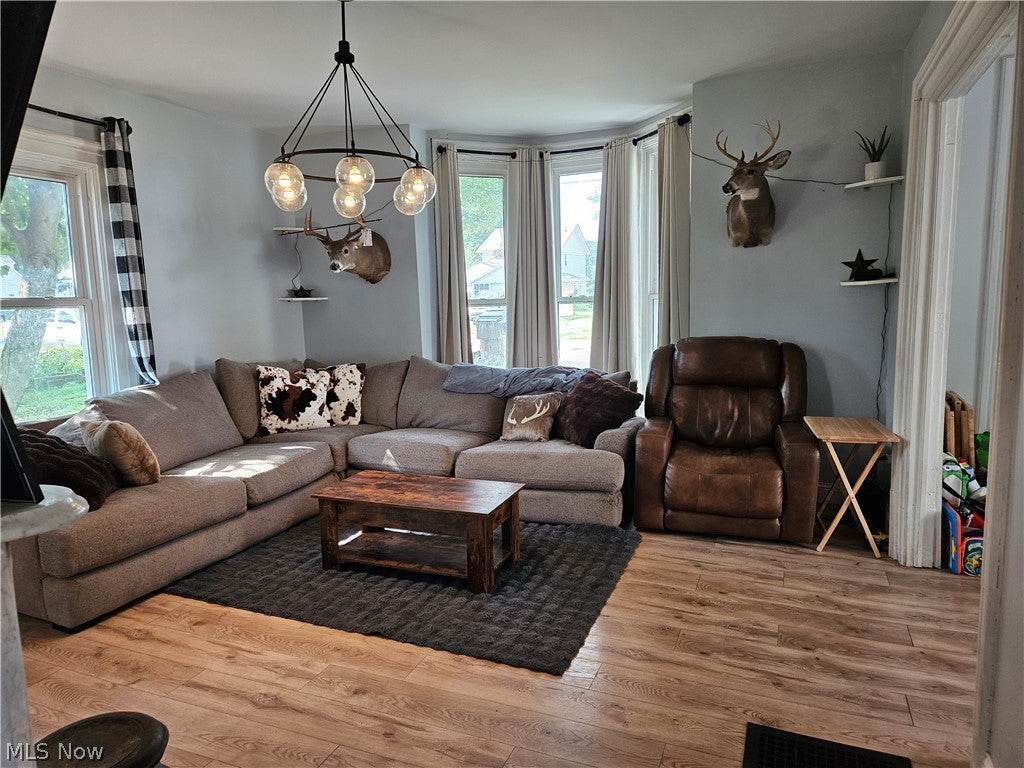
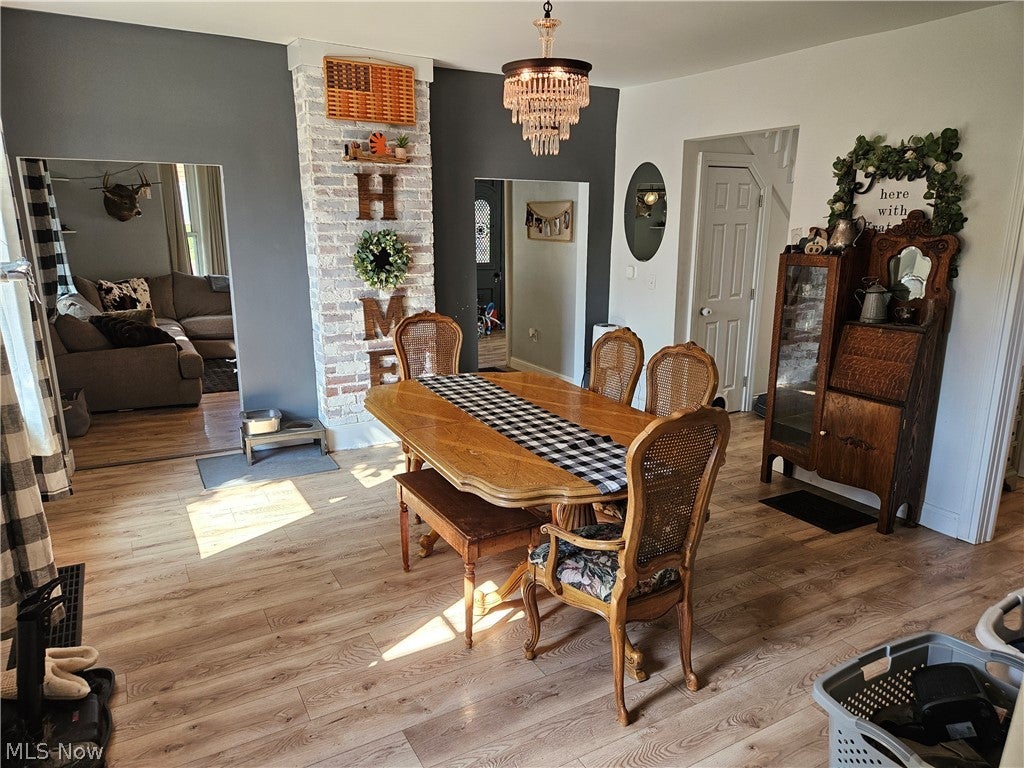
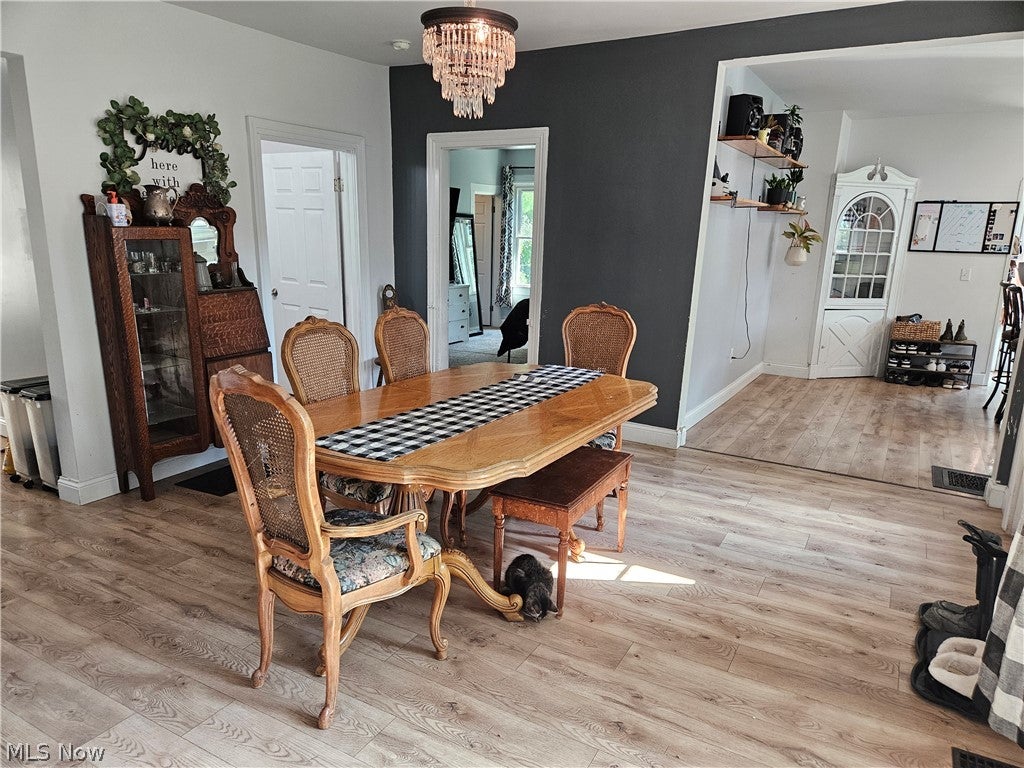
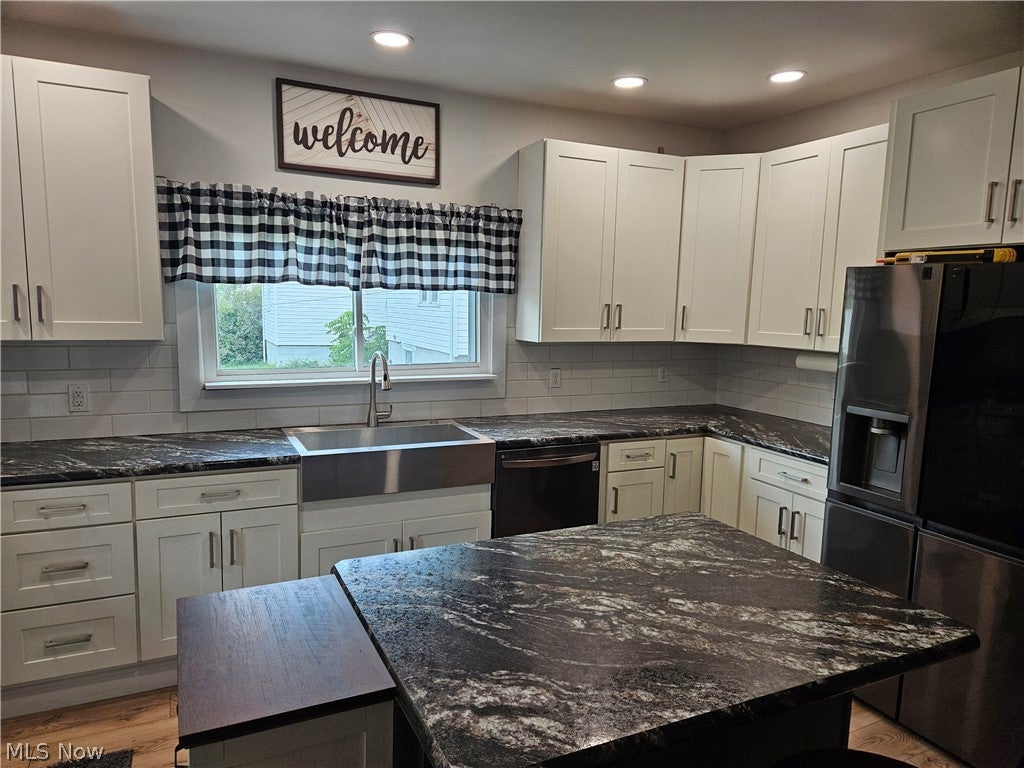
Welcome to this beautifully updated historic home, originally built in 1900 and thoughtfully refreshed throughout while preserving the character and charm of its era. This unique residence offers the best of both worlds—timeless architectural appeal combined with modern updates and everyday comfort. The spacious kitchen is sure to inspire any amateur chef, offering plenty of room to prepare meals, entertain guests, and enjoy time with family. Throughout the home, you’ll find updates that make this classic property move-in ready while retaining the warmth and personality that make older homes so special. Major improvements include a new HVAC system and new roof, both installed in 2022, providing important peace of mind for the next owner. Location is another standout feature. Situated just blocks from downtown Mount Vernon, this home puts shopping, dining, entertainment, and local amenities close at hand. East Elementary School, Phillips Park, and the Kokosing Gap Trail are also conveniently nearby, making this an ideal location for enjoying all that Mount Vernon has to offer. If you appreciate the character of an older home but want the convenience of extensive updates and an outstanding location, 604 East Ohio Avenue is a property you won’t want to miss.

Save
Ask
Tour
Hide
Share
Listing Snapshot
Price 
$225,000
Days On Site 
45 Days
Bedrooms 
3
Inside Area (SqFt) 
1,811 sqft
Total Baths 
2
Full Baths 
2
Partial Baths 
N/A
Lot Size 
0.1061 Acres
Year Built 
1900
MLS® Number 
5239240
Status 
Active
Property Tax 
$3,574.56
HOA/Condo/Coop Fees 
N/A
Sq Ft Source 
N/A
Friends & Family
Recent Activity
3 weeks agoPrice changed to $225,000
3 weeks agoListing updated with changes from the MLS®
a month agoListing first seen on site
General Features
Acres 
0.1061
Direction Faces 
North
Foundation 
StoneBlock
Land Lease 
No
Levels 
Two
Parking 
Off StreetOn Street
Property Sub Type 
Single Family Residence
Sewer 
Public Sewer
SqFt Above 
1442
SqFt Below 
369
Style 
Cape Cod
Water Source 
Public
Interior Features
Appliances 
DishwasherDisposalRangeRefrigerator
Basement 
FullStorage SpaceUnfinishedWalk-Up AccessWalk-Out Access
Cooling 
Ceiling Fan(s)Central Air
Fireplace 
Yes
Fireplace Features 
Decorative
Fireplaces 
1
Heating 
Natural GasForced Air
Interior 
Breakfast BarCeiling Fan(s)ChandelierEat-in KitchenKitchen IslandPantryStone CountersWalk-In Closet(s)Master Downstairs
Laundry Features 
Electric Dryer Hookup
Main Level Bedrooms 
1
Window Features 
Insulated Windows
Save
Ask
Tour
Hide
Share
Exterior Features
Construction Details 
BlockStoneVinyl SidingWood Siding
Exterior 
BalconyFire PitRain Gutters
Fencing 
None
Lot Features 
Back YardClearedClose to ClubhouseCity LotSloped DownGentle SlopingPrivateRectangular LotFew Trees
Patio And Porch 
DeckFront Porch
Roof 
Shingle
View 
Neighborhood
Waterview 
Neighborhood
Windows/Doors 
Insulated Windows
Community Features
Community Features 
CurbsOtherParkRestaurantSidewalks
School District 
Mount Vernon CSD - 4205
Township 
Mount Vernon
Financing Terms Available 
CashConventionalFHAUSDA LoanVA Loan
Schools
School District
Mount Vernon CSD - 4205
Elementary School
Unknown
Middle School
Unknown
High School
Unknown
Listing courtesy of Michael Pillow of LPT Realty


The data relating to real estate for sale on this website comes in part from the Internet Data Exchange program of MLS NOW. Real estate listings held by brokerage firms other than are marked with the Internet Data Exchange logo and detailed information about them includes the name of the listing broker(s). The photos may be altered, edited, enhanced or virtually staged. Information Deemed Reliable But Not Guaranteed. Copyright 2026 - Multiple Listing Service, Inc. – All Rights Reserved.

Neighborhood & Commute
Source: Walkscore
Disclosure: Community information and market data powered by Constellation Data Labs. Information is deemed reliable but not guaranteed.
Save
Ask
Tour
Hide
Share