
Save
Ask
Tour
Hide
$279,900
45 Days On Site
4911 NW Pond Drive NWNorth Canton, OH 44720
For Sale|Condominium|Active
2
Beds
3
Total Baths
2
Full Baths
1
Partial Bath
1,798
SqFt
$156
/SqFt
1990
Built
Subdivision:
Belden Park Condo
County:
Stark
Call Now: 330-440-3253
Is this the listing for you? We can help make it yours.
330-440-3253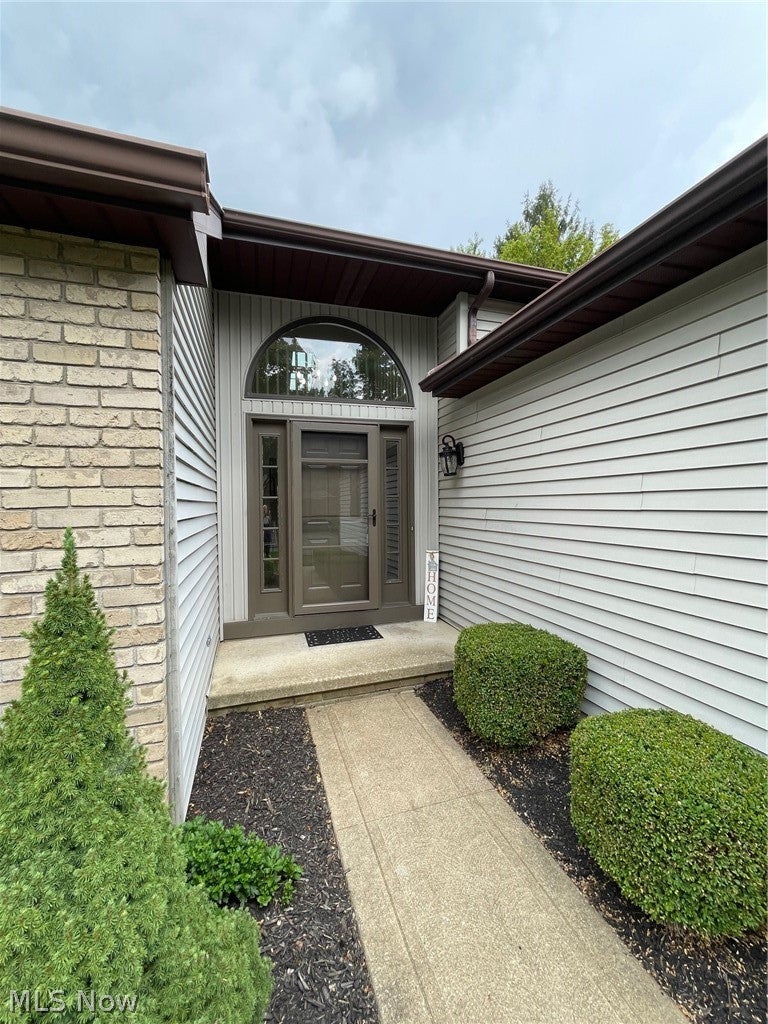
Save
Ask
Tour
Hide
Mortgage Calculator
Monthly Payment (Est.)
Enter an interest rate to see your estimated monthly payment.Calculator powered by Showcase IDX, a Constellation1 Company. Copyright ©2026 Information is deemed reliable but not guaranteed.
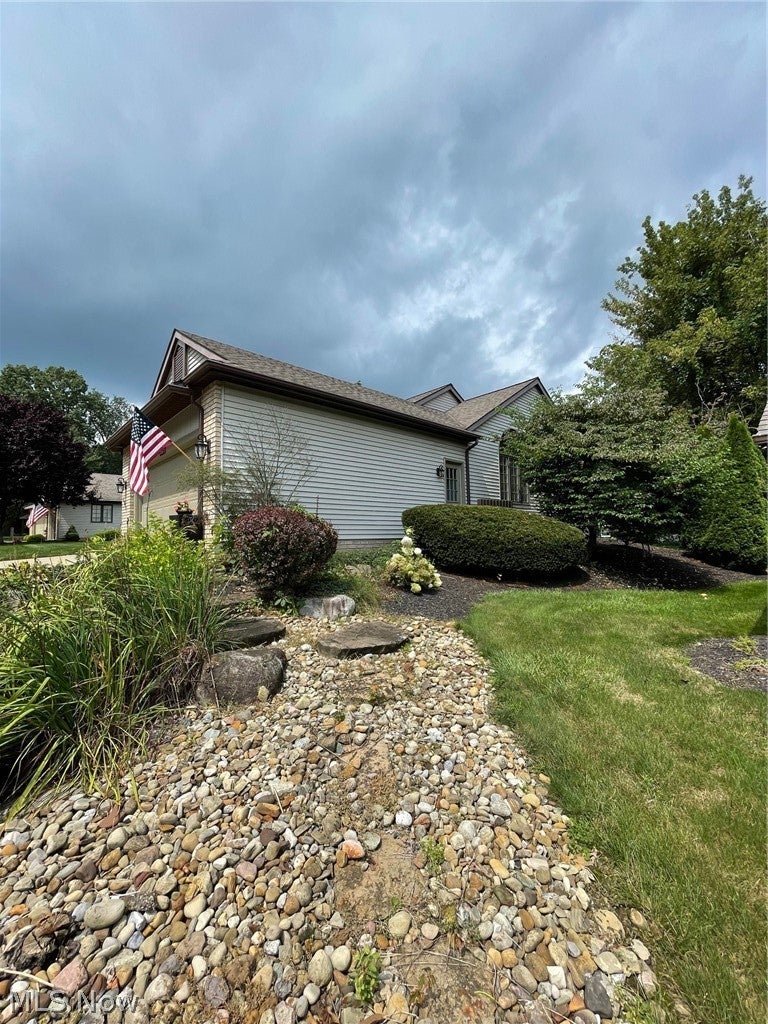
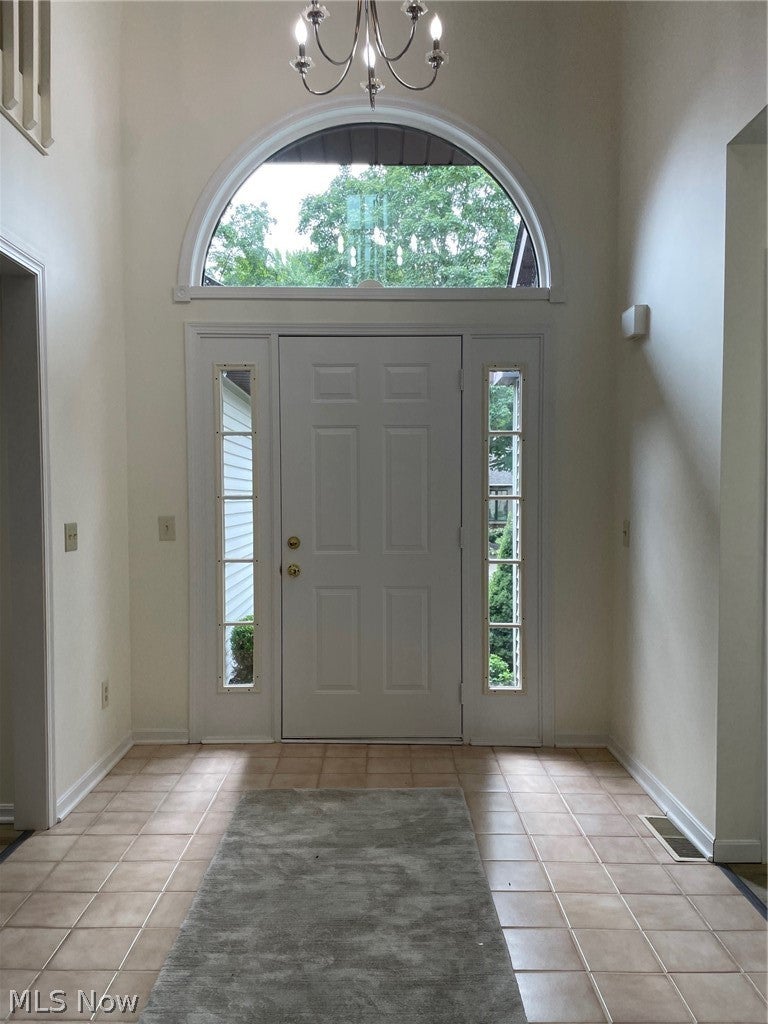
WOW LIKE NEW! Ranch Condo WITH OPEN FLOOR PLAN ! Move Right IN Welcome To Jackson Township Features Beautiful Landscaping, All New Flooring, Large Foyer, Gas Fireplace, Sky Lights ,Cathedral Ceiling, Deck, 2 Car Attached Garage, FULL Basement Eat In Kitchen, With New Appliances and New Tile Back splash, ALL New Lighting Built In Desk, Floor to Ceiling Windows Dont Miss out on this One. HOA has strong reserves account that covers siding, roof, roads, and water lines.
Save
Ask
Tour
Hide
Listing Snapshot
Price
$279,900
Days On Site
45 Days
Bedrooms
2
Inside Area (SqFt)
1,798 sqft
Total Baths
3
Full Baths
2
Partial Baths
1
Lot Size
N/A
Year Built
1990
MLS® Number
5239248
Status
Active
Property Tax
$4,159
HOA/Condo/Coop Fees
$475 monthly
Sq Ft Source
N/A
Friends & Family
Recent Activity
| 2 weeks ago | Price changed to $279,900 | |
| 2 weeks ago | Listing updated with changes from the MLS® | |
| a month ago | Listing first seen on site |
General Features
Attached Garage
Yes
Disclosures
Owner Is Listing Agent
Foundation
Brick/Mortar
Garage
Yes
Garage Spaces
2
Land Lease
No
Levels
TwoOne
Number Of Stories
2
Parking
AttachedConcreteGarage Faces FrontGarageGarage Door Opener
Pets
Cats OKDogs OK
Property Sub Type
Condominium
Sewer
Public Sewer
SqFt Above
1798
Style
Contemporary
Water Source
Public
Interior Features
Appliances
DishwasherDisposalRangeRefrigerator
Basement
FullPartially FinishedBath/Stubbed
Cooling
Ceiling Fan(s)Central AirGas
Fireplace
Yes
Fireplace Features
Family RoomGas StarterGas
Fireplaces
1
Heating
Natural GasBaseboardForced AirFireplace(s)
Interior
Vaulted Ceiling(s)Built-in FeaturesCeiling Fan(s)ChandelierEntrance FoyerHigh CeilingsHigh Speed InternetOpen FloorplanPantryRecessed LightingStorageTrack LightingWalk-In Closet(s)
Laundry Features
Washer HookupElectric Dryer HookupGas Dryer HookupMain LevelLaundry RoomSink
Main Level Bedrooms
2
Window Features
Double Pane WindowsDrapesScreensStorm Window(s)Window Treatments
Bedroom
Dimensions - 13 x 12Level - FirstDescription - New Carpet, Large Double Closets New Ceiling Light, Has walk in to private full bathroom
EatInKitchen
Dimensions - 20 x 14Level - FirstDescription - New lighting, new flooring ,new tile backsplash, ery Open, Loads of cupboards, New Stainless Steel Appliances, built in desk
EntryFoyer
Dimensions - 8 x 11Level - FirstDescription - High Ceiling ,Big Windows, Just Painted, Big Grand Window Light And Bright , High Ceiling, Just Newly Painted ,Very Open Leads To Kitchen And Great Room
Great Room
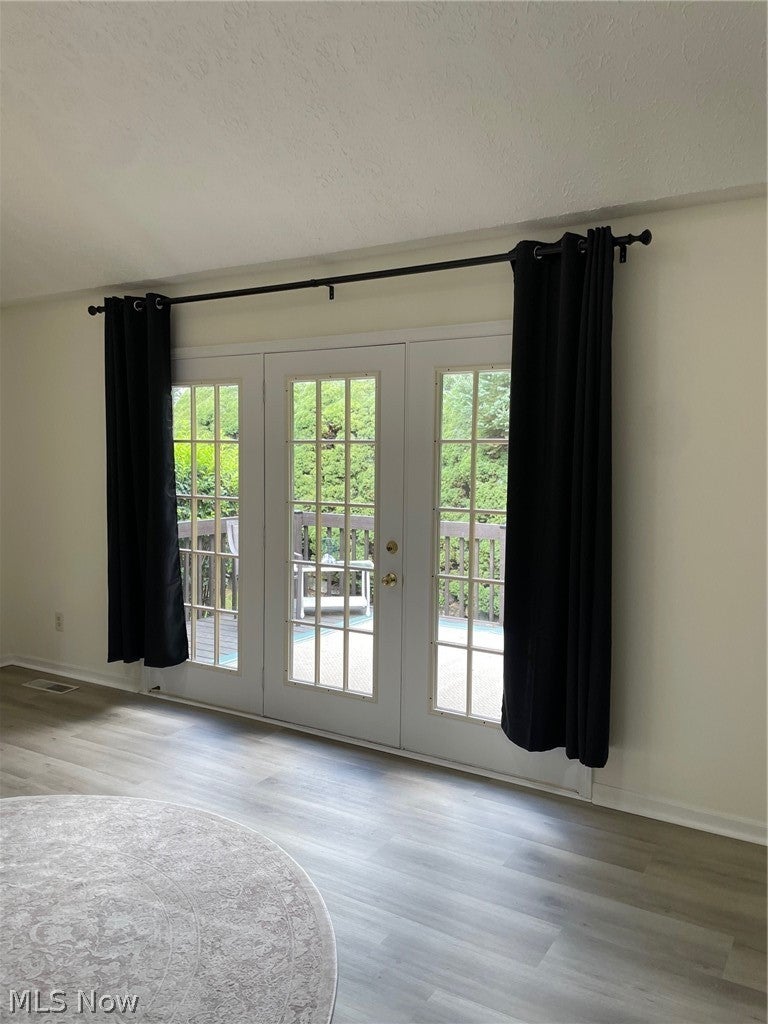
Dimensions - 30 x 15Level - FirstDescription - Gas Fireplace Cathedral Ceilings, Skylight, French Doors, Sky Lights, Very Open Cathedral Ceilings New Flooring, Gas fireplace, French Doors That Opens Up To Rear Deck
Laundry
Dimensions - ND x NDLevel - FirstDescription - All New Wall Board, Large Utility Sink, Large And Beautifully Redone, With Wall Board, New Light Fixture,
Loft
Dimensions - 10 x 16Level - SecondDescription - Newly Painted ,Wood Spindles New Flooring, Open Loft looking down to Great room and Dining room Just Painted, New Carpeting
PrimaryBedroom
Dimensions - 19 x 14Level - FirstDescription - Double Doors In Bedroom, Walk In Closet ,Remodeled Bathroom Entrance To Deck, Beautiful New Carpeting, Walk In Closet, Newly Re Done Bathroom, New Light Fixtures And New Ceiling Fan, Also Has Bedroom Entrance To Private Deck
Save
Ask
Tour
Hide
Exterior Features
Construction Details
BrickVinyl Siding
Exterior
LightingPrivate EntranceStorage
Lot Features
Back YardFront YardLandscaped
Patio And Porch
Deck
Roof
AsphaltFiberglassShingle
View
Neighborhood
Waterview
Neighborhood
Windows/Doors
Double Pane WindowsDrapesScreensStorm Window(s)Window Treatments
Community Features
Accessibility Features
Accessible Washer/DryerAccessible Full BathAccessible BedroomAccessible ClosetsAccessible Central Living AreaCentral Living AreaVisitor BathroomAccessible Hallway(s)
Association Fee
$475.0
Association Fee Frequency
Monthly
Additional Association Fee Frequency
Monthly
Community Features
OtherRestaurantStreet LightsSuburban
School District
Jackson LSD - 7605
Township
Hills and Dales Village
Financing Terms Available
CashConventionalFHAVA Loan
Schools
School District
Jackson LSD - 7605
Elementary School
Unknown
Middle School
Unknown
High School
Unknown
Listing courtesy of Lori Lee Helline of Hayes Realty

The data relating to real estate for sale on this website comes in part from the Internet Data Exchange program of MLS NOW. Real estate listings held by brokerage firms other than are marked with the Internet Data Exchange logo and detailed information about them includes the name of the listing broker(s). The photos may be altered, edited, enhanced or virtually staged. Information Deemed Reliable But Not Guaranteed. Copyright 2026 - Multiple Listing Service, Inc. – All Rights Reserved.
The data relating to real estate for sale on this website comes in part from the Internet Data Exchange program of MLS NOW. Real estate listings held by brokerage firms other than are marked with the Internet Data Exchange logo and detailed information about them includes the name of the listing broker(s). The photos may be altered, edited, enhanced or virtually staged. Information Deemed Reliable But Not Guaranteed. Copyright 2026 - Multiple Listing Service, Inc. – All Rights Reserved.
Neighborhood & Commute
Source: Walkscore
Disclosure: Community information and market data powered by Constellation Data Labs. Information is deemed reliable but not guaranteed.
Save
Ask
Tour
Hide