524 Arlington Boulevard, Newton Falls, OH, 44444

Save
Ask
Tour
Hide
Share
$225,000
44 Days On Site

524 Arlington Boulevard
Newton Falls, OH 44444

For Sale|Single Family Residence|Active Under Contract
3
Beds
2
Total Baths
2
Full Baths
1,548
SqFt
$145
/SqFt
1991
Built
Subdivision:
Arlington Heights
County:
Trumbull
Call Now: 330-440-3253
Is this the listing for you? We can help make it yours.
330-440-3253
524 Arlington Boulevard524 Arlington Boulevard524 Arlington Boulevard524 Arlington Boulevard
Save
Ask
Tour
Hide
Share

Mortgage Calculator

Monthly Payment (Est.)

Enter an interest rate to see your estimated monthly payment.
Calculator powered by Showcase IDX, a Constellation1 Company. Copyright ©2026 Information is deemed reliable but not guaranteed.

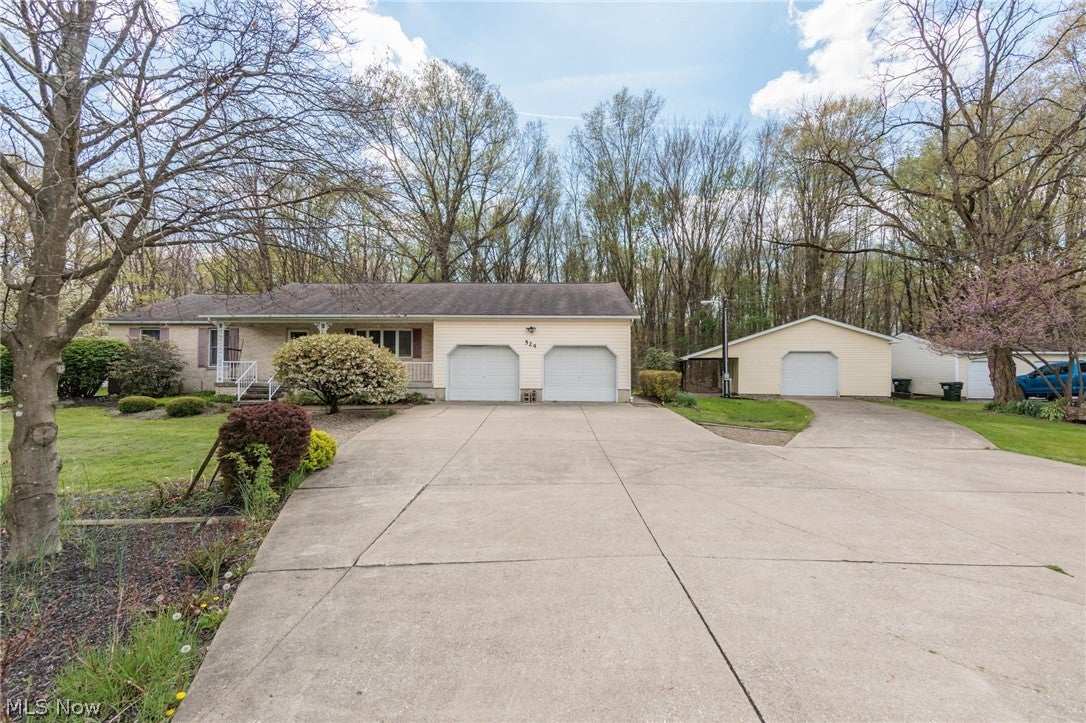
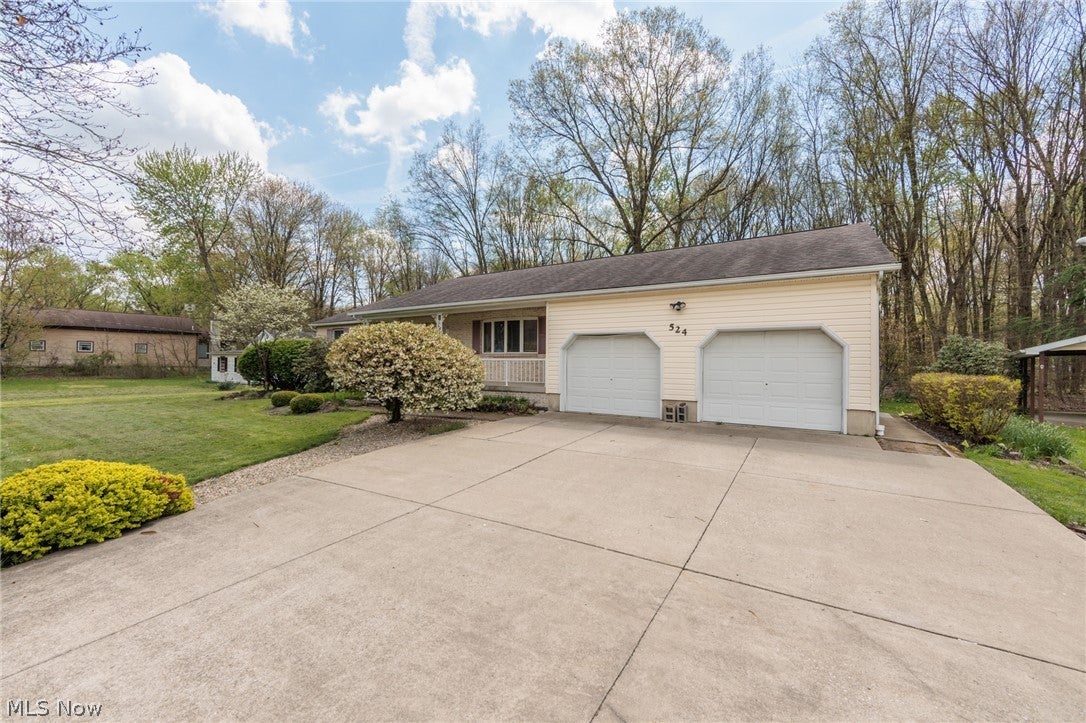
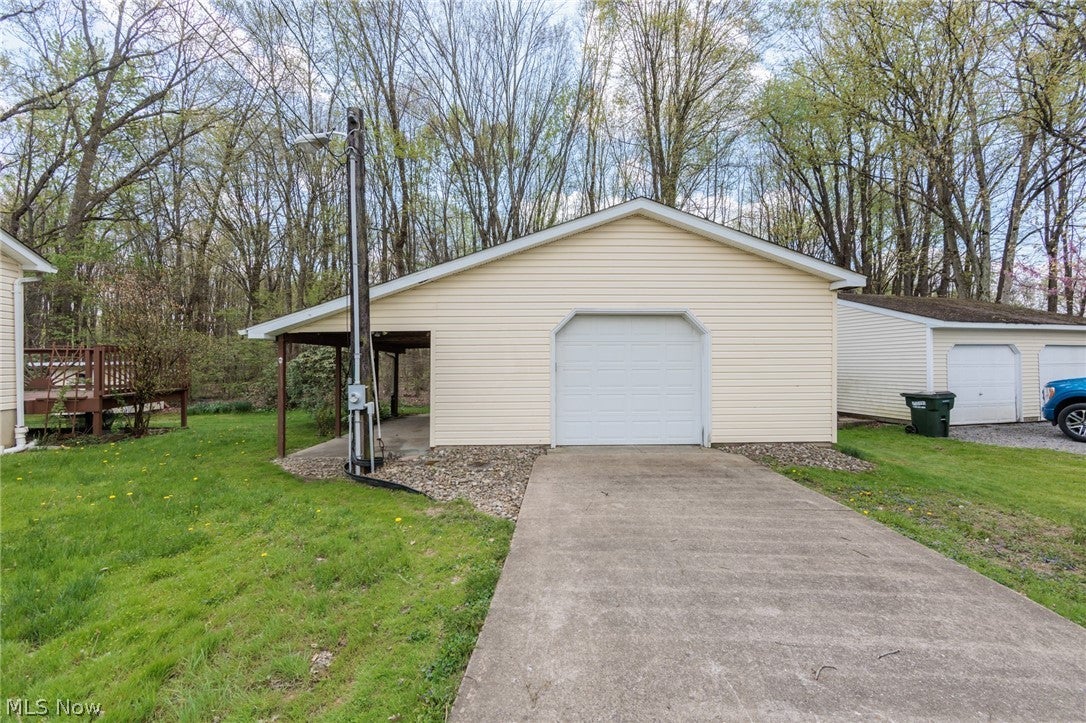
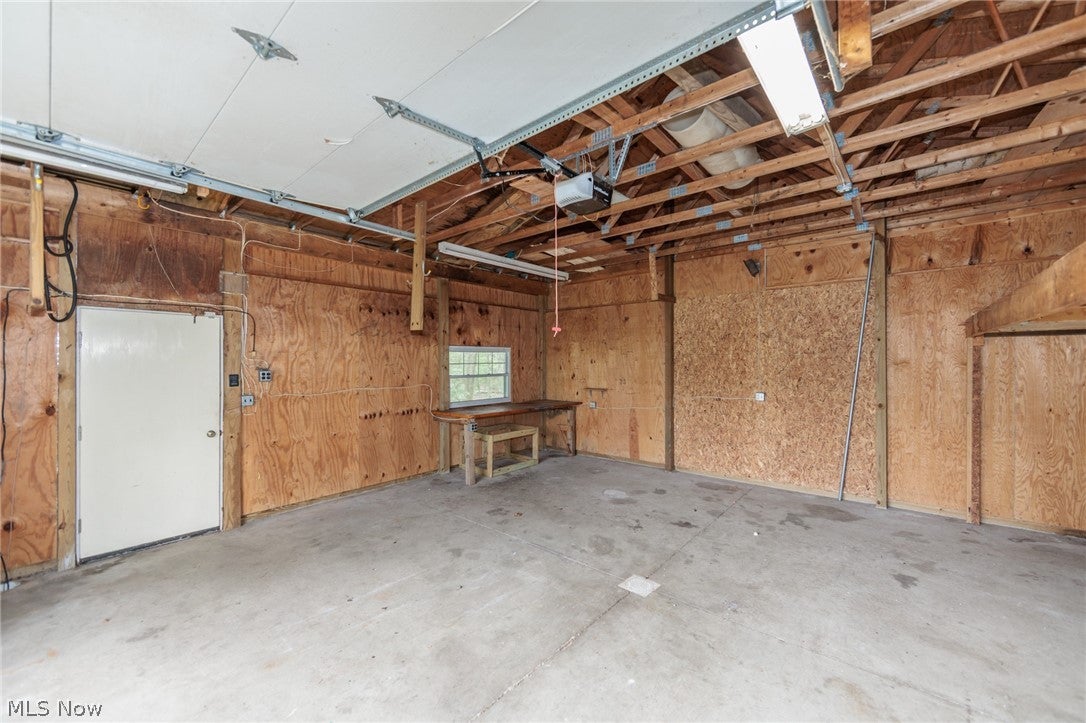
FIRST TIME EVER OFFERED FOR SALE! Discover the possibilities in this spacious 3-bedroom, 2-full-bath ranch, built in 1991 and offering 1,548 square feet of comfortable one-floor living. The interior has been freshly painted, giving the home a clean, refreshed feel. The primary bedroom includes its own private full bath and walk-in closet, while the bright sunroom provides a wonderful place to relax and take in the peaceful wooded surroundings. The kitchen offers an abundance of cabinetry and counter space, providing plenty of room for everyday cooking, entertaining, and storage. The expansive unfinished basement adds even more flexibility, with convenient access directly from the attached 2-car garage. Outside, this property offers an exceptional amount of space and versatility. Five parcels totaling approximately half an acre include the lot directly behind the home, creating a private, wooded backdrop with no immediate development behind you. A spacious deck provides opportunity to enjoy the surrounding natural setting. Recent professional landscaping cleanup provides a fresh curb appeal. The outbuilding is a standout feature, offering additional vehicle storage, 220-volt electric, and a covered patio area—ideal for a workshop, hobby space, car enthusiast, or anyone needing extra room. With an attached 2-car garage, detached 24 x 24 outbuilding, expansive basement, sunroom, wooded privacy, and accessibility features, this is a property that offers far more than meets the eye. A rare opportunity to purchase a home that has never before been offered for sale—come see all that 524 Arlington Blvd has to offer!

Save
Ask
Tour
Hide
Share
Listing Snapshot
Price 
$225,000
Days On Site 
44 Days
Bedrooms 
3
Inside Area (SqFt) 
1,548 sqft
Total Baths 
2
Full Baths 
2
Partial Baths 
N/A
Lot Size 
0.5224 Acres
Year Built 
1991
MLS® Number 
5239286
Status 
Active Under Contract
Property Tax 
$2,266
HOA/Condo/Coop Fees 
N/A
Sq Ft Source 
N/A
Friends & Family
Recent Activity
3 weeks agoStatus changed to Active Under Contract
3 weeks agoListing updated with changes from the MLS®
4 weeks agoPrice changed to $225,000
a month agoListing first seen on site
General Features
Acres 
0.5224
Attached Garage 
Yes
Direction Faces 
North
Disclosures 
Principal Is Real Estate Licensed
Garage 
Yes
Garage Spaces 
4
Land Lease 
No
Levels 
One
Number Of Stories 
1
Parking 
AttachedGarage
Property Sub Type 
Single Family Residence
Sewer 
Public Sewer
SqFt Above 
1548
Style 
Ranch
Water Source 
Public
Interior Features
Appliances 
DryerRefrigeratorWasher
Basement 
FullWalk-Up Access
Cooling 
Central Air
Heating 
Natural GasForced Air
Interior 
Central VacuumWalk-In Closet(s)
Laundry Features 
Main Level
Main Level Bedrooms 
3
Bedroom 
Dimensions - 11 x 10Level - First
Dining Room 
Dimensions - 13 x 13Level - First
Kitchen 
Dimensions - 23 x 12Level - First
Laundry 
Dimensions - 10 x 9Level - First
Living Room 
Dimensions - 18 x 13Level - First
PrimaryBedroom 
Dimensions - 14 x 13Level - First
Sunroom 
Dimensions - ND x NDLevel - First
Save
Ask
Tour
Hide
Share
Exterior Features
Construction Details 
BrickVinyl Siding
Lot Features 
See Remarks
Other Structures 
OutbuildingShed(s)
Patio And Porch 
DeckFront Porch
Roof 
AsphaltFiberglass
Community Features
Accessibility Features 
Accessible KitchenAccessible Hallway(s)
School District 
Newton Falls EVSD - 7817
Township 
Newton Twp
Financing Terms Available 
CashConventionalFHAUSDA LoanVA Loan
Schools
School District
Newton Falls EVSD - 7817
Elementary School
Unknown
Middle School
Unknown
High School
Unknown
Listing courtesy of Carol M Hull of Keller Williams Elevate


The data relating to real estate for sale on this website comes in part from the Internet Data Exchange program of MLS NOW. Real estate listings held by brokerage firms other than are marked with the Internet Data Exchange logo and detailed information about them includes the name of the listing broker(s). The photos may be altered, edited, enhanced or virtually staged. Information Deemed Reliable But Not Guaranteed. Copyright 2026 - Multiple Listing Service, Inc. – All Rights Reserved.

Neighborhood & Commute
Source: Walkscore
Disclosure: Community information and market data powered by Constellation Data Labs. Information is deemed reliable but not guaranteed.
Save
Ask
Tour
Hide
Share