
6854 Chablis CourtMentor, OH 44060
Mortgage Calculator
Monthly Payment (Est.)
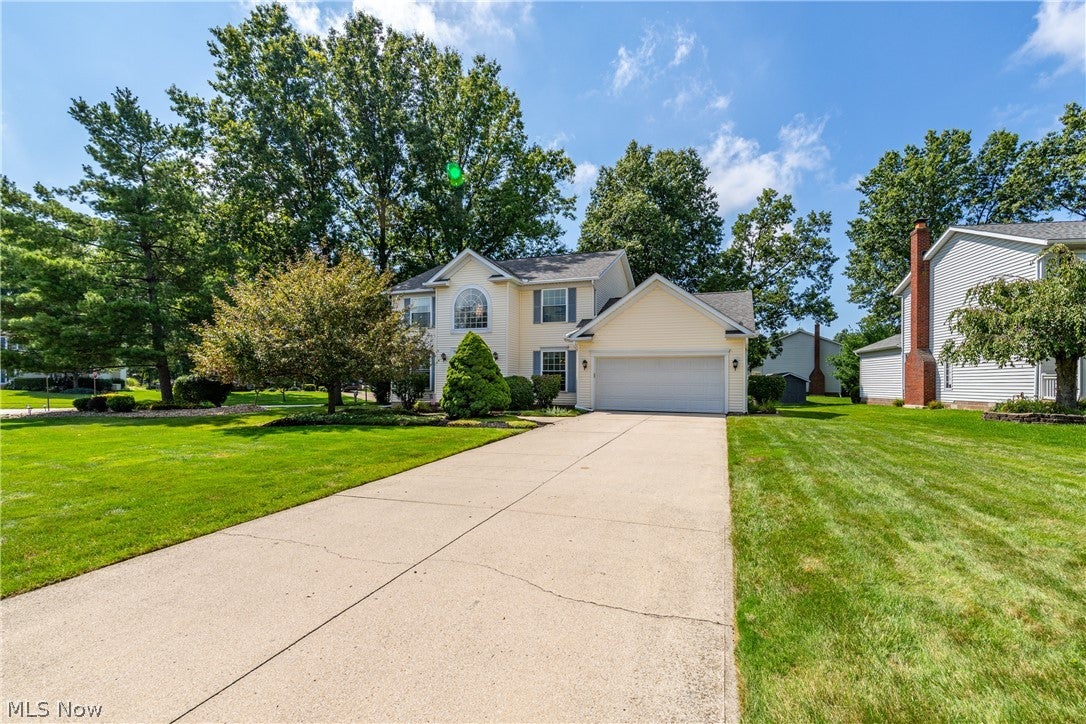
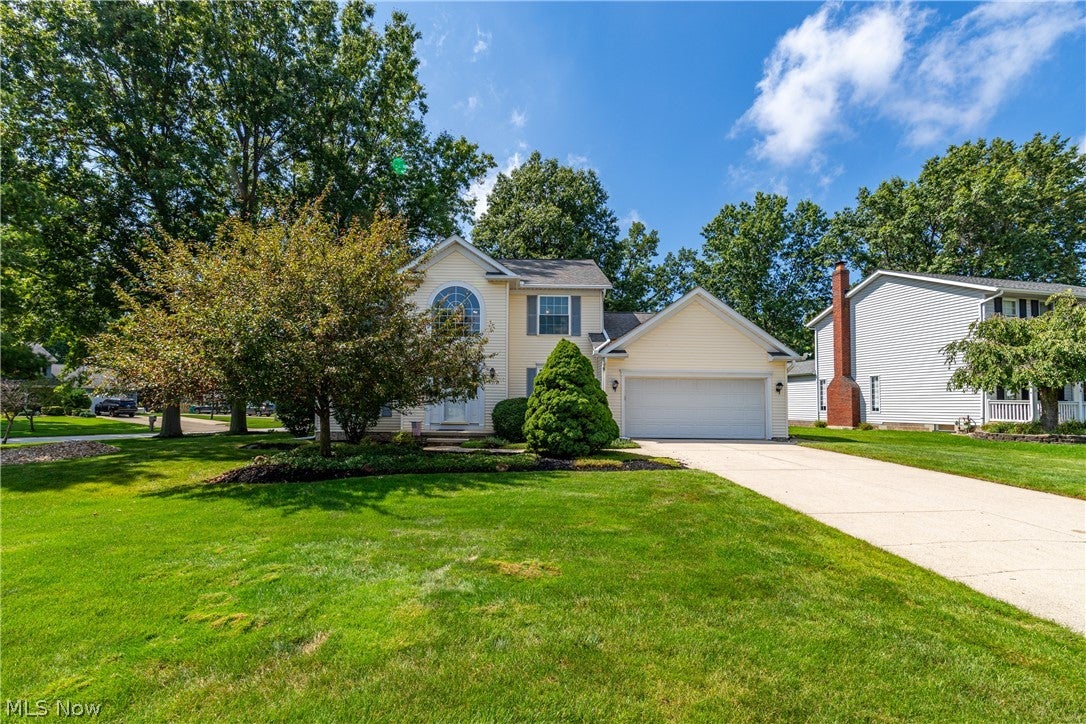
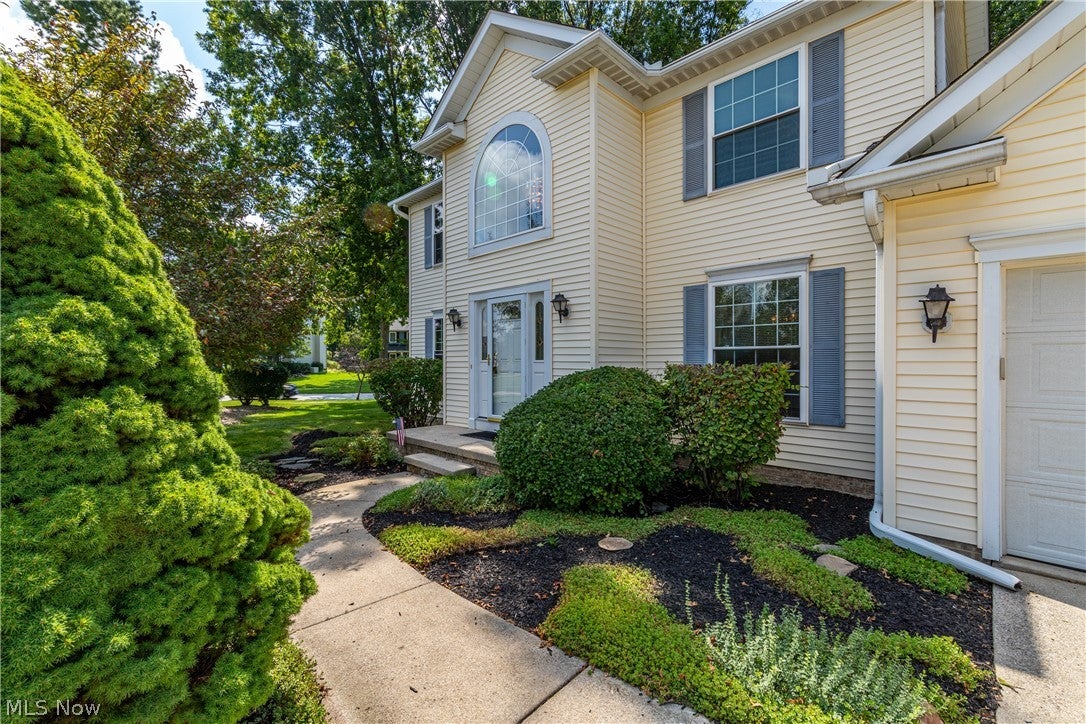
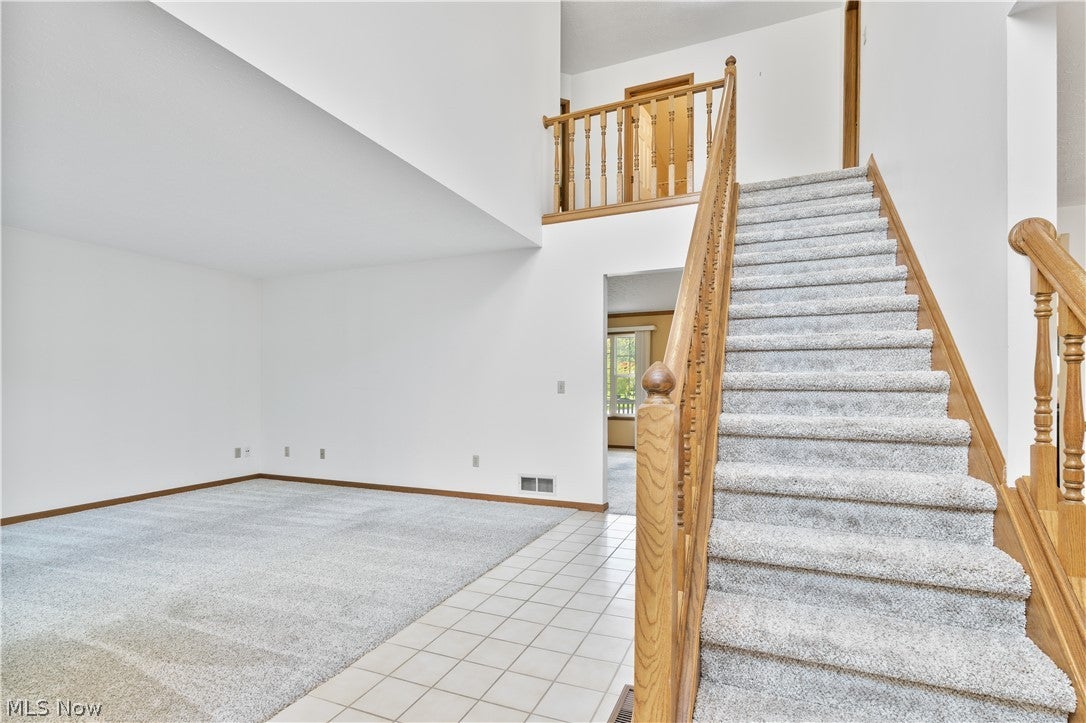
Enter an interest rate to see your estimated monthly payment.Welcome home to this spacious 3 bedroom, 2.5 bath Colonial tucked away on a quiet dead end street! Step through the front door into a grand, light filled foyer highlighted by a chandelier. An inviting office or sitting room sits just off one side of the foyer, while the formal dining room on the other provides the perfect space for gatherings and entertaining. Continue into the cozy living room featuring a new gas fireplace, which flows seamlessly into the large kitchen offering plenty of cabinet space and a pantry. Just beyond the kitchen, the bright morning room is filled with natural light and features sliding doors leading to the back deck and shaded backyard retreat, an ideal spot to relax or entertain. A convenient half bath and first floor laundry room complete the main level. Upstairs, you'll find three generously sized bedrooms and two full bathrooms. The spacious primary suite offers a private bath with a soaking tub and a large walk-in closet. The basement adds even more usable space with a large finished area perfect for a rec room, home gym, playroom, or additional living space, plus a large storage closet and plenty of room to keep everything organized. Enjoy added peace of mind with a whole house Generac generator, sump pump and numerous recent updates, including new carpet throughout the first floor, stairs, and portions of the second floor, plus a new dishwasher and dryer in 2026. The furnace, central air, hot water tank and gas fireplace were all updated in 2025. Exterior features include a sprinkler system and gutter guards, and the roof was replaced in 2014. With its spacious layout, comfortable living spaces, private backyard setting, and valuable updates, this home is ready for its next owner to move in and make it their own!
| a month ago | Status changed to Active Under Contract | |
| a month ago | Listing updated with changes from the MLS® | |
| a month ago | Listing first seen on site |

The data relating to real estate for sale on this website comes in part from the Internet Data Exchange program of MLS NOW. Real estate listings held by brokerage firms other than are marked with the Internet Data Exchange logo and detailed information about them includes the name of the listing broker(s). The photos may be altered, edited, enhanced or virtually staged. Information Deemed Reliable But Not Guaranteed. Copyright 2026 - Multiple Listing Service, Inc. – All Rights Reserved.