2940 Villa Glen Circle NW, Canton, OH, 44708

Save
Ask
Tour
Hide
Share
$358,500
44 Days On Site

2940 Villa Glen Circle NW
Canton, OH 44708

For Sale|Single Family Residence|Active Under Contract
3
Beds
4
Total Baths
3
Full Baths
1
Partial Bath
2,252
SqFt
$159
/SqFt
2004
Built
Subdivision:
Aberdeen Glen 02
County:
Stark
Call Now: 330-440-3253
Is this the listing for you? We can help make it yours.
330-440-3253
2940 Villa Glen Circle NW2940 Villa Glen Circle NW2940 Villa Glen Circle NW2940 Villa Glen Circle NW
Save
Ask
Tour
Hide
Share

Mortgage Calculator

Monthly Payment (Est.)

Enter an interest rate to see your estimated monthly payment.
Calculator powered by Showcase IDX, a Constellation1 Company. Copyright ©2026 Information is deemed reliable but not guaranteed.

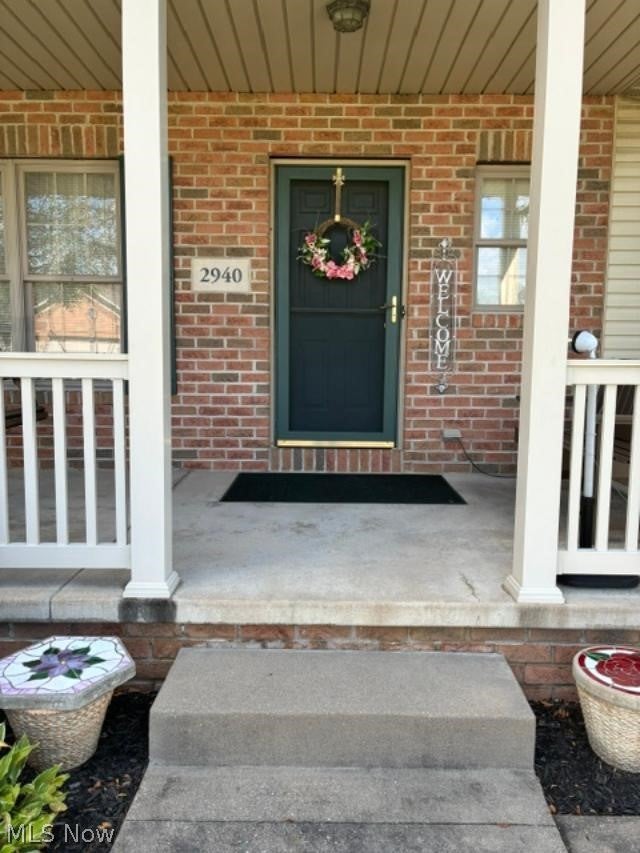
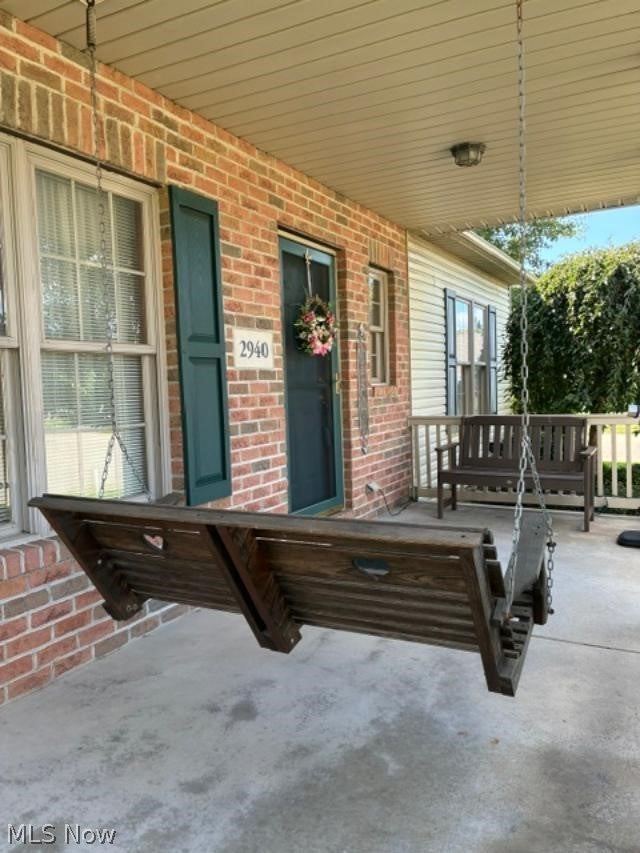
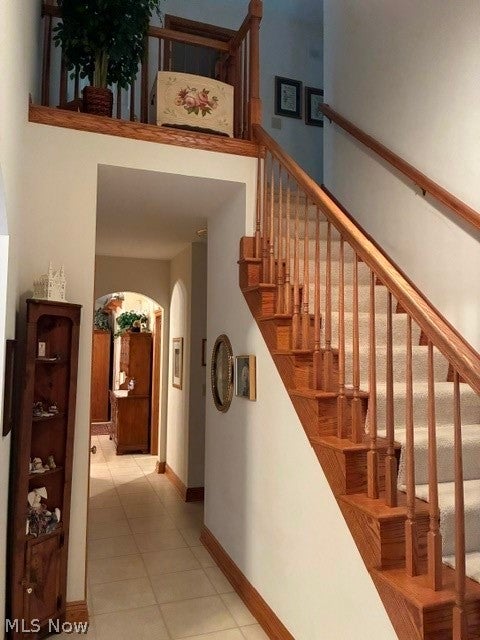
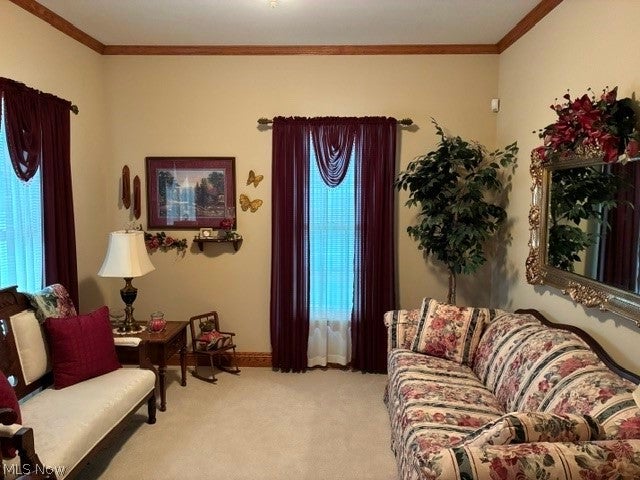
Come appreciate Aberdeen Glen, street lights and sidewalk community. Owners have maintained home, very clean and organized. Extra highlights: High ceilings throughout home (including the Garage!!), abundance of closets and storage area, under cabinet lighting in Kitchen, upgraded countertops, and pantry closet, laundry has both gas and elec connections, cabinet storage and wash tub, vaulted Great room ceiling open to the dining area (Wonderful layout for hosting parties and holidays. Plenty of relaxing space outdoors: Enclosed sun porch 11x10, Roof covered porch 20x8, and Back concrete patio w/ brick half walls 16x16, large/flat backyard surrounded by pine trees for privacy. Perennials and beautiful landscaping. 1st floor Master w/ private bath, two closets w/ pocket doors, Basement Family room has kitchen upper & lower cabinets and countertop, and full size refrigerator for snacks! Movies, games, playroom...endless possibilities. L shape office space with built in file cabinets, closet, & shelving. Back basement has an abundance of storage area, including a crawl storage space. Two car Garage and workshop/storage room. You need to make this a MUST SEE before it's SOLD!!! Move in and relax 2004, 3 bedrooms (Primary 1st floor), 1 full bath on each level (half bath in main floor), 2 car garage (with workshop) Finished lower level, tons of closets and storage, .32 ac level lot on corner......only thing missing is YOU!!! Call to preview today.

Save
Ask
Tour
Hide
Share
Listing Snapshot
Price 
$358,500
Days On Site 
44 Days
Bedrooms 
3
Inside Area (SqFt) 
2,252 sqft
Total Baths 
4
Full Baths 
3
Partial Baths 
1
Lot Size 
0.3236 Acres
Year Built 
2004
MLS® Number 
5239380
Status 
Active Under Contract
Property Tax 
$3,891.28
HOA/Condo/Coop Fees 
N/A
Sq Ft Source 
N/A
Friends & Family
Recent Activity
a month agoStatus changed to Active Under Contract
a month agoListing updated with changes from the MLS®
a month agoListing first seen on site
General Features
Acres 
0.3236
Attached Garage 
Yes
Direction Faces 
West
Garage 
Yes
Garage Spaces 
2
Land Lease 
No
Levels 
One and One Half
Parking 
AttachedConcreteDrivewayGarage
Property Sub Type 
Single Family Residence
Security 
Smoke Detector(s)
Sewer 
Public Sewer
SqFt Above 
1737
SqFt Below 
515
Style 
Bungalow
Water Source 
Public
Interior Features
Appliances 
DryerDishwasherFreezerDisposalMicrowaveRangeRefrigeratorWasher
Basement 
Crawl SpaceFullPartially FinishedSump Pump
Cooling 
Central AirCeiling Fan(s)
Fireplace Features 
None
Heating 
Natural Gas
Laundry Features 
Electric Dryer HookupGas Dryer HookupMain LevelLaundry Room
Main Level Bedrooms 
1
Window Features 
BlindsDouble Pane WindowsWindow CoveringsWindow Treatments
Bathroom 
Dimensions - 7 x 7Level - BasementDescription - Double shower, commode and single sink
Bedroom 
Dimensions - 12 x 11Level - SecondDescription - 2 double closets
Dining Room 
Dimensions - 16 x 10Level - First
EntryFoyer 
Dimensions - 21 x 4Level - FirstDescription - Two coat closets down hallway
Family Room 
Dimensions - 19 x 15Level - BasementDescription - Full size refrigerator & Upper/ lower cabinets with countertops for snacks
Great Room 
Dimensions - 16 x 15Level - FirstFeatures - Vaulted Ceiling(s)
Kitchen 
Dimensions - 11 x 10Level - First
Laundry 
Dimensions - 8 x 6Level - First
Living Room 
Dimensions - 11 x 11Level - First
Office 
Dimensions - 999 x 999Level - BasementFeatures - Built-in FeaturesDescription - L shape Office 19x7 and 8x6. Built in file cabinets and closet
PrimaryBathroom 
Dimensions - 11 x 11Level - FirstDescription - shower, water closet, deep tub and sink
PrimaryBedroom 
Dimensions - 16 x 15Level - FirstDescription - 3x7 closet, 4x7 walk in closet, each with pocket doors
Sunroom 
Dimensions - 11 x 10Level - FirstDescription - thermal windows, entry doors to great room an backyard to patio
Save
Ask
Tour
Hide
Share
Exterior Features
Construction Details 
Vinyl Siding
Lot Features 
Back YardCorner LotLevel
Patio And Porch 
EnclosedFront PorchPatioPorch
Roof 
Asphalt
Windows/Doors 
BlindsDouble Pane WindowsWindow CoveringsWindow Treatments
Community Features
School District 
Jackson LSD - 7605
Township 
Jackson Twp
Financing Terms Available 
CashConventionalFHAVA Loan
Schools
School District
Jackson LSD - 7605
Elementary School
Unknown
Middle School
Unknown
High School
Unknown
Listing courtesy of Debi Zeren of Hayes Realty


The data relating to real estate for sale on this website comes in part from the Internet Data Exchange program of MLS NOW. Real estate listings held by brokerage firms other than are marked with the Internet Data Exchange logo and detailed information about them includes the name of the listing broker(s). The photos may be altered, edited, enhanced or virtually staged. Information Deemed Reliable But Not Guaranteed. Copyright 2026 - Multiple Listing Service, Inc. – All Rights Reserved.

Neighborhood & Commute
Source: Walkscore
Disclosure: Community information and market data powered by Constellation Data Labs. Information is deemed reliable but not guaranteed.
Save
Ask
Tour
Hide
Share