19 Third Avenue, Berea, OH, 44017

Save
Ask
Tour
Hide
Share
$399,900
42 Days On Site

19 Third Avenue
Berea, OH 44017

For Sale|Single Family Residence|Active Under Contract
3
Beds
2
Total Baths
2
Full Baths
1,660
SqFt
$241
/SqFt
2024
Built
Subdivision:
University
County:
Cuyahoga
Call Now: 330-440-3253
Is this the listing for you? We can help make it yours.
330-440-3253
19 Third Avenue19 Third Avenue19 Third Avenue19 Third Avenue
Save
Ask
Tour
Hide
Share

Mortgage Calculator

Monthly Payment (Est.)

Enter an interest rate to see your estimated monthly payment.
Calculator powered by Showcase IDX, a Constellation1 Company. Copyright ©2026 Information is deemed reliable but not guaranteed.

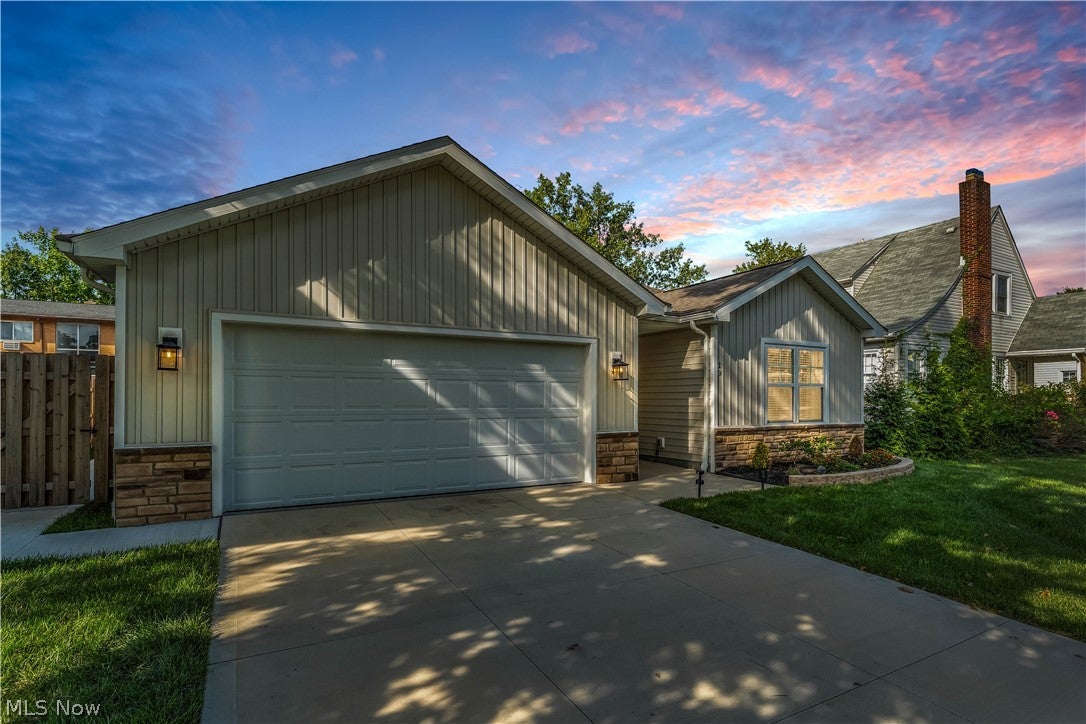
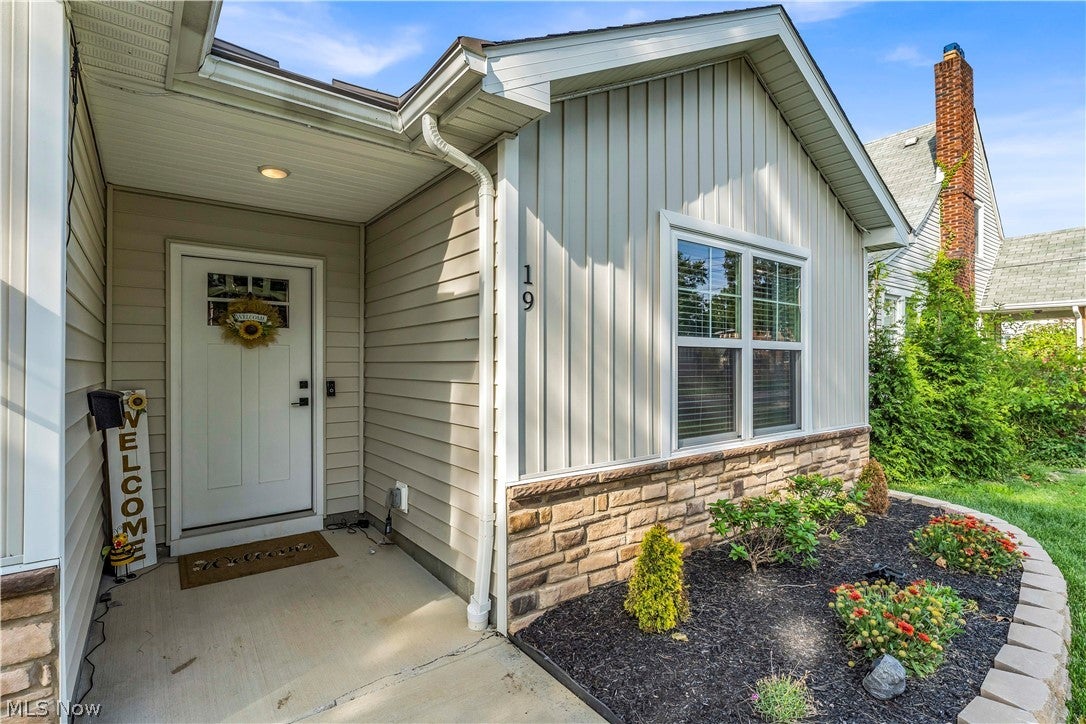
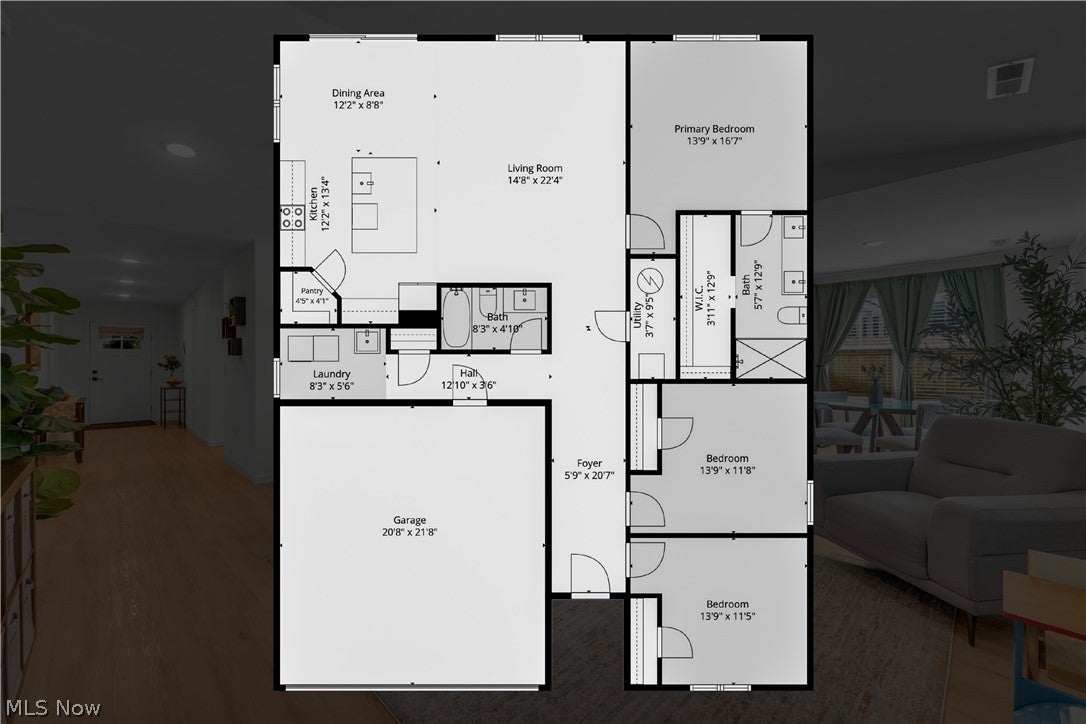
Welcome to effortless one-floor living in the heart of Berea! TAX ABATED until 2039, this is a rare Berea home custom-built in 2024. This single-owner 3-bedroom, 2-bath ranch combines modern construction, thoughtful design, and an exceptionally convenient location. All living spaces, bedrooms, bathrooms, and laundry are located on one level, with convenient one-step access from the front entrance, rear sliding door, and attached 2-car garage. The modern open floor plan seamlessly connects the kitchen, dining area, and living room, with vaulted ceilings enhancing the spacious feel. The kitchen features custom two-tone shaker cabinetry, granite countertops, a complete 2024 Frigidaire appliance package including refrigerator, range, microwave, and dishwasher, plus a 2024 garbage disposal. The primary suite offers a walk-in closet and private en-suite bath with double vanity and generous granite counter space, while two additional bedrooms, a second full bath, and first-floor laundry complete the layout. Extensive 2025 improvements include a rear patio with expanded concrete slab, new concrete walkway, privacy fencing, evergreen trees, front landscaping with new sod and flower bed, replanted backyard grass, and a new storage shed. Located directly off Front Street and near the Berea Freeway, the home offers easy access to Downtown Berea, Berea Commons, Baldwin Wallace University, shopping, restaurants, recreation, parks, public transportation, and Cleveland Hopkins International Airport. The Berea Recreation Center is directly across the street, Coe Lake and Wallace Lake are nearby, and the Cleveland Browns Training Facility is just down the road offering convenient recreation, scenery, and excitement! Move-in ready and low-maintenance, this newer ranch offers one-level convenience, modern finishes, outdoor privacy, and no homeowner's association, all in a prime Berea location close to the city's many amenities.

Save
Ask
Tour
Hide
Share
Listing Snapshot
Price 
$399,900
Days On Site 
42 Days
Bedrooms 
3
Inside Area (SqFt) 
1,660 sqft
Total Baths 
2
Full Baths 
2
Partial Baths 
N/A
Lot Size 
0.1804 Acres
Year Built 
2024
MLS® Number 
5239395
Status 
Active Under Contract
Property Tax 
$727.02
HOA/Condo/Coop Fees 
N/A
Sq Ft Source 
N/A
Friends & Family
Recent Activity
19 hours agoStatus changed to Active Under Contract
19 hours agoListing updated with changes from the MLS®
a week agoPrice changed to $399,900
a month agoListing first seen on site
General Features
Acres 
0.1804
Attached Garage 
Yes
Direction Faces 
South
Foundation 
Slab
Garage 
Yes
Garage Spaces 
2
Green Energy Efficient 
AppliancesExposure/ShadeHVACRoofWindows
Land Lease 
No
Levels 
One
Number Of Stories 
1
Parking 
AttachedConcreteDrivewayGarage Faces FrontGarageGarage Door OpenerLighted
Property Sub Type 
Single Family Residence
Security 
Smoke Detector(s)
Sewer 
Public Sewer
Special Circumstances 
Standard
SqFt Above 
1660
Style 
Ranch
Water Source 
Public
Interior Features
Appliances 
DryerDishwasherDisposalMicrowaveRangeRefrigeratorWasher
Cooling 
Ceiling Fan(s)Central Air
Fireplace Features 
None
Heating 
Natural GasForced Air
Interior 
Vaulted Ceiling(s)Built-in FeaturesCeiling Fan(s)Granite CountersHigh Speed InternetKitchen IslandOpen FloorplanPantrySee RemarksWalk-In Closet(s)Master Downstairs
Laundry Features 
Washer HookupElectric Dryer HookupInsideIn HallMain LevelLaundry RoomSink
Main Level Bedrooms 
3
Window Features 
BlindsDouble Pane WindowsInsulated WindowsWindow Treatments
Bathroom 
Dimensions - 8 x 5Level - FirstFeatures - Built-in Features, Granite CountersDescription - Centrally Located
Bedroom 
Dimensions - 12 x 14Level - First
Dining Room 
Dimensions - 9 x 12Level - FirstDescription - Glass Sliding Door for Backyard Access
EntryFoyer 
Dimensions - 21 x 6Level - First
Kitchen 
Dimensions - 13 x 12Level - FirstFeatures - Granite CountersDescription - Full Frigidaire Appliance Set - 2024
Laundry 
Dimensions - 8 x 6Level - FirstDescription - Electric Dryer
Living Room 
Dimensions - 15 x 22Level - FirstFeatures - Smart Thermostat, Vaulted Ceiling(s)
Pantry 
Dimensions - 4 x 4Level - FirstFeatures - Built-in Features
PrimaryBathroom 
Dimensions - 13 x 6Level - FirstFeatures - Granite Counters, Walk-In Closet(s)Description - Double Vanity with Granite Countertops & Walk-In Closet
PrimaryBedroom 
Dimensions - 17 x 14Level - First
Utility Room 
Dimensions - 9 x 4Level - FirstDescription - Furnace & HWT with PEX & Copper Piping
Save
Ask
Tour
Hide
Share
Exterior Features
Construction Details 
Aluminum SidingConcreteStone Veneer
Exterior 
Private YardStorage
Fencing 
FencedBack YardFullPerimeterPrivacyWood
Lot Features 
LandscapedLevelPrivatePavedRectangular Lot
Other Structures 
OutbuildingShed(s)Storage
Patio And Porch 
PatioPorch
Roof 
AsphaltFiberglass
View 
Neighborhood
Waterview 
Neighborhood
Windows/Doors 
BlindsDouble Pane WindowsInsulated WindowsWindow Treatments
Community Features
School District 
Berea CSD - 1804
Township 
Berea
Financing Terms Available 
CashConventionalFHAVA Loan
Schools
School District
Berea CSD - 1804
Elementary School
Unknown
Middle School
Unknown
High School
Unknown
Listing courtesy of Kevin Ramsammy of RE/MAX Above & Beyond


The data relating to real estate for sale on this website comes in part from the Internet Data Exchange program of MLS NOW. Real estate listings held by brokerage firms other than are marked with the Internet Data Exchange logo and detailed information about them includes the name of the listing broker(s). The photos may be altered, edited, enhanced or virtually staged. Information Deemed Reliable But Not Guaranteed. Copyright 2026 - Multiple Listing Service, Inc. – All Rights Reserved.

Neighborhood & Commute
Source: Walkscore
Disclosure: Community information and market data powered by Constellation Data Labs. Information is deemed reliable but not guaranteed.
Save
Ask
Tour
Hide
Share