795 Meadowlark Road, Painesville Twp, OH, 44077

Save
Ask
Tour
Hide
Share
$450,000
42 Days On Site

795 Meadowlark Road
Painesville Twp, OH 44077

For Sale|Single Family Residence|Active
4
Beds
4
Total Baths
3
Full Baths
1
Partial Bath
3,312
SqFt
$136
/SqFt
1994
Built
Subdivision:
Misty Meadows
County:
Lake
Call Now: 330-440-3253
Is this the listing for you? We can help make it yours.
330-440-3253
Upcoming Open Houses
Sun, Oct 11, 12:00 PM - 1:00 PM
795 Meadowlark Road795 Meadowlark Road795 Meadowlark Road795 Meadowlark Road
Save
Ask
Tour
Hide
Share

Mortgage Calculator

Monthly Payment (Est.)

Enter an interest rate to see your estimated monthly payment.
Calculator powered by Showcase IDX, a Constellation1 Company. Copyright ©2026 Information is deemed reliable but not guaranteed.

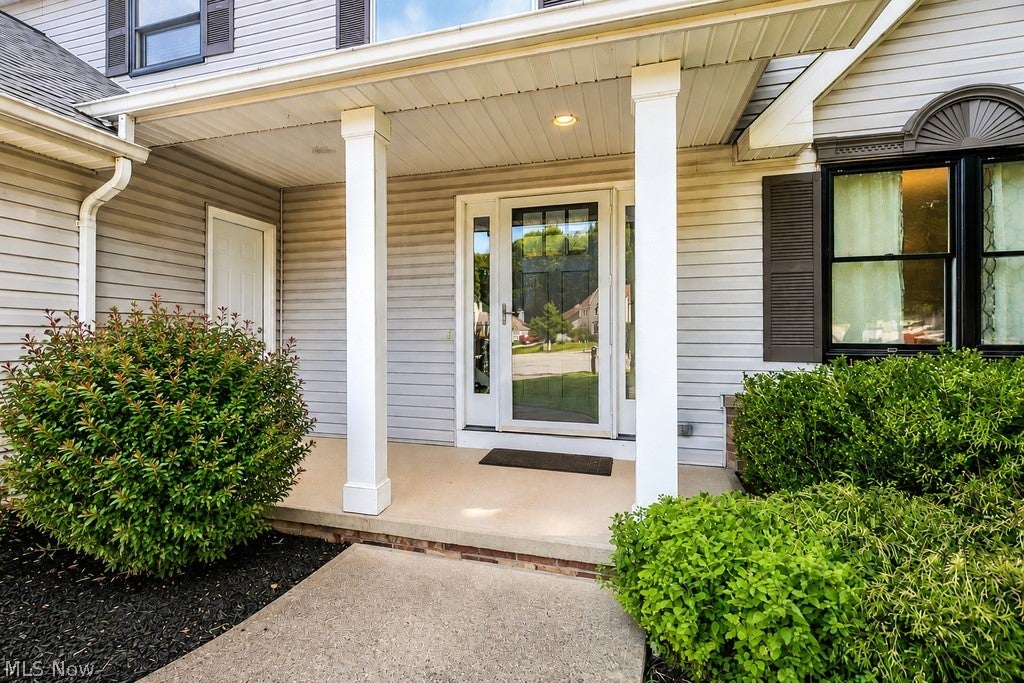
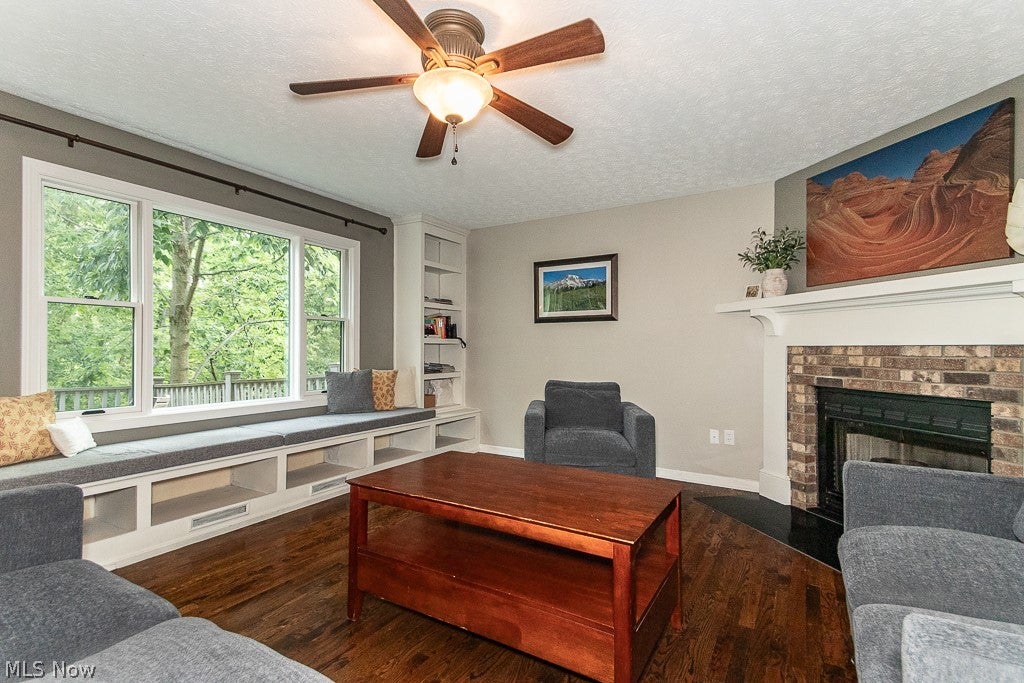
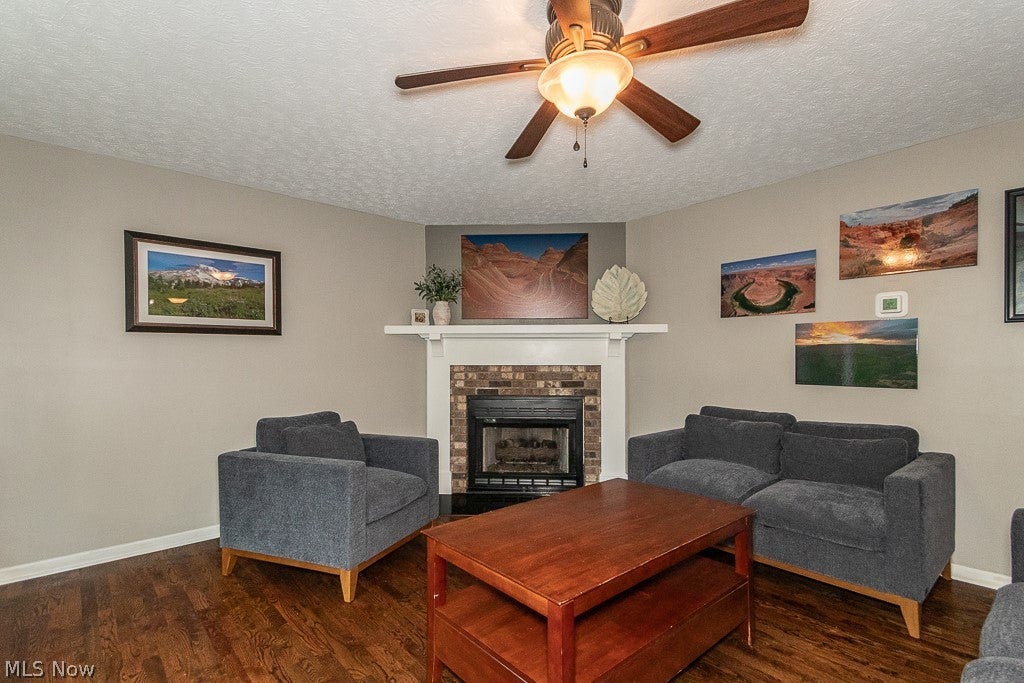
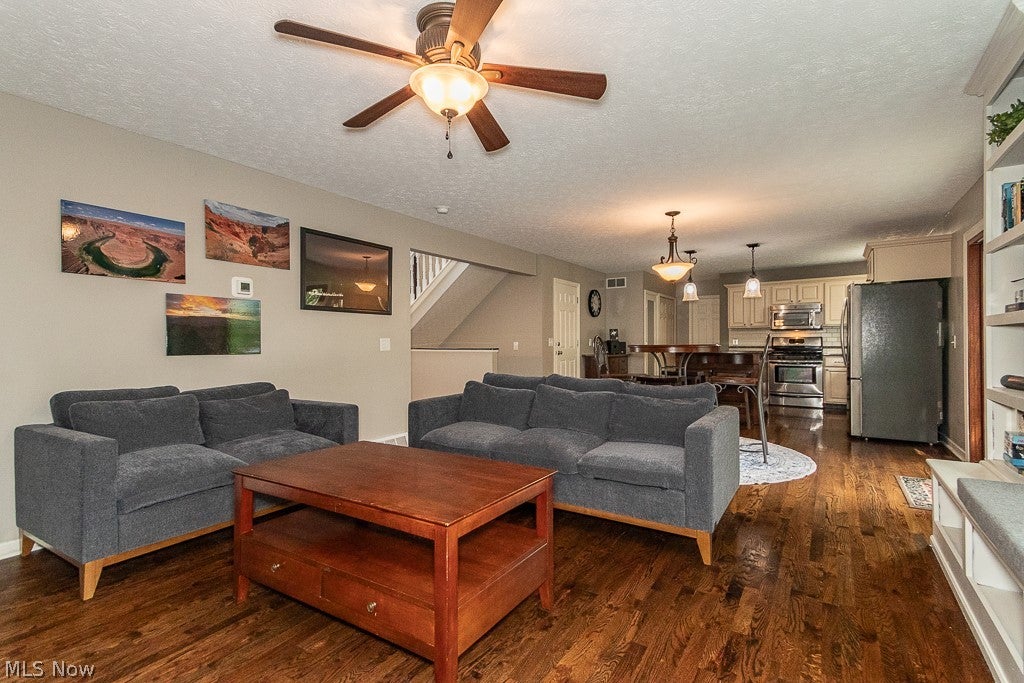
Welcome to this remarkable four-bedroom, 3.5-bath Colonial tucked away at the end of a quiet cul-de-sac in desirable Misty Meadows. Situated on over 1 acre, this picturesque and unique property offers a private wooded setting highlighted by a creek, charming bridge, and multiple outdoor living areas. A covered front porch welcomes you inside, where hardwood floors, soaring ceilings, and an impressive picture window fill the foyer and formal dining room with natural light. The open-concept main living area is designed for entertaining, featuring a spacious family room with gas fireplace, custom built-ins, bench seating, and a bay window overlooking the wooded backyard. The beautifully remodeled eat-in kitchen is a showstopper with granite countertops, center island, custom cabinetry, custom ceramic backsplash, stainless steel appliances, and sliding doors leading to the elevated rear deck with incredible views. First-floor laundry and a full bath add convenience. Upstairs are four generously sized bedrooms, an open loft ideal for an office or additional living space, and two full baths. The owner's suite features three closets and a beautifully updated private bath with ceramic flooring, double granite vanity, and a walk-in ceramic shower with glass enclosure. The finished walkout lower level adds tremendous versatility with a large recreation room, workout/flex room with fifth-bedroom potential, half bath, abundant storage, and direct backyard access. Car enthusiasts will appreciate the custom garage featuring a showroom-style polypropylene floor, extensive Husky cabinetry and workbench system, hot and cold water, and multiple access doors. Outside, enjoy an expansive deck, potential covered patio areas, wooded trails, and steps leading to your private creek and bridge. Major updates include roof and windows in 2021 and furnace in 2018. For walking enthusiasts, just a scenic 2.5-mile jaunt along the Buckeye Trail to reach beautiful Headlands Beach State Park.

Save
Ask
Tour
Hide
Share
Listing Snapshot
Price 
$450,000
Days On Site 
42 Days
Bedrooms 
4
Inside Area (SqFt) 
3,312 sqft
Total Baths 
4
Full Baths 
3
Partial Baths 
1
Lot Size 
1.03 Acres
Year Built 
1994
MLS® Number 
5239400
Status 
Active
Property Tax 
$5,258
HOA/Condo/Coop Fees 
N/A
Sq Ft Source 
N/A
Friends & Family
Recent Activity
a week agoPrice changed to $450,000
a week agoListing updated with changes from the MLS®
a month agoListing first seen on site
General Features
Acres 
1.03
Attached Garage 
Yes
Garage 
Yes
Garage Spaces 
2
Land Lease 
No
Levels 
Three Or More
Parking 
AttachedGaragePaved
Property Sub Type 
Single Family Residence
Sewer 
Public Sewer
Special Circumstances 
Standard
SqFt Above 
2412
SqFt Below 
900
Style 
Colonial
Water Source 
Public
Interior Features
Appliances 
DryerDishwasherMicrowaveRangeRefrigeratorWasher
Basement 
FullFinishedBath/StubbedWalk-Out Access
Cooling 
Central Air
Fireplace 
Yes
Fireplace Features 
Gas
Fireplaces 
1
Heating 
Natural GasForced AirFireplace(s)
Laundry Features 
Main LevelLaundry Room
Bathroom 
Dimensions - 6 x 6Level - First
Bedroom 
Dimensions - 12 x 11Level - Second
Bonus Room 
Dimensions - 21 x 14Level - Lower
Dining Room 
Dimensions - 15 x 11Level - First
EatInKitchen 
Dimensions - 20 x 15Level - First
EntryFoyer 
Dimensions - 11 x 7Level - First
Laundry 
Dimensions - 10 x 9Level - First
Living Room 
Dimensions - 17 x 15Level - FirstFeatures - Built-in Features
Loft 
Dimensions - 15 x 11Level - Second
PrimaryBathroom 
Dimensions - 13 x 12Level - Second
PrimaryBedroom 
Dimensions - 16 x 13Level - Second
Recreation 
Dimensions - 26 x 20Level - Lower
Save
Ask
Tour
Hide
Share
Exterior Features
Construction Details 
Vinyl Siding
Lot Features 
Cul-De-SacIrregular LotLandscapedPrivateWooded
Other Structures 
Shed(s)
Patio And Porch 
Rear PorchDeckFront Porch
Roof 
AsphaltFiberglass
View 
Trees/Woods
Waterfront Features 
Stream
Waterview 
Trees/Woods
Community Features
School District 
Riverside LSD Lake- 4306
Township 
Painesville Twp
Schools
School District
Riverside LSD Lake- 4306
Elementary School
Unknown
Middle School
Unknown
High School
Unknown
Listing courtesy of Timothy M McMahon Jr of PWG Real Estate, LLC.


The data relating to real estate for sale on this website comes in part from the Internet Data Exchange program of MLS NOW. Real estate listings held by brokerage firms other than are marked with the Internet Data Exchange logo and detailed information about them includes the name of the listing broker(s). The photos may be altered, edited, enhanced or virtually staged. Information Deemed Reliable But Not Guaranteed. Copyright 2026 - Multiple Listing Service, Inc. – All Rights Reserved.

Neighborhood & Commute
Source: Walkscore
Disclosure: Community information and market data powered by Constellation Data Labs. Information is deemed reliable but not guaranteed.
Save
Ask
Tour
Hide
Share