4645 Kendal Street SW, Canton, OH, 44706

Save
Ask
Tour
Hide
Share
$230,000
44 Days On Site

4645 Kendal Street SW
Canton, OH 44706

For Sale|Single Family Residence|Active Under Contract
4
Beds
2
Total Baths
1
Full Bath
1
Partial Bath
1,131
SqFt
$203
/SqFt
1920
Built
County:
Stark
Call Now: 330-440-3253
Is this the listing for you? We can help make it yours.
330-440-3253
4645 Kendal Street SW4645 Kendal Street SW4645 Kendal Street SW4645 Kendal Street SW
Save
Ask
Tour
Hide
Share

Mortgage Calculator

Monthly Payment (Est.)

Enter an interest rate to see your estimated monthly payment.
Calculator powered by Showcase IDX, a Constellation1 Company. Copyright ©2026 Information is deemed reliable but not guaranteed.

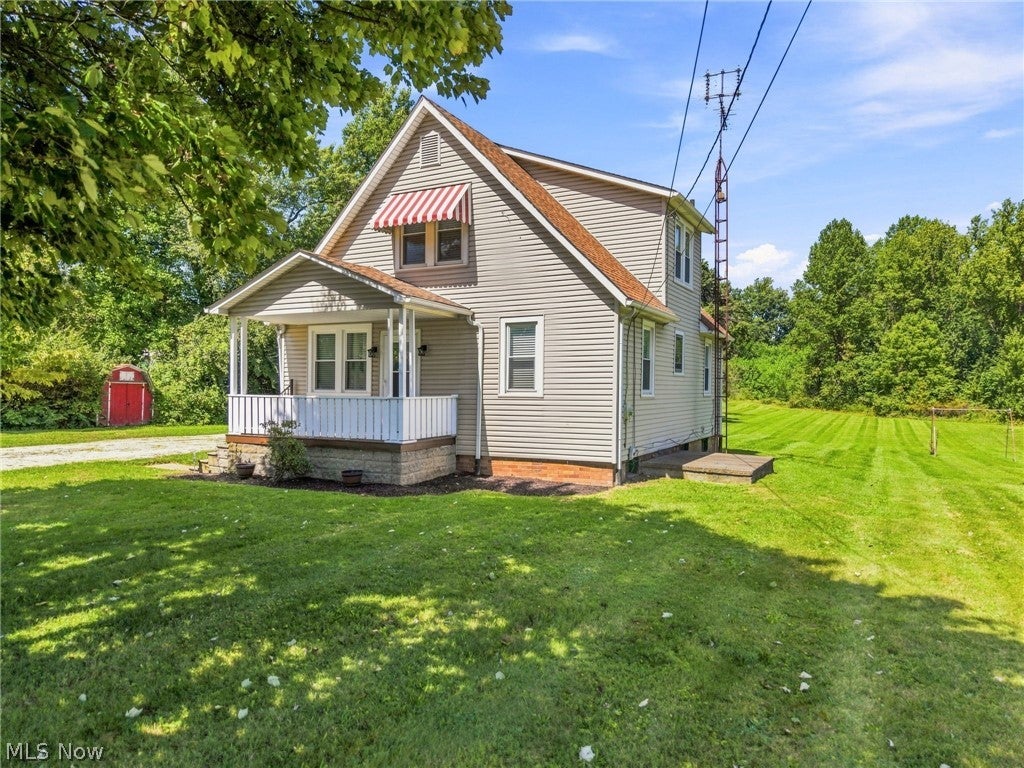
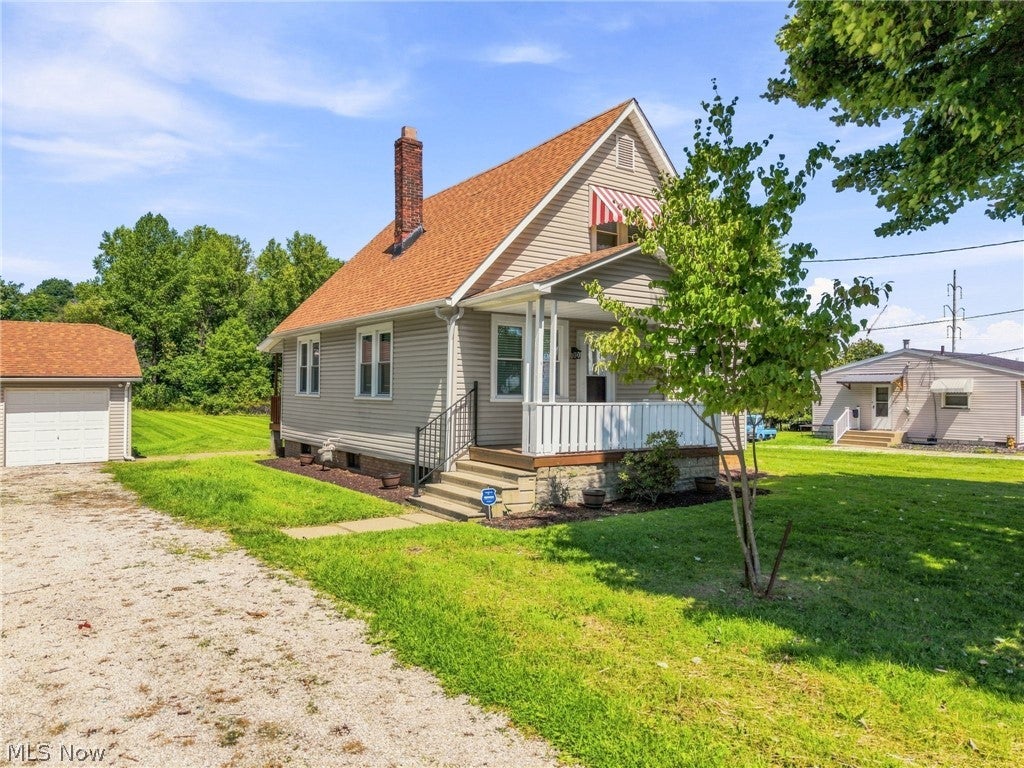
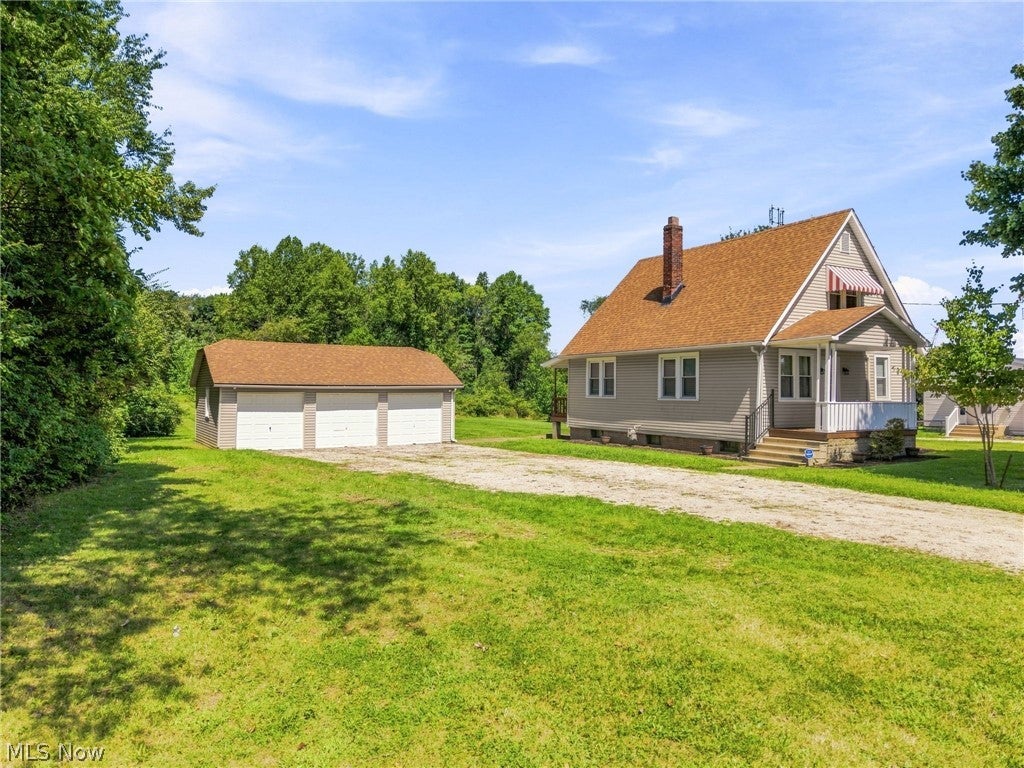
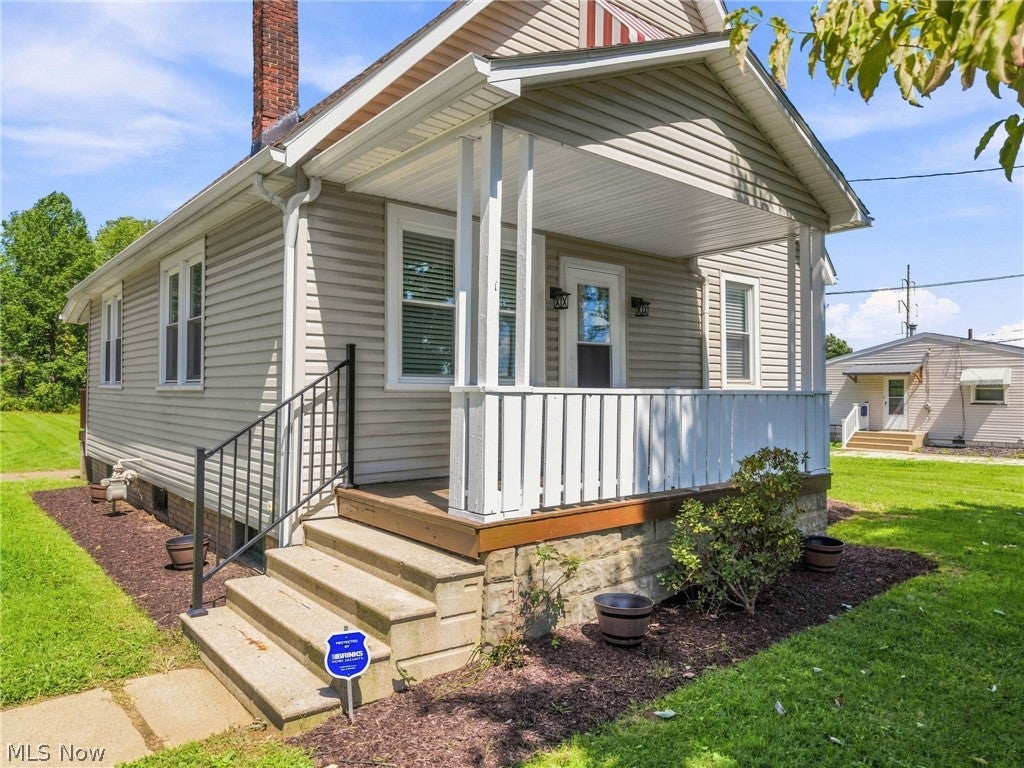
A century farmhouse on 4.53 acres has just become available. This secluded property offers plenty of land to garden, play, and explore, with both front and back porches perfect for enjoying nature in a peaceful, quiet setting. The home features 4 bedrooms, a loft, an eat-in kitchen, a living room, and a recreation room. It is beautifully updated with newer vinyl windows, fresh interior paint, and brand new carpeting, LVT flooring, an electric breaker panel, and a refrigerator. You will also appreciate the original charm of the hardwood floors, authentic woodwork, and vintage door knobs. Additional features include a 3-car detached garage that is ideal for a hobbyist or mechanic. The home is serviced by public water, but the owners kept the original well active for watering the garden and lawn. Schedule a showing today

Save
Ask
Tour
Hide
Share
Listing Snapshot
Price 
$230,000
Days On Site 
44 Days
Bedrooms 
4
Inside Area (SqFt) 
1,131 sqft
Total Baths 
2
Full Baths 
1
Partial Baths 
1
Lot Size 
4.53 Acres
Year Built 
1920
MLS® Number 
5239421
Status 
Active Under Contract
Property Tax 
$2,125
HOA/Condo/Coop Fees 
N/A
Sq Ft Source 
N/A
Friends & Family
Recent Activity
2 weeks agoStatus changed to Active Under Contract
2 weeks agoListing updated with changes from the MLS®
4 weeks agoPrice changed to $230,000
a month agoListing first seen on site
General Features
Acres 
4.53
Direction Faces 
South
Disclosures 
Principal Is Real Estate Licensed
Foundation 
Block
Garage 
Yes
Garage Spaces 
3
Green Energy Efficient 
AppliancesWindows
Home Warranty 
Yes
Land Lease 
No
Levels 
Three Or MoreTwo
Number Of Stories 
3
Parking 
Additional ParkingDrivewayDetachedGarage Faces FrontGarageGarage Door OpenerGravelKitchen LevelLightedOn SiteSide By SideStorage
Property Condition 
Updated/Remodeled
Property Sub Type 
Single Family Residence
Security 
Smoke Detector(s)
Sewer 
Public Sewer
SqFt Above 
1131
Style 
Colonial, Other
Water Source 
WellPublic
Interior Features
Appliances 
DryerRangeRefrigeratorWasher
Basement 
DaylightExterior EntryFullInterior EntryBath/StubbedStorage SpaceWalk-Out Access
Cooling 
Ceiling Fan(s)
Fireplace Features 
None
Heating 
Natural GasForced Air
Interior 
Ceiling Fan(s)Eat-in KitchenLaminate CountersStorageNatural WoodworkMaster Downstairs
Laundry Features 
Washer HookupElectric Dryer HookupInsideIn BasementLower LevelIn UnitSink
Main Level Bedrooms 
2
Window Features 
BlindsDouble Pane WindowsLow Emissivity WindowsScreens
Bathroom 
Dimensions - 5 x 7Level - FirstDescription - new flooring, medicine cabinet and extra linen storage cabinet
Bedroom 
Dimensions - 11 x 9Level - SecondDescription - vinyl windows
EatInKitchen 
Dimensions - 13 x 12Level - FirstDescription - brand new refrigerator, new LVT flooring, 2 vinyl windows
Laundry 
Dimensions - 10 x 9Level - LowerDescription - washer and dryer convey, utility sink
Living Room 
Dimensions - 16 x 13Level - FirstDescription - ceiling fan, new windows and new blinds
Loft 
Dimensions - 20 x 8Level - SecondDescription - organ can convey
PrimaryBedroom 
Dimensions - 11 x 10Level - FirstDescription - new carpet, new blinds, vinyl windows
Recreation 
Dimensions - 22 x 14Level - Lower
Save
Ask
Tour
Hide
Share
Exterior Features
Construction Details 
Vinyl SidingWood Siding
Exterior 
Awning(s)LightingPrivate YardRain Gutters
Fencing 
None
Lot Features 
Back YardFront YardLandscapedLevelSecludedFew TreesWooded
Other Structures 
Shed(s)
Patio And Porch 
Awning(s)Rear PorchFront Porch
Roof 
Asphalt
View 
NeighborhoodRuralTrees/Woods
Waterview 
NeighborhoodRuralTrees/Woods
Windows/Doors 
BlindsDouble Pane WindowsLow Emissivity WindowsScreens
Community Features
School District 
Perry LSD Stark- 7614
Township 
Perry Twp
Financing Terms Available 
ConventionalContractFHAVA Loan
Schools
School District
Perry LSD Stark- 7614
Elementary School
Unknown
Middle School
Unknown
High School
Unknown
Listing courtesy of Rhesa M Toth of Cutler Real Estate


The data relating to real estate for sale on this website comes in part from the Internet Data Exchange program of MLS NOW. Real estate listings held by brokerage firms other than are marked with the Internet Data Exchange logo and detailed information about them includes the name of the listing broker(s). The photos may be altered, edited, enhanced or virtually staged. Information Deemed Reliable But Not Guaranteed. Copyright 2026 - Multiple Listing Service, Inc. – All Rights Reserved.

Neighborhood & Commute
Source: Walkscore
Disclosure: Community information and market data powered by Constellation Data Labs. Information is deemed reliable but not guaranteed.

Save
Ask
Tour
Hide
Share