350 Branford Lane, Richmond Heights, OH, 44143

Save
Ask
Tour
Hide
Share
$349,900
45 Days On Site

350 Branford Lane
Richmond Heights, OH 44143

For Sale|Single Family Residence|Active
3
Beds
3
Total Baths
2
Full Baths
1
Partial Bath
2,002
SqFt
$175
/SqFt
1991
Built
County:
Cuyahoga
Call Now: 330-440-3253
Is this the listing for you? We can help make it yours.
330-440-3253
350 Branford Lane350 Branford Lane350 Branford Lane350 Branford Lane
Save
Ask
Tour
Hide
Share

Mortgage Calculator

Monthly Payment (Est.)

Enter an interest rate to see your estimated monthly payment.
Calculator powered by Showcase IDX, a Constellation1 Company. Copyright ©2026 Information is deemed reliable but not guaranteed.

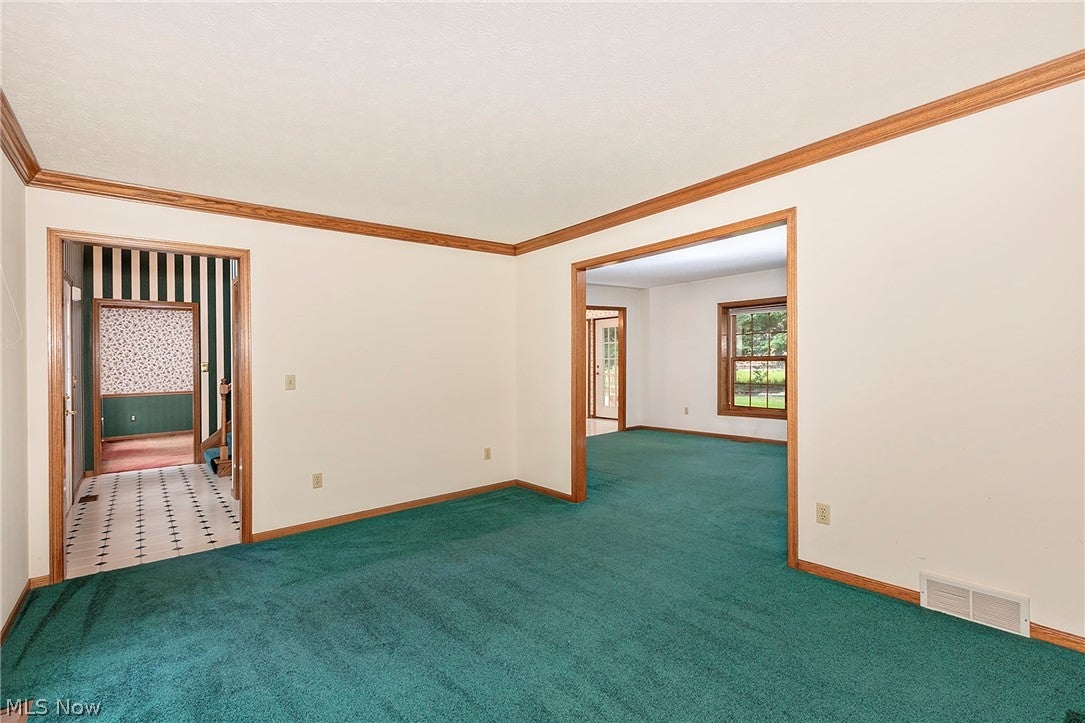
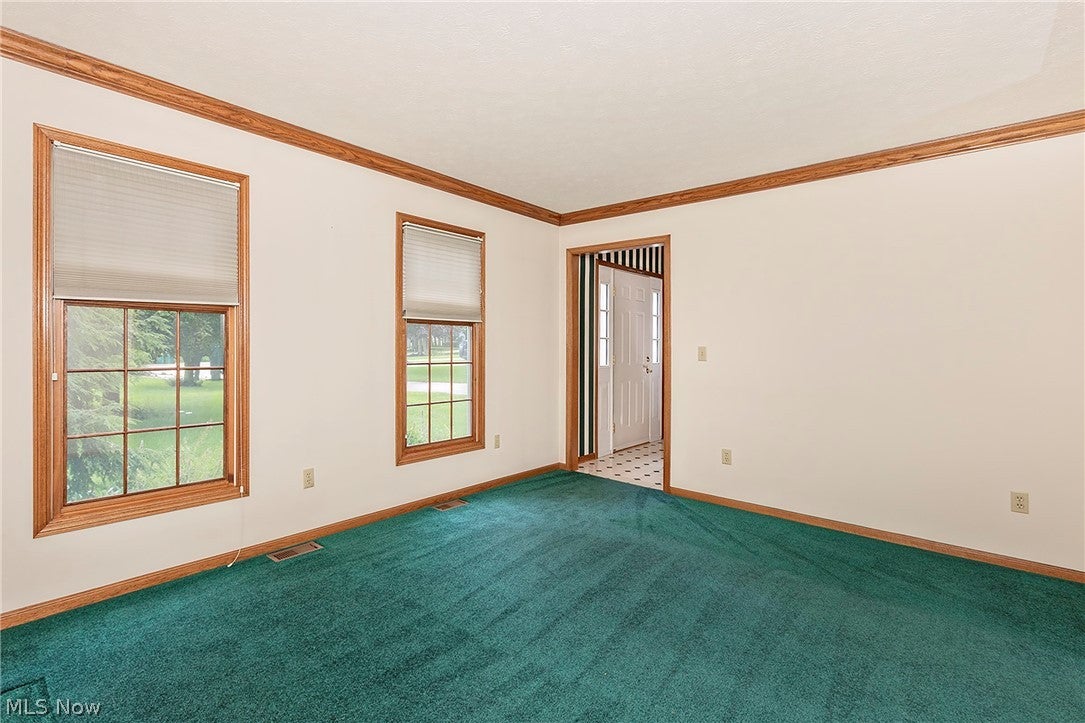
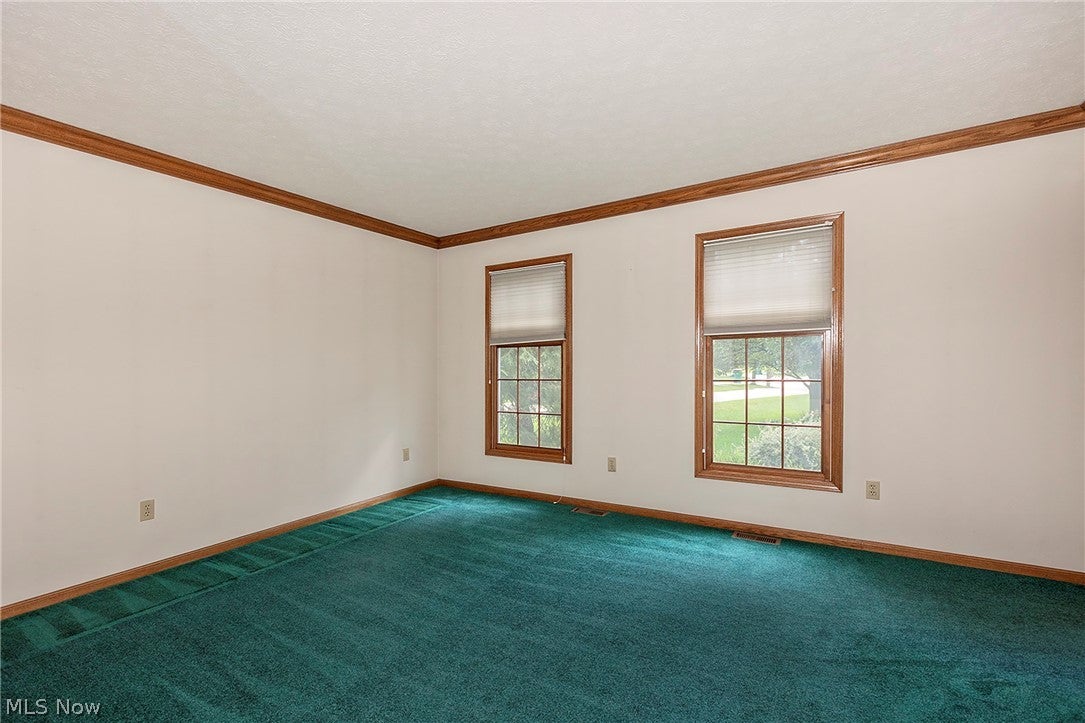
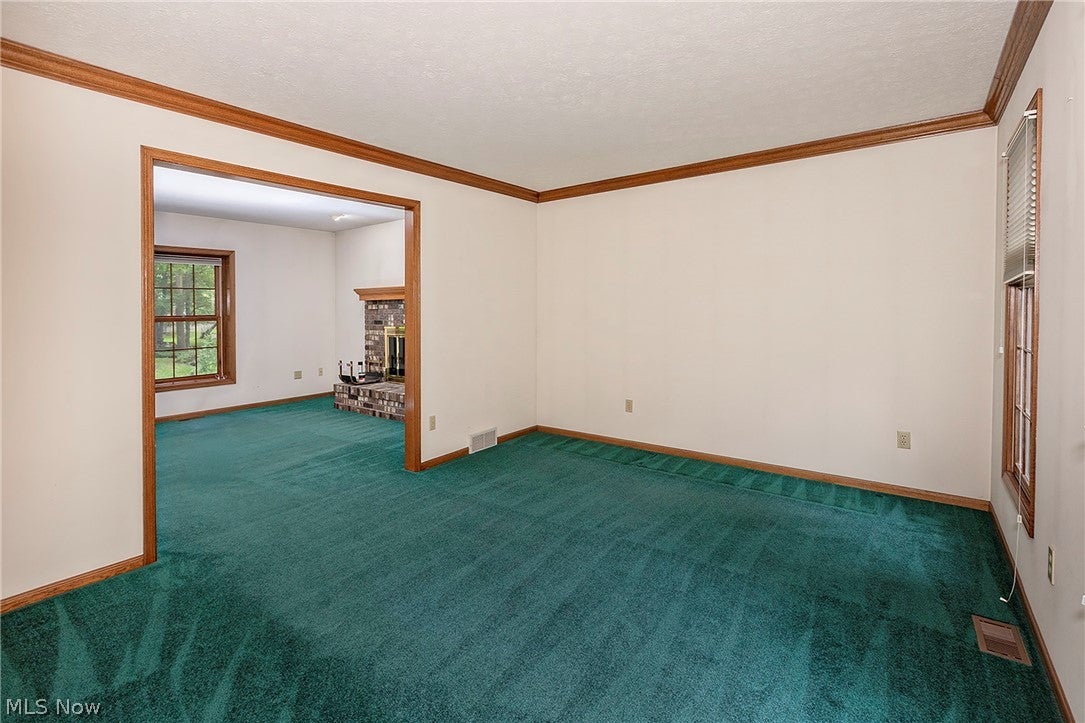
Richmond Bluffs One-Owner Colonial! Welcome to Richmond Bluffs! This beautifully maintained, one-owner 3-bedroom, 2½-bath center-hall Colonial, built in 1991, offers an exceptional opportunity to own a truly special home in a desirable subdivision. From the moment you enter, you will appreciate how immaculately clean and lovingly cared for this home has been. Featuring two fireplaces, a 2-car attached garage, and a spacious layout designed for comfortable everyday living and entertaining. The kitchen is ready to enjoy, with all kitchen appliances replaced in 2023. While the home is exceptionally well maintained, some cosmetic updating including the older wallpaper and carpeting will allow the next owner to bring their own style and personal touches. The lower level offers exciting additional potential, with plumbing already in place for a full bathroom and a fireplace awaiting the finishing touches. Imagine creating your own recreation room, home office, guest space, or entertainment area! And then there is the incredible outdoor setting! The beautiful deck overlooks a wonderful yard surrounded by mature woods and abundant garden space, creating a private and peaceful retreat that is truly hard to find. Driveway repairs being done within next 2 weeks. For added peace of mind, a home warranty is already in place for the buyers. Truly an excellent value!

Save
Ask
Tour
Hide
Share
Listing Snapshot
Price 
$349,900
Days On Site 
45 Days
Bedrooms 
3
Inside Area (SqFt) 
2,002 sqft
Total Baths 
3
Full Baths 
2
Partial Baths 
1
Lot Size 
0.48 Acres
Year Built 
1991
MLS® Number 
5239426
Status 
Active
Property Tax 
$7,130
HOA/Condo/Coop Fees 
$29.17 monthly
Sq Ft Source 
N/A
Friends & Family
Recent Activity
a month agoListing first seen on site
a month agoListing updated with changes from the MLS®
General Features
Acres 
0.48
Garage 
Yes
Garage Spaces 
2
Home Warranty 
Yes
Land Lease 
No
Levels 
Two
Parking 
Driveway
Property Sub Type 
Single Family Residence
Sewer 
Public Sewer
SqFt Above 
2002
Style 
Colonial
Water Source 
Public
Interior Features
Appliances 
DryerDishwasherDisposalMicrowaveRangeRefrigeratorWasher
Basement 
FullUnfinishedSump Pump
Cooling 
Central Air
Fireplace 
Yes
Fireplace Features 
BasementFamily RoomWood BurningGas
Fireplaces 
2
Heating 
Fireplace(s)
Laundry Features 
Lower Level
Bedroom 
Dimensions - 15 x 10Level - Second
Dining Room 
Dimensions - 12 x 12Level - First
EatInKitchen 
Dimensions - 20 x 13Level - First
Family Room 
Dimensions - 21 x 13Level - First
Living Room 
Dimensions - 16 x 12Level - First
PrimaryBedroom 
Dimensions - 17 x 12Level - Second
Save
Ask
Tour
Hide
Share
Exterior Features
Construction Details 
Vinyl Siding
Lot Features 
Wooded
Patio And Porch 
Deck
Roof 
AsphaltFiberglass
View 
Trees/Woods
Waterview 
Trees/Woods
Community Features
Association Fee 
$350.0
Association Fee Frequency 
Annually
School District 
Richmond Heights LSD - 1825
Township 
Richmond Heights
Schools
School District
Richmond Heights LSD - 1825
Elementary School
Unknown
Middle School
Unknown
High School
Unknown
Listing courtesy of Nancy A Frederico of RE/MAX Crossroads Properties


The data relating to real estate for sale on this website comes in part from the Internet Data Exchange program of MLS NOW. Real estate listings held by brokerage firms other than are marked with the Internet Data Exchange logo and detailed information about them includes the name of the listing broker(s). The photos may be altered, edited, enhanced or virtually staged. Information Deemed Reliable But Not Guaranteed. Copyright 2026 - Multiple Listing Service, Inc. – All Rights Reserved.

Neighborhood & Commute
Source: Walkscore
Disclosure: Community information and market data powered by Constellation Data Labs. Information is deemed reliable but not guaranteed.
Save
Ask
Tour
Hide
Share