2426 Montgomery Avenue NW, Warren, OH, 44485

Save
Ask
Tour
Hide
Share
$129,900
7 Days On Site

2426 Montgomery Avenue NW
Warren, OH 44485

For Sale|Single Family Residence|Active
3
Beds
1
Total Bath
1
Full Bath
984
SqFt
$132
/SqFt
1956
Built
Subdivision:
Crystal Spgs Park
County:
Trumbull
Call Now: 330-440-3253
Is this the listing for you? We can help make it yours.
330-440-3253
2426 Montgomery Avenue NW2426 Montgomery Avenue NW2426 Montgomery Avenue NW2426 Montgomery Avenue NW
Save
Ask
Tour
Hide
Share

Mortgage Calculator

Monthly Payment (Est.)

Enter an interest rate to see your estimated monthly payment.
Calculator powered by Showcase IDX, a Constellation1 Company. Copyright ©2026 Information is deemed reliable but not guaranteed.

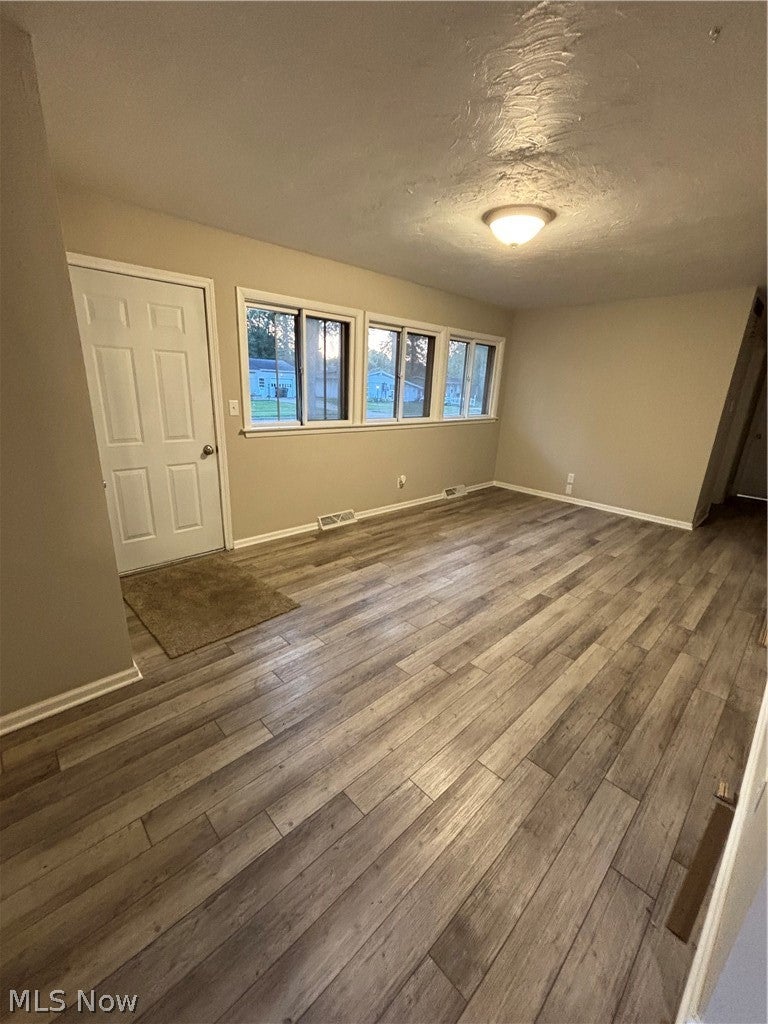
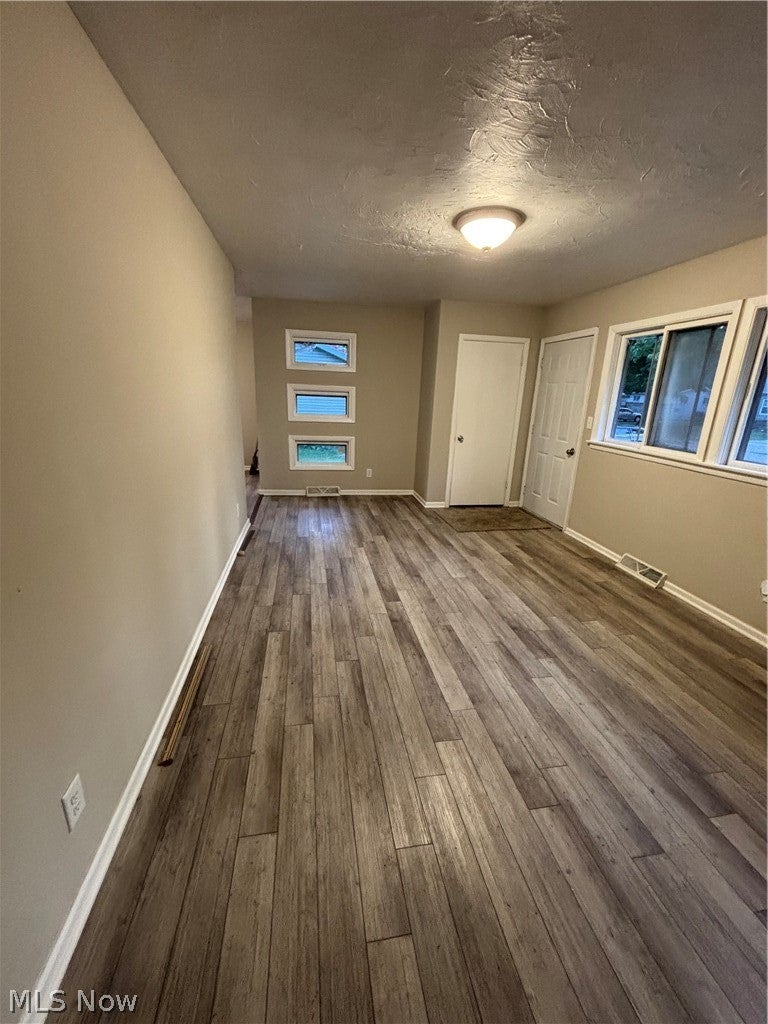
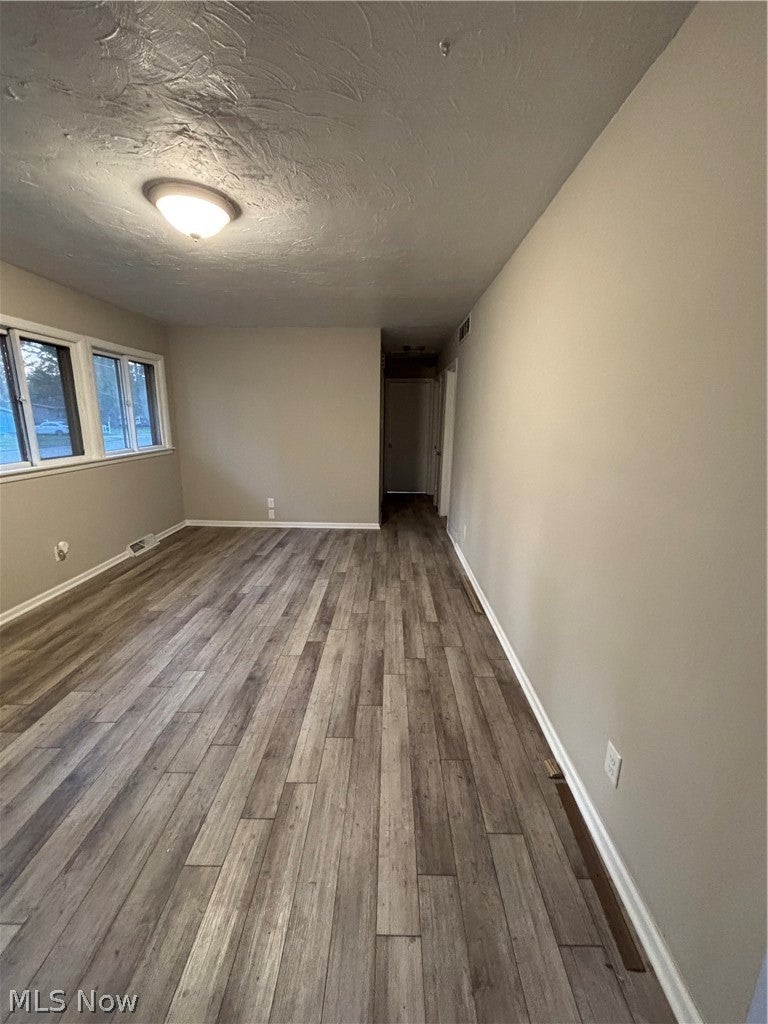
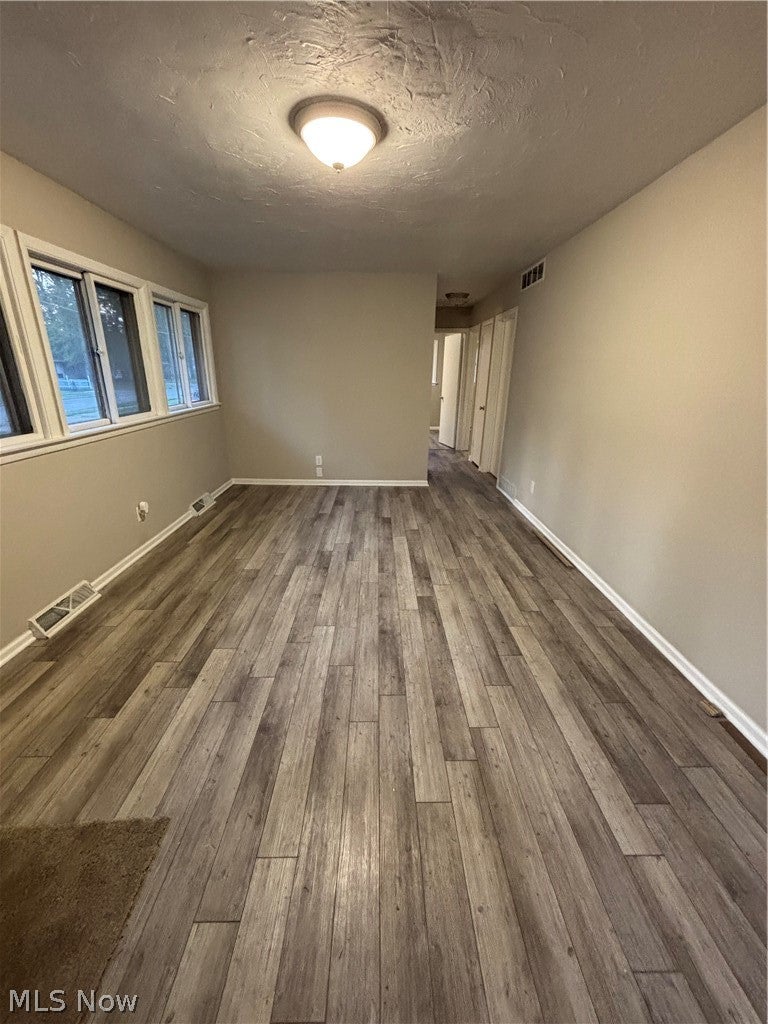
Beautifully updated 3-bedroom home located on a quiet Northwest Warren street, offering move in ready comfort and modern finishes throughout. This property features a bright living room with large windows, fresh paint, and durable flooring. The kitchen includes clean cabinetry, ample counter space, and an efficient layout perfect for everyday living. All bedrooms are generously sized with good closet storage, and the bathroom is updated with contemporary fixtures. NEW FURANCE AND ROOF!!! Outside, enjoy a spacious backyard ideal for pets, gatherings, or future improvements. The home sits on a well kept residential block close to parks, shopping, and major commuter routes. Whether you're a first time buyer or investor, this property delivers strong value, solid structure, and immediate usability.

Save
Ask
Tour
Hide
Share
Listing Snapshot
Price 
$129,900
Days On Site 
7 Days
Bedrooms 
3
Inside Area (SqFt) 
984 sqft
Total Baths 
1
Full Baths 
1
Partial Baths 
N/A
Lot Size 
0.2 Acres
Year Built 
1956
MLS® Number 
5239427
Status 
Active
Property Tax 
$1,250.92
HOA/Condo/Coop Fees 
N/A
Sq Ft Source 
N/A
Friends & Family
Recent Activity
a week agoListing first seen on site
a week agoListing updated with changes from the MLS®
General Features
Acres 
0.2
Direction Faces 
East
Foundation 
Concrete Perimeter
Garage 
Yes
Garage Spaces 
2
Land Lease 
No
Levels 
One
Number Of Stories 
1
Parking 
CarportDetachedGarage
Pets 
Call
Property Condition 
FixerUpdated/Remodeled
Property Sub Type 
Single Family Residence
Sewer 
Engineered SepticPublic Sewer
Special Circumstances 
Real Estate Owned
SqFt Above 
984
Style 
Conventional
Water Source 
Public
Interior Features
Appliances 
DishwasherRangeRefrigerator
Basement 
Crawl SpaceFull
Fireplace Features 
Blower FanNone
Heating 
Natural Gas
Interior 
Laminate Counters
Laundry Features 
Lower Level
Main Level Bedrooms 
3
Window Features 
Aluminum Frames
Bathroom 
Dimensions - ND x NDLevel - FirstDescription - The bathroom features a fresh, updated look with clean fixtures, modern lighting, and easy to maintain finishes.
Bedroom 
Dimensions - ND x NDLevel - SecondDescription - Well sized second bedroom featuring durable flooring, neutral tones, and a quiet rear location ideal for privacy. Perfect for a guest room, office, or childs room.
Dining Room 
Dimensions - ND x NDLevel - FirstDescription - The dining area offers a bright, welcoming space positioned just off the kitchen and living room, creating an easy flow for everyday meals and entertaining. Updated flooring and fresh paint give the room a crisp, modern feel.
Great Room 
Dimensions - ND x NDLevel - Lower
Kitchen 
Dimensions - ND x NDLevel - FirstDescription - Updated look with clean cabinetry, durable countertops, and a functional layout ideal for everyday cooking. Bright natural light enhances the space, highlighting the neutral finishes and easy to maintain flooring.
Laundry 
Dimensions - ND x NDLevel - FirstDescription - The home includes a full basement offering excellent storage space and flexible potential for future finishing. The dedicated washer and dryer area is conveniently positioned with hookups ready for use, making laundry tasks simple and easy
Living Room 
Dimensions - ND x NDLevel - FirstDescription - The living room offers a warm, inviting atmosphere with large front windows that bring in excellent natural light throughout the day. Fresh paint and updated flooring create a clean, modern feel
PrimaryBedroom 
Dimensions - ND x NDLevel - FirstDescription - Spacious primary bedroom with fresh paint, updated flooring, and a bright front facing window that brings in natural morning light. Offers comfortable layout options and a clean, move in ready feel.
Save
Ask
Tour
Hide
Share
Exterior Features
Construction Details 
ConcreteWood Siding
Exterior 
Private YardDock
Fencing 
Chain LinkGate
Other Structures 
Garage(s)
Patio And Porch 
Deck
Pool Features 
AssociationNone
Roof 
Shingle
View 
Neighborhood
Waterview 
Neighborhood
Windows/Doors 
Aluminum Frames
Community Features
Accessibility Features 
Accessible Closets
Community Features 
ParkRestaurantSidewalks
School District 
Warren CSD - 7820
Township 
Warren
Financing Terms Available 
CashConventionalFHAVA Loan
Schools
School District
Warren CSD - 7820
Elementary School
Unknown
Middle School
Unknown
High School
Unknown
Listing courtesy of Tina M Fletcher of Berkshire Hathaway HomeServices Stouffer Realty


The data relating to real estate for sale on this website comes in part from the Internet Data Exchange program of MLS NOW. Real estate listings held by brokerage firms other than are marked with the Internet Data Exchange logo and detailed information about them includes the name of the listing broker(s). The photos may be altered, edited, enhanced or virtually staged. Information Deemed Reliable But Not Guaranteed. Copyright 2026 - Multiple Listing Service, Inc. – All Rights Reserved.

Neighborhood & Commute
Source: Walkscore
Disclosure: Community information and market data powered by Constellation Data Labs. Information is deemed reliable but not guaranteed.
Save
Ask
Tour
Hide
Share