9261 Boyer Lane, Kirtland Hills, OH, 44060

Save
Ask
Tour
Hide
Share
$725,000
39 Days On Site

9261 Boyer Lane
Kirtland Hills, OH 44060

For Sale|Single Family Residence|Active
5
Beds
3
Total Baths
3
Full Baths
2,834
SqFt
$256
/SqFt
1968
Built
Subdivision:
E E Boyer
County:
Lake
Call Now: 330-440-3253
Is this the listing for you? We can help make it yours.
330-440-3253
9261 Boyer Lane9261 Boyer Lane9261 Boyer Lane9261 Boyer Lane
Save
Ask
Tour
Hide
Share

Mortgage Calculator

Monthly Payment (Est.)

Enter an interest rate to see your estimated monthly payment.
Calculator powered by Showcase IDX, a Constellation1 Company. Copyright ©2026 Information is deemed reliable but not guaranteed.

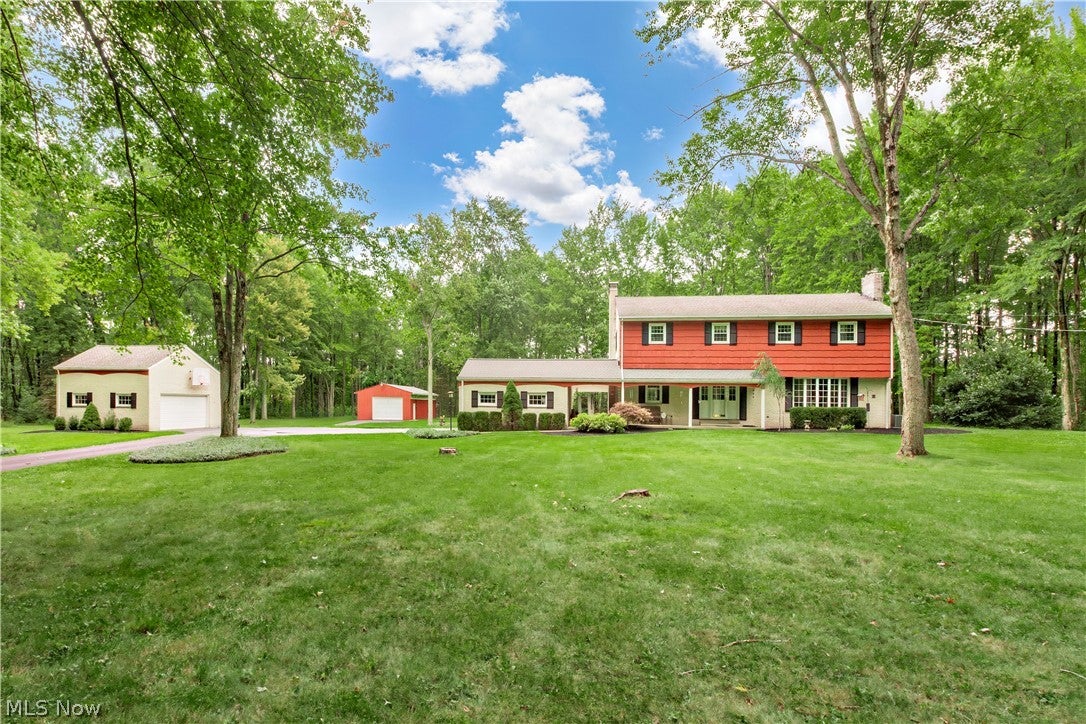
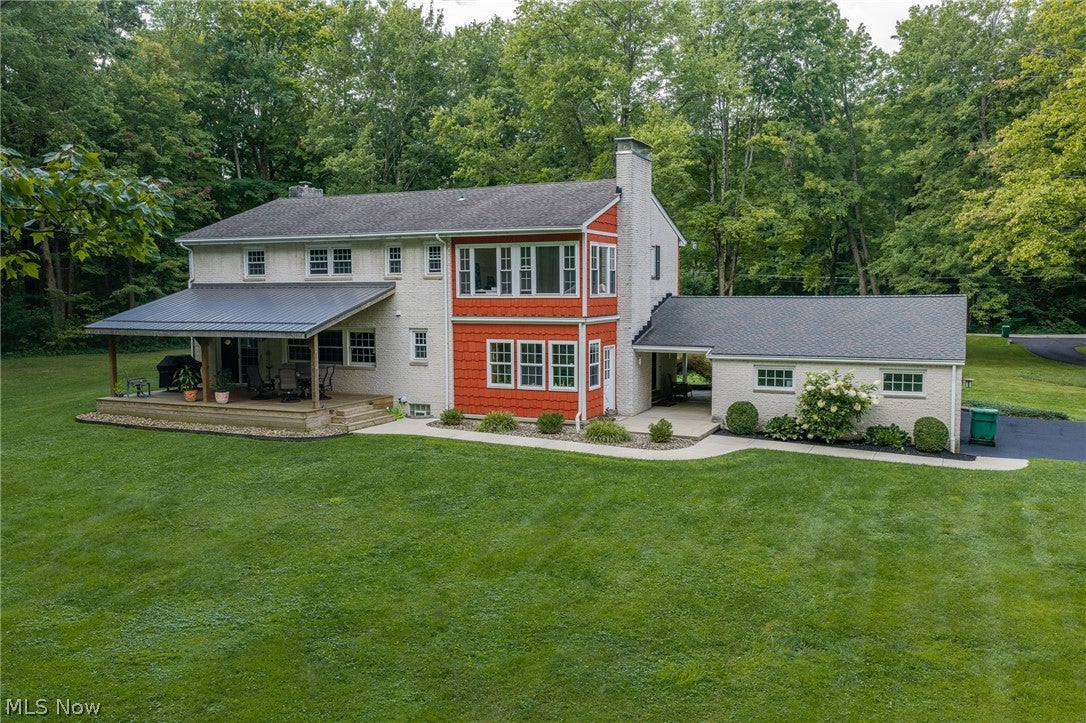
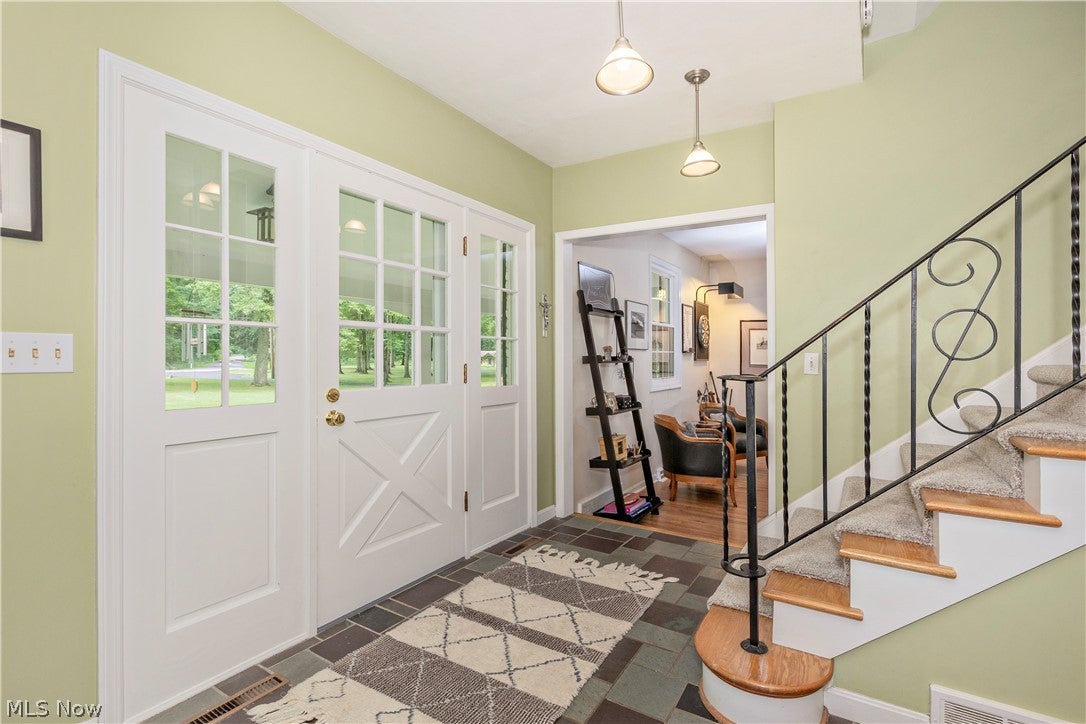
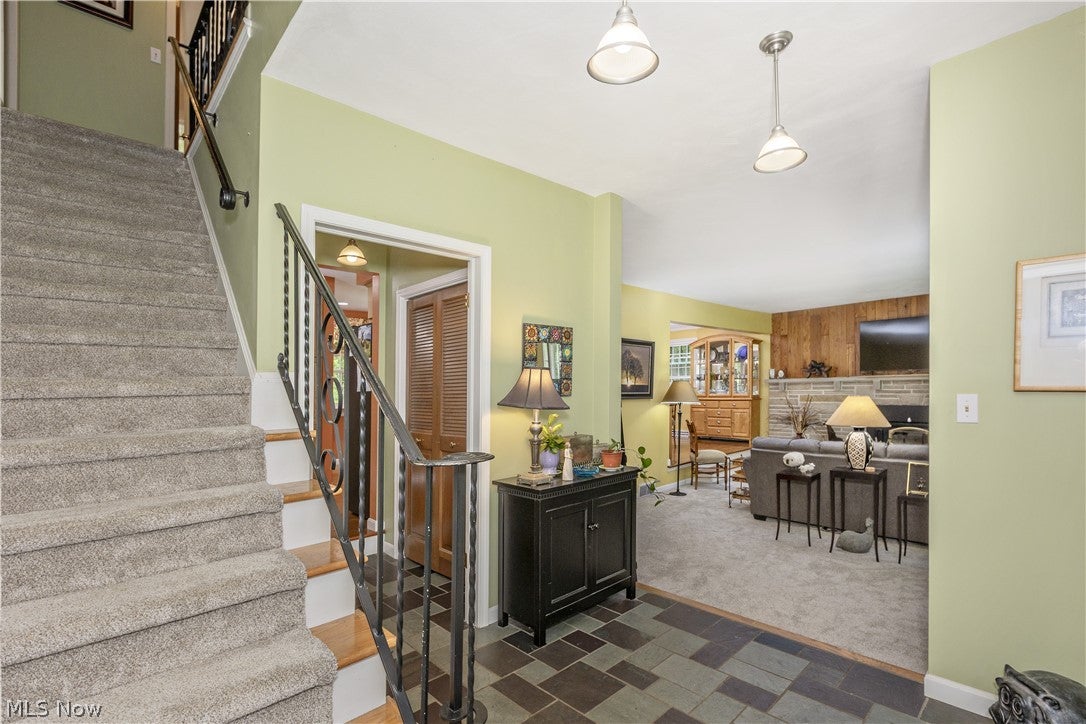
Escape to your private 7.69-acre sanctuary with this meticulously maintained 5-bedroom colonial, where estate-scale living meets everyday luxury. A bright, welcoming foyer introduces an expansive main level anchored by a living room with a striking stone-faced fireplace. At the heart of the home, the recently renovated kitchen boasts quartz countertops, a center island, a custom pantry, and a breathtaking wall of windows that floods the space with natural light. Host dinners in the formal dining room, where sliding glass doors open directly to a covered rear deck overlooking your sweeping backyard oasis or unwind in the inviting family room complete with its own woodburning fireplace and breezeway access. Convenience is built into the main floor with a spacious mudroom and a full bath. Upstairs, the sprawling owner’s suite serves as a true private wing, featuring a brick-faced gas fireplace and direct access to a versatile bonus room—ideal for a home office, gym, or studio. Four additional nicely appointed bedrooms and an additional full bath complete the second level, while a clean lower level with glass block windows offers endless storage or customization potential. Outdoors, the exquisite, manicured grounds are a hobbyist's dream, featuring a freshly sealed driveway, a second heated two-car garage, and a massive 28x48 pole barn with a 16-foot clearance door—providing unparalleled space for boats, ATVs, and equipment. Make this one of a kind house your forever home today!

Save
Ask
Tour
Hide
Share
Listing Snapshot
Price 
$725,000
Days On Site 
39 Days
Bedrooms 
5
Inside Area (SqFt) 
2,834 sqft
Total Baths 
3
Full Baths 
3
Partial Baths 
N/A
Lot Size 
7.69 Acres
Year Built 
1968
MLS® Number 
5239452
Status 
Active
Property Tax 
$9,208
HOA/Condo/Coop Fees 
N/A
Sq Ft Source 
N/A
Friends & Family
Recent Activity
a month agoListing first seen on site
a month agoListing updated with changes from the MLS®
General Features
Acres 
7.69
Attached Garage 
Yes
Garage 
Yes
Garage Spaces 
4
Land Lease 
No
Levels 
Two
Parking 
AttachedDetachedGarageHeated Garage
Property Sub Type 
Single Family Residence
Sewer 
Septic Tank
Special Circumstances 
Standard
SqFt Above 
2834
Style 
Colonial
Water Source 
Public
Interior Features
Appliances 
DryerDishwasherDisposalMicrowaveRangeRefrigeratorWasher
Basement 
FullUnfinished
Cooling 
Central AirDual
Fireplace 
Yes
Fireplace Features 
GasWood Burning
Fireplaces 
3
Heating 
Natural GasForced Air
Interior 
Double VanityEntrance FoyerEat-in KitchenKitchen IslandPantryBar
Laundry Features 
Lower Level
Bedroom 
Dimensions - 13 x 12Level - Second
Dining Room 
Dimensions - 14 x 12Level - First
Family Room 
Dimensions - 20 x 14Level - First
Living Room 
Dimensions - 24 x 17Level - First
Office 
Dimensions - 15 x 10Level - Second
PrimaryBedroom 
Dimensions - 22 x 16Level - Second
Sunroom 
Dimensions - 15 x 10Level - First
Save
Ask
Tour
Hide
Share
Exterior Features
Construction Details 
BrickWood Siding
Lot Features 
LevelWooded
Other Structures 
Garage(s)Barn(s)
Patio And Porch 
CoveredFront Porch
Roof 
AsphaltFiberglass
Community Features
School District 
Mentor EVSD - 4304
Township 
Kirtland Hills Village
Financing Terms Available 
CashConventionalFHAVA Loan
Schools
School District
Mentor EVSD - 4304
Elementary School
Unknown
Middle School
Unknown
High School
Unknown
Listing courtesy of Larry R Wanke of Keller Williams Greater Metropolitan


The data relating to real estate for sale on this website comes in part from the Internet Data Exchange program of MLS NOW. Real estate listings held by brokerage firms other than are marked with the Internet Data Exchange logo and detailed information about them includes the name of the listing broker(s). The photos may be altered, edited, enhanced or virtually staged. Information Deemed Reliable But Not Guaranteed. Copyright 2026 - Multiple Listing Service, Inc. – All Rights Reserved.

Neighborhood & Commute
Source: Walkscore
Disclosure: Community information and market data powered by Constellation Data Labs. Information is deemed reliable but not guaranteed.
Save
Ask
Tour
Hide
Share