
22499 Calverton RoadShaker Heights, OH 44122
Mortgage Calculator
Monthly Payment (Est.)
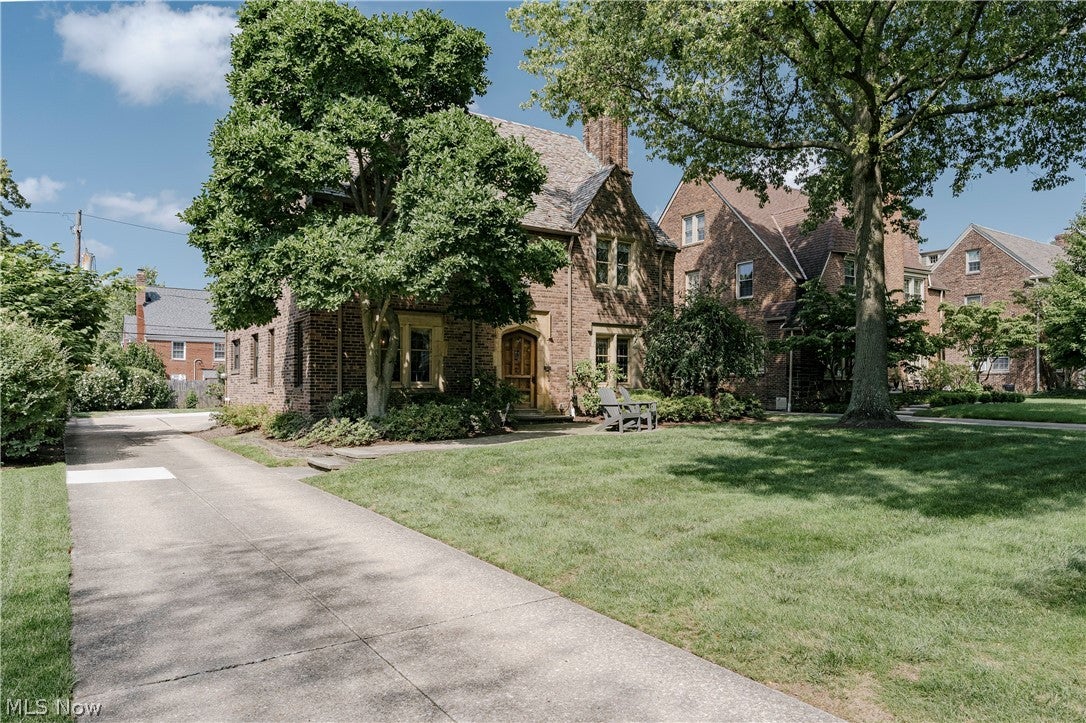
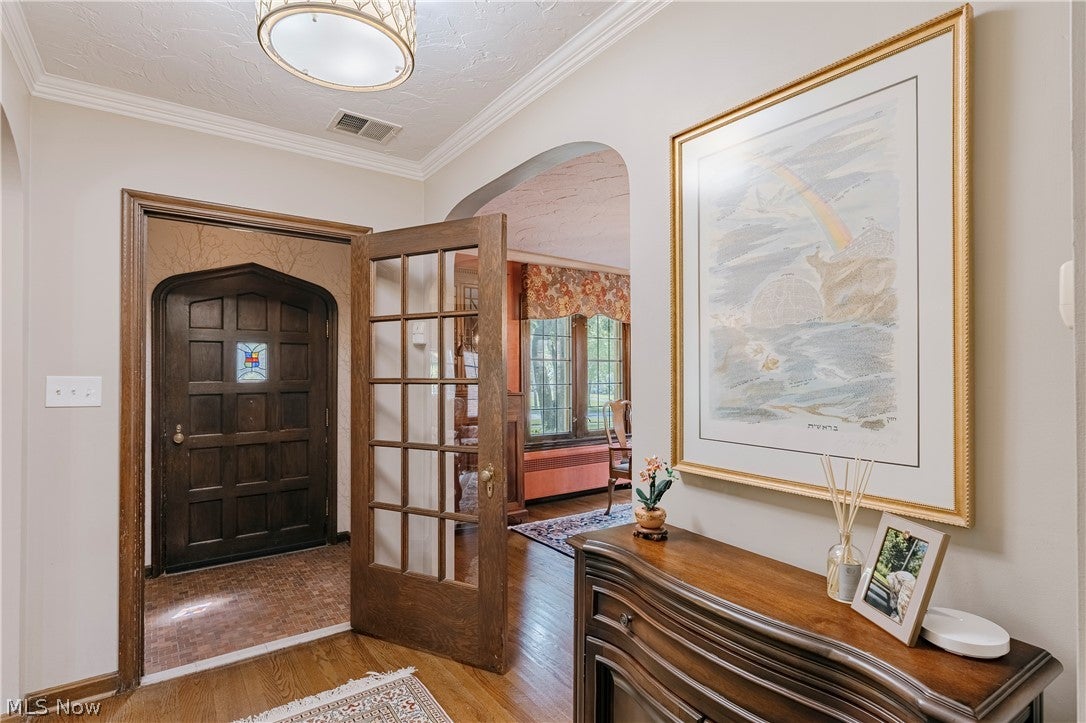
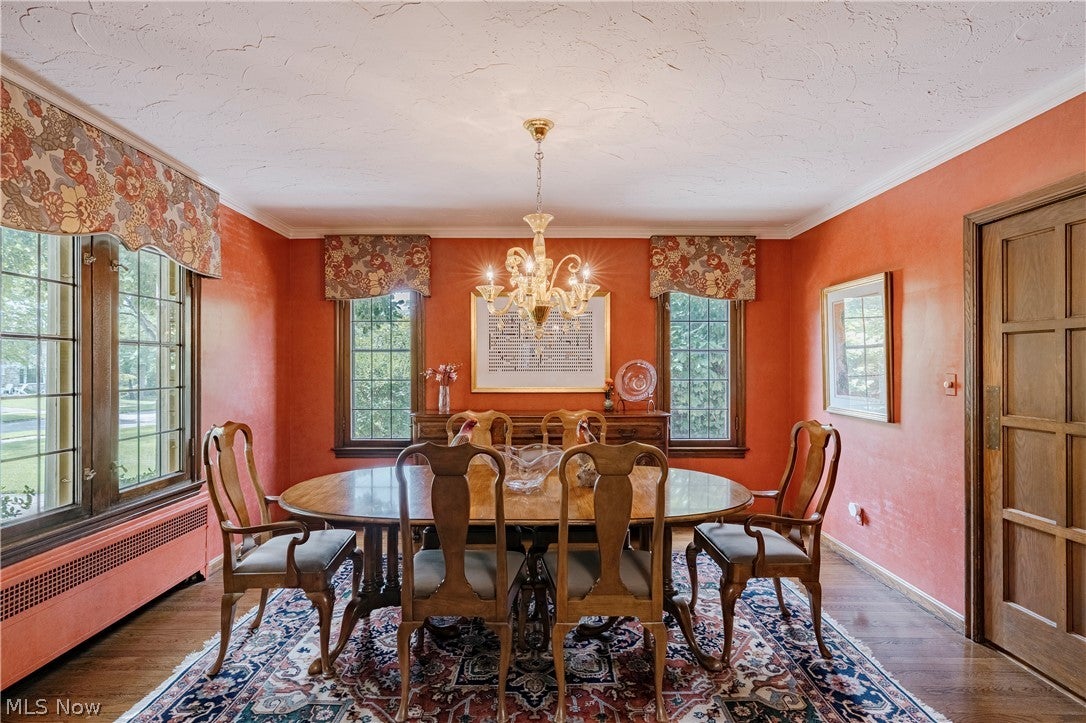
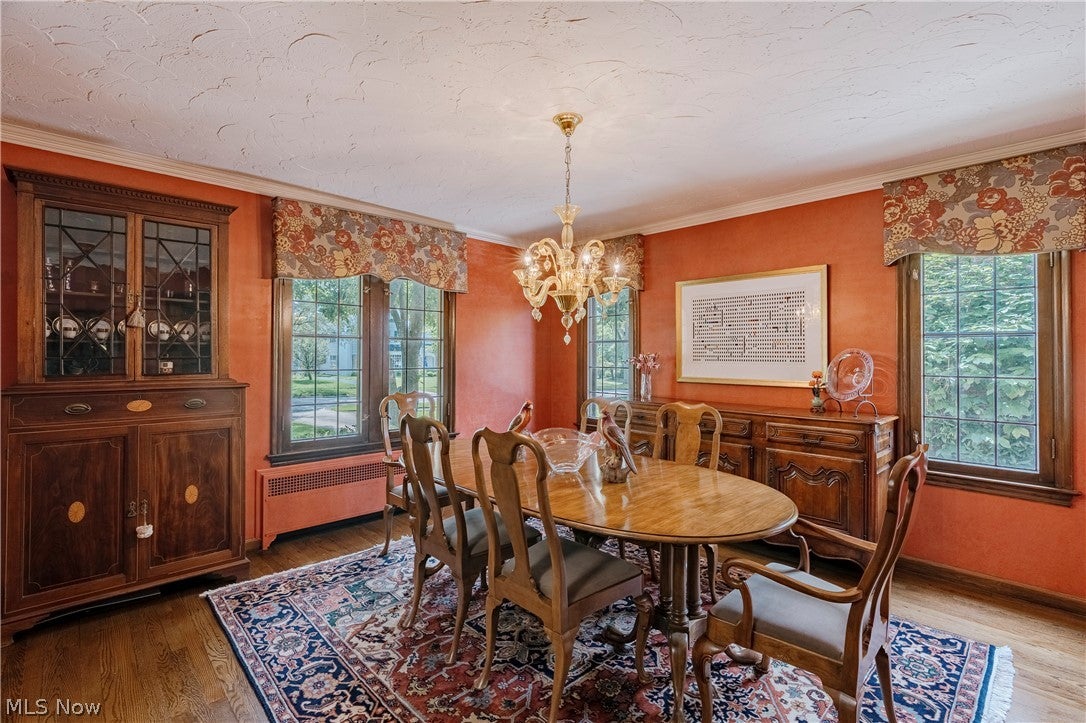
Enter an interest rate to see your estimated monthly payment.Welcome to this beautiful English Revival in Poets' Corner. Rich architectural character, elegant living spaces, and thoughtful updates come together to create a home with exceptional warmth and distinction. A slate roof, cut-stone accents, and an arched front entry with stained glass make a memorable first impression. Inside, the welcoming foyer opens to a gracious central hallway. The formal dining room features hardwood floors and wood casement windows. Across the hall, the sophisticated living room showcases hardwood floors, casement windows, a striking sandstone fireplace, and grasscloth wall covering. The living room flows into a charming sitting room or office with wood paneling before continuing to the inviting family room. Built-in bookcases, a brick fireplace, and brick accent wall create a warm gathering space, while sliding glass doors open to the back patio. The updated kitchen blends style and function with a center island, generous cabinetry, stainless steel appliances, and a bright eat-in area. An arched detail above the cooktop frames the tile backsplash and adds a distinctive architectural touch. A half bath completes the main level. Upstairs, the primary suite offers a private retreat with an ensuite bath and direct access to a versatile office or dressing room. Two additional bedrooms share a Jack-and-Jill bath. The finished third floor adds another bedroom, full bath, cedar closet, and generous storage. The finished basement expands the living space with a spacious recreation room. Laundry, utility, and additional storage areas complete the lower level. An attached two-car garage adds everyday convenience. With its exceptional architectural details, inviting living spaces, flexible floor plan, and sought-after location in Poets' Corner, this distinctive Shaker Heights residence offers a rare opportunity to enjoy timeless character with modern comfort.
| a week ago | Price changed to $649,900 | |
| a week ago | Listing updated with changes from the MLS® | |
| a month ago | Listing first seen on site |

The data relating to real estate for sale on this website comes in part from the Internet Data Exchange program of MLS NOW. Real estate listings held by brokerage firms other than are marked with the Internet Data Exchange logo and detailed information about them includes the name of the listing broker(s). The photos may be altered, edited, enhanced or virtually staged. Information Deemed Reliable But Not Guaranteed. Copyright 2026 - Multiple Listing Service, Inc. – All Rights Reserved.