169 Taylor Boulevard, LaGrange, OH, 44050

Save
Ask
Tour
Hide
Share
$389,900
42 Days On Site

169 Taylor Boulevard
LaGrange, OH 44050

For Sale|Single Family Residence|Active
4
Beds
3
Total Baths
2
Full Baths
1
Partial Bath
3,318
SqFt
$118
/SqFt
1993
Built
Subdivision:
Taylorwood Sub
County:
Lorain
Call Now: 330-440-3253
Is this the listing for you? We can help make it yours.
330-440-3253
Upcoming Open Houses
Sat, Oct 10, 2:00 PM - 4:00 PM
169 Taylor Boulevard169 Taylor Boulevard169 Taylor Boulevard169 Taylor Boulevard
Save
Ask
Tour
Hide
Share

Mortgage Calculator

Monthly Payment (Est.)

Enter an interest rate to see your estimated monthly payment.
Calculator powered by Showcase IDX, a Constellation1 Company. Copyright ©2026 Information is deemed reliable but not guaranteed.

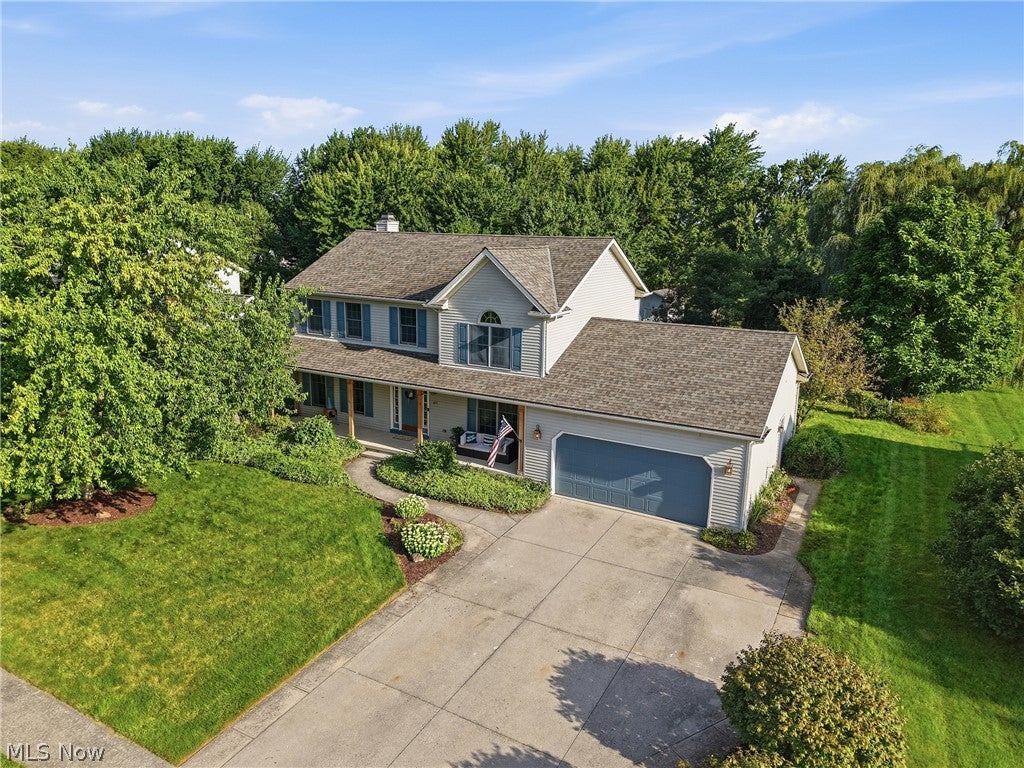
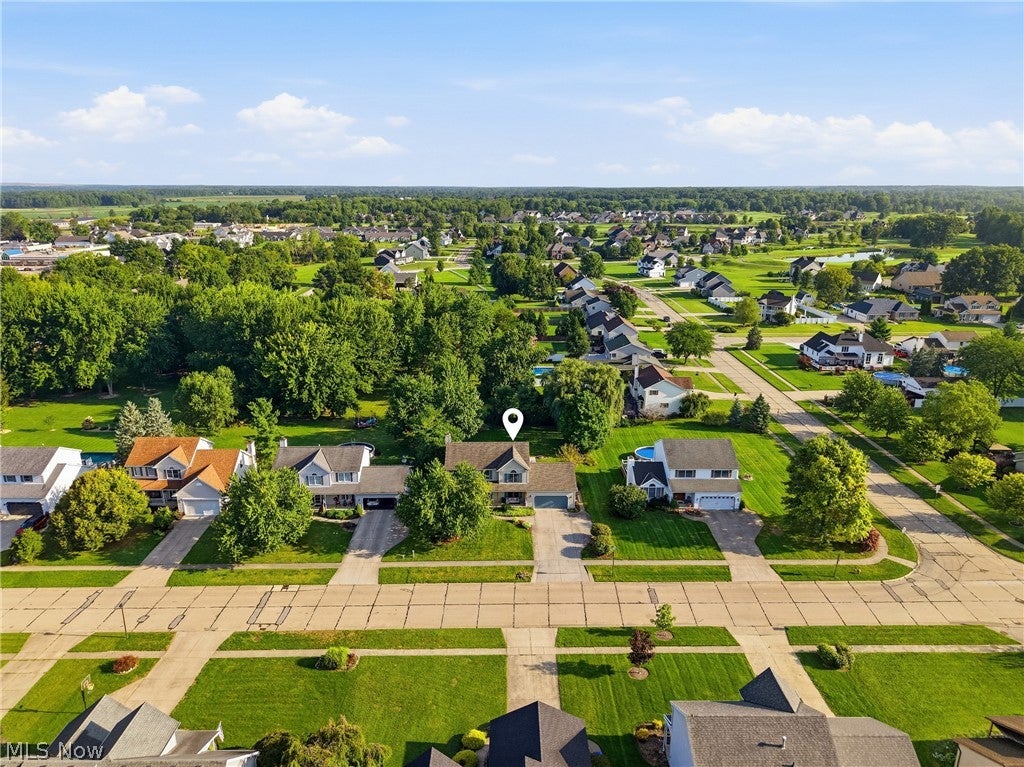
Make this home yours! Offering 4 bedrooms, 2.5 baths, and plenty of space to gather and entertain, this home has so much to offer. Just off the entry, a spacious living room provides flexibility for a home office, playroom, or additional sitting area. A large, light-filled dining room with crown molding is conveniently located off the foyer and kitchen, providing the perfect space for gatherings and entertaining. The family room features a beautiful gas fireplace and flows seamlessly into the breakfast area and kitchen. The kitchen offers a spacious island, 2019 appliances, wine/beverage refrigerator, and under-cabinet lighting. A convenient first-floor laundry room with a 2024 washer and dryer and a half bath complete the main level. The garage offers plenty of space, while a pull-down attic access with steps provides even more storage. Upstairs, you’ll find four generously sized bedrooms. The primary suite features a walk-in closet and beautifully updated spa-like bath with a glass shower, double vanity with Kohler sinks, and granite countertops. The clean, finished basement is a true extension of the home, offering additional living and entertaining space, plenty of storage, and a second refrigerator that stays with the home. Major updates include a new HVAC/furnace in 2025 and roof in 2021. Step outside to a backyard designed for relaxing and entertaining! Enjoy the 13x13 screened three-season room, pre-wired for sound, overlooking the private backyard. From there, head out to the above-ground pool with new filter, hot tub, fire pit, flower arbor, grilling area, and pergola with string lights. There are so many ways to enjoy this outdoor space! With spacious living areas, thoughtful updates, great storage, an incredible backyard designed for entertaining, and a location in the sought-after Taylorwood community, this home is ready for its next owners to make it their own!

Save
Ask
Tour
Hide
Share
Listing Snapshot
Price 
$389,900
Days On Site 
42 Days
Bedrooms 
4
Inside Area (SqFt) 
3,318 sqft
Total Baths 
3
Full Baths 
2
Partial Baths 
1
Lot Size 
0.31 Acres
Year Built 
1993
MLS® Number 
5239482
Status 
Active
Property Tax 
$4,689
HOA/Condo/Coop Fees 
N/A
Sq Ft Source 
N/A
Friends & Family
Recent Activity
11 hours agoStatus changed to Active
11 hours agoListing updated with changes from the MLS®
4 weeks agoPrice changed to $389,900
a month agoListing first seen on site
General Features
Acres 
0.31
Attached Garage 
Yes
Garage 
Yes
Garage Spaces 
2
Land Lease 
No
Levels 
Two
Number Of Stories 
2
Parking 
Additional ParkingAttachedGarage
Property Sub Type 
Single Family Residence
Security 
Smoke Detector(s)
Sewer 
Public Sewer
SqFt Above 
2438
SqFt Below 
880
Style 
Colonial
Water Source 
Public
Interior Features
Appliances 
CooktopDryerDishwasherDisposalMicrowaveRangeRefrigeratorWasher
Basement 
Dimensions - 37 x 24Level - BasementFeatures - Wired for Sound
Cooling 
Ceiling Fan(s)Central Air
Fireplace 
Yes
Fireplace Features 
Family Room
Fireplaces 
1
Heating 
Natural Gas
Interior 
Ceiling Fan(s)ChandelierCrown MoldingDouble VanityEntrance FoyerGranite CountersKitchen IslandStorageSoaking TubNatural WoodworkWalk-In Closet(s)Wired for Sound
Spa 
Yes
Bathroom 
Dimensions - 5 x 19Level - SecondFeatures - Soaking Tub
Bedroom 
Dimensions - 12 x 13Level - Second
Dining Room 
Dimensions - 12 x 14Level - FirstFeatures - Chandelier
EatInKitchen 
Dimensions - 7 x 14Level - First
EntryFoyer 
Dimensions - 9 x 14Level - First
Family Room 
Dimensions - 17 x 13Level - First
Kitchen 
Dimensions - 12 x 14Level - FirstFeatures - Stone Counters
Laundry 
Dimensions - 8 x 9Level - First
Living Room 
Dimensions - 15 x 14Level - FirstFeatures - Natural Woodwork
PrimaryBathroom 
Dimensions - 11 x 10Level - SecondFeatures - Stone Counters, Soaking Tub
PrimaryBedroom 
Dimensions - 12 x 19Level - SecondFeatures - Walk-In Closet(s)
Utility Room 
Dimensions - 36 x 17Level - Basement
Save
Ask
Tour
Hide
Share
Exterior Features
Construction Details 
Aluminum Siding
Exterior 
CourtyardOutdoor Grill
Patio And Porch 
EnclosedPatioPorch
Pool Features 
Above GroundPool/Spa ComboPrivate
Private Pool 
Yes
Roof 
AsphaltFiberglass
Spa 
Yes
Community Features
School District 
Keystone LSD - 4708
Township 
LaGrange Twp
Schools
School District
Keystone LSD - 4708
Elementary School
Unknown
Middle School
Unknown
High School
Unknown
Listing courtesy of Lici Hoover of Keller Williams Elevate


The data relating to real estate for sale on this website comes in part from the Internet Data Exchange program of MLS NOW. Real estate listings held by brokerage firms other than are marked with the Internet Data Exchange logo and detailed information about them includes the name of the listing broker(s). The photos may be altered, edited, enhanced or virtually staged. Information Deemed Reliable But Not Guaranteed. Copyright 2026 - Multiple Listing Service, Inc. – All Rights Reserved.

Neighborhood & Commute
Source: Walkscore
Disclosure: Community information and market data powered by Constellation Data Labs. Information is deemed reliable but not guaranteed.
Save
Ask
Tour
Hide
Share