6212 Hadleigh Avenue SW, Massillon, OH, 44646

Save
Ask
Tour
Hide
Share
$349,900
44 Days On Site

6212 Hadleigh Avenue SW
Massillon, OH 44646

For Sale|Single Family Residence|Active
4
Beds
4
Total Baths
3
Full Baths
1
Partial Bath
2,738
SqFt
$128
/SqFt
2016
Built
Subdivision:
Bishop Mdws #3
County:
Stark
Call Now: 330-440-3253
Is this the listing for you? We can help make it yours.
330-440-3253
6212 Hadleigh Avenue SW6212 Hadleigh Avenue SW6212 Hadleigh Avenue SW6212 Hadleigh Avenue SW
Save
Ask
Tour
Hide
Share

Mortgage Calculator

Monthly Payment (Est.)

Enter an interest rate to see your estimated monthly payment.
Calculator powered by Showcase IDX, a Constellation1 Company. Copyright ©2026 Information is deemed reliable but not guaranteed.

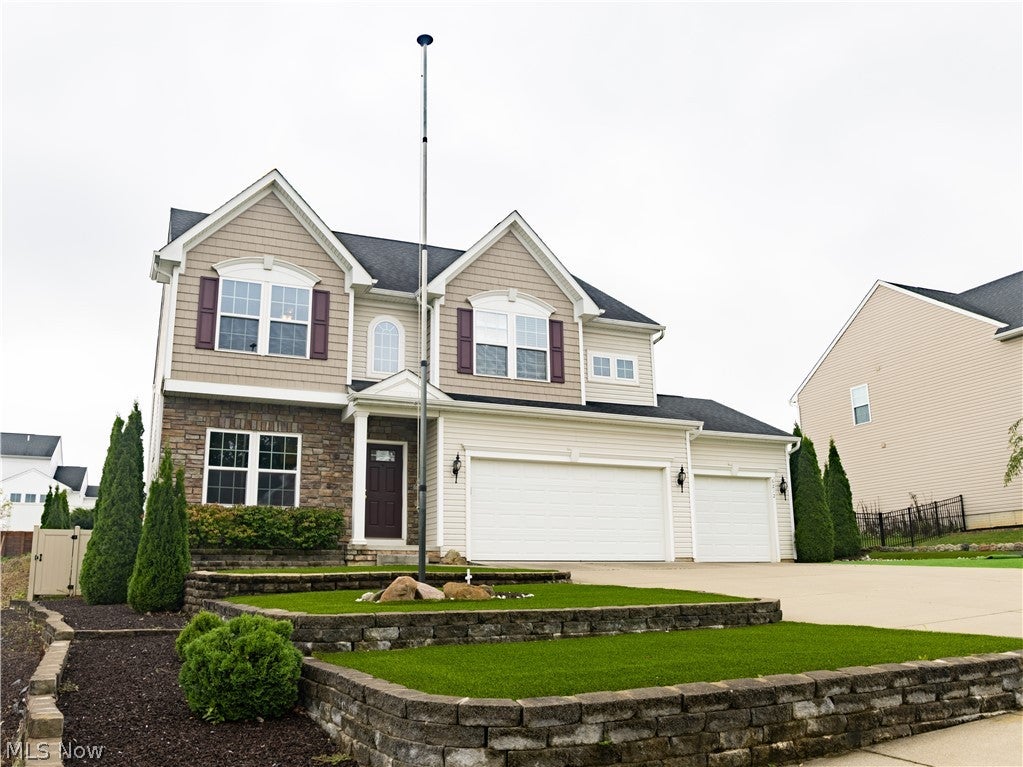
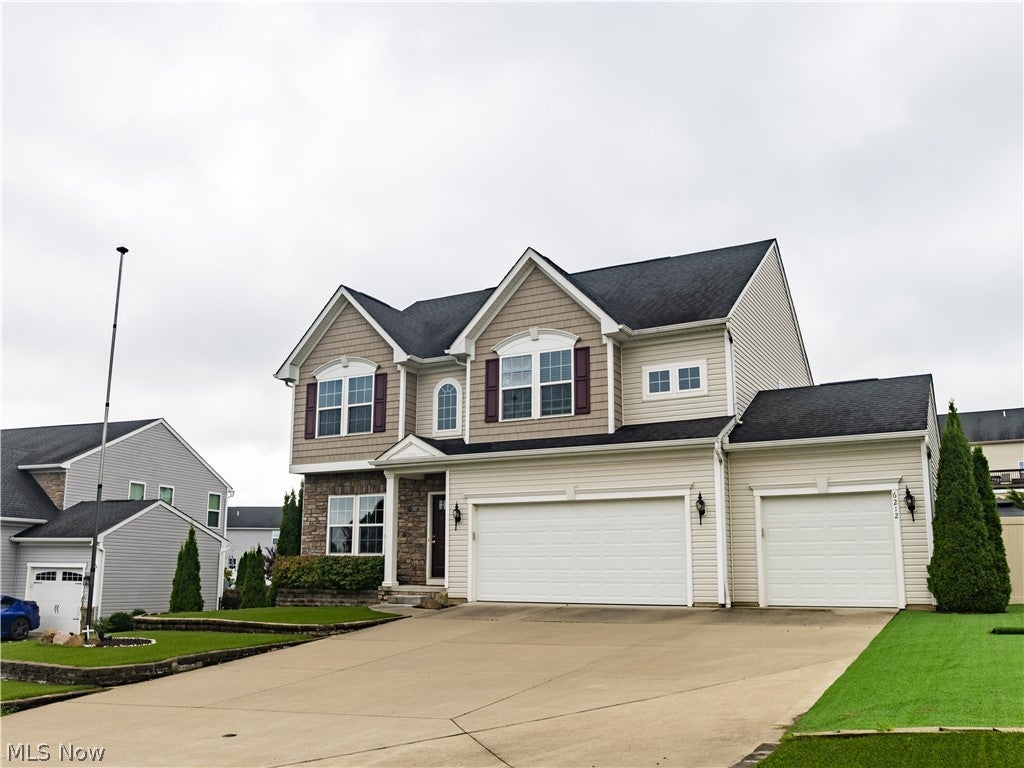
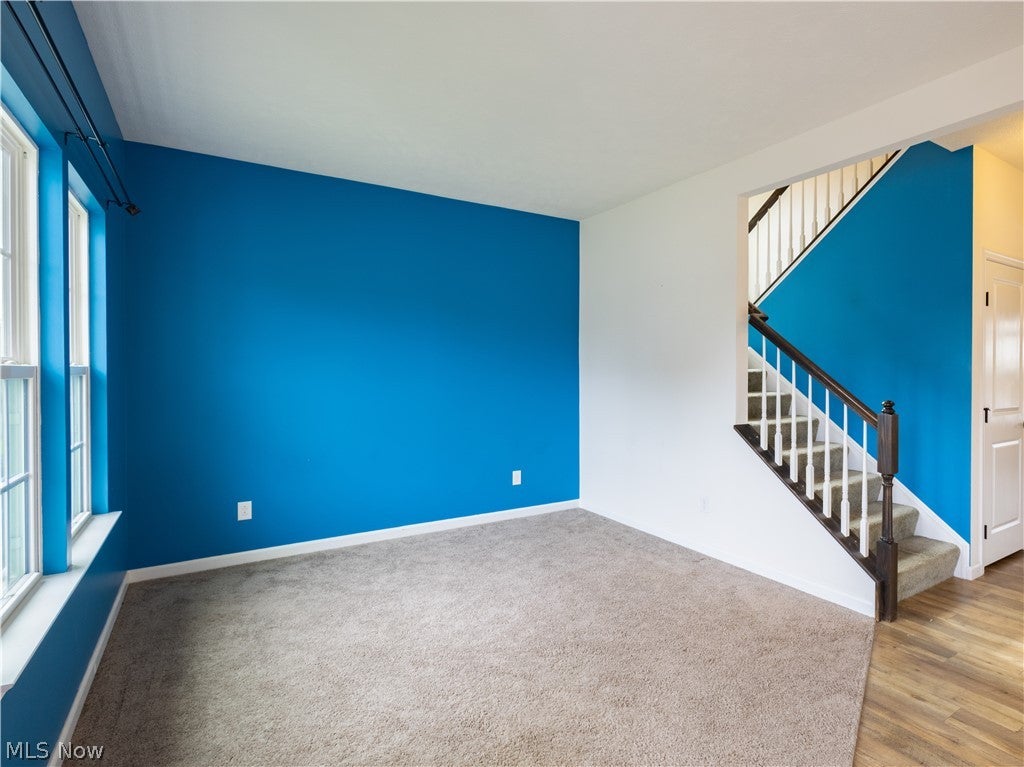
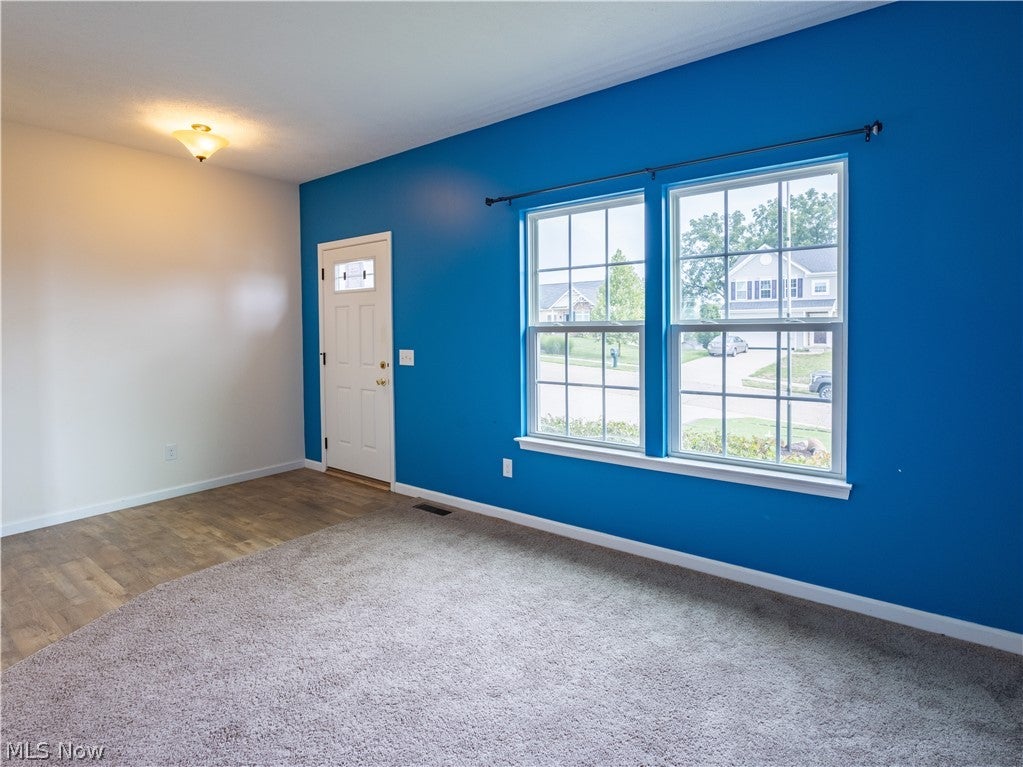
Welcome home to 6212 Hadleigh Ave SW in Perry Local Schools! Built in 2016, this spacious 4-bedroom, 3.5-bath home offers a modern floor plan, generous living space, and a finished lower level—all in a convenient Perry Township location. The main level features an inviting open-concept layout with plenty of room for everyday living and entertaining. Upstairs, you'll find four generously sized bedrooms along with the convenience of a second-floor laundry room. The finished lower level adds approximately 466 square feet of additional living space and includes a full bathroom, making it ideal for a recreation room, home office, fitness area, or additional guest space. Outside is where this property really stands out, featuring a backyard designed for entertaining with an in-ground pool, synthetic turf, and additional gathering space. While the exterior could benefit from some cleanup and freshening up, the home itself has been well maintained and is in very good overall condition. With newer construction, a finished basement, 3.5 baths, and a backyard loaded with amenities, this property offers plenty of value and is ready for its next owner. Schedule your private showing today!

Save
Ask
Tour
Hide
Share
Listing Snapshot
Price 
$349,900
Days On Site 
44 Days
Bedrooms 
4
Inside Area (SqFt) 
2,738 sqft
Total Baths 
4
Full Baths 
3
Partial Baths 
1
Lot Size 
0.3218 Acres
Year Built 
2016
MLS® Number 
5239487
Status 
Active
Property Tax 
$7,012.92
HOA/Condo/Coop Fees 
$15 monthly
Sq Ft Source 
N/A
Friends & Family
Recent Activity
a week agoPrice changed to $349,900
a week agoListing updated with changes from the MLS®
a month agoListing first seen on site
General Features
Acres 
0.3218
Carport 
3
Disclosures 
Hoa Disclosure
Garage 
Yes
Garage Spaces 
3
Land Lease 
No
Levels 
Two
Parking 
Driveway
Property Sub Type 
Single Family Residence
Sewer 
Public Sewer
Special Circumstances 
Third Party ApprovalReal Estate Owned
SqFt Above 
2272
SqFt Below 
466
Style 
Colonial
Water Source 
Public
Interior Features
Basement 
FullPartially FinishedSump Pump
Cooling 
Central Air
Heating 
Natural GasForced Air
Bathroom 
Dimensions - ND x NDLevel - First
Bedroom 
Dimensions - 12 x 15Level - Second
Bonus Room 
Dimensions - 8 x 18Level - Basement
Great Room 
Dimensions - 15 x 20Level - First
Kitchen 
Dimensions - 13 x 17Level - First
Living Room 
Dimensions - 11 x 12Level - First
PrimaryBathroom 
Dimensions - ND x NDLevel - Second
Recreation 
Dimensions - 15 x 18Level - Basement
Save
Ask
Tour
Hide
Share
Exterior Features
Construction Details 
Vinyl Siding
Fencing 
Back YardVinyl
Pool Features 
Private
Private Pool 
Yes
Roof 
AsphaltFiberglass
Community Features
Association Fee 
$180.0
Association Fee Frequency 
Annually
School District 
Perry LSD Stark- 7614
Township 
Perry Twp
Financing Terms Available 
CashConventionalFHA
Schools
School District
Perry LSD Stark- 7614
Elementary School
Unknown
Middle School
Unknown
High School
Unknown
Listing courtesy of Susan C Clements of RE/MAX Edge Realty


The data relating to real estate for sale on this website comes in part from the Internet Data Exchange program of MLS NOW. Real estate listings held by brokerage firms other than are marked with the Internet Data Exchange logo and detailed information about them includes the name of the listing broker(s). The photos may be altered, edited, enhanced or virtually staged. Information Deemed Reliable But Not Guaranteed. Copyright 2026 - Multiple Listing Service, Inc. – All Rights Reserved.

Neighborhood & Commute
Source: Walkscore
Disclosure: Community information and market data powered by Constellation Data Labs. Information is deemed reliable but not guaranteed.
Save
Ask
Tour
Hide
Share