
11430 Cedar Glen Parkway B5Cleveland, OH 44106
Mortgage Calculator
Monthly Payment (Est.)
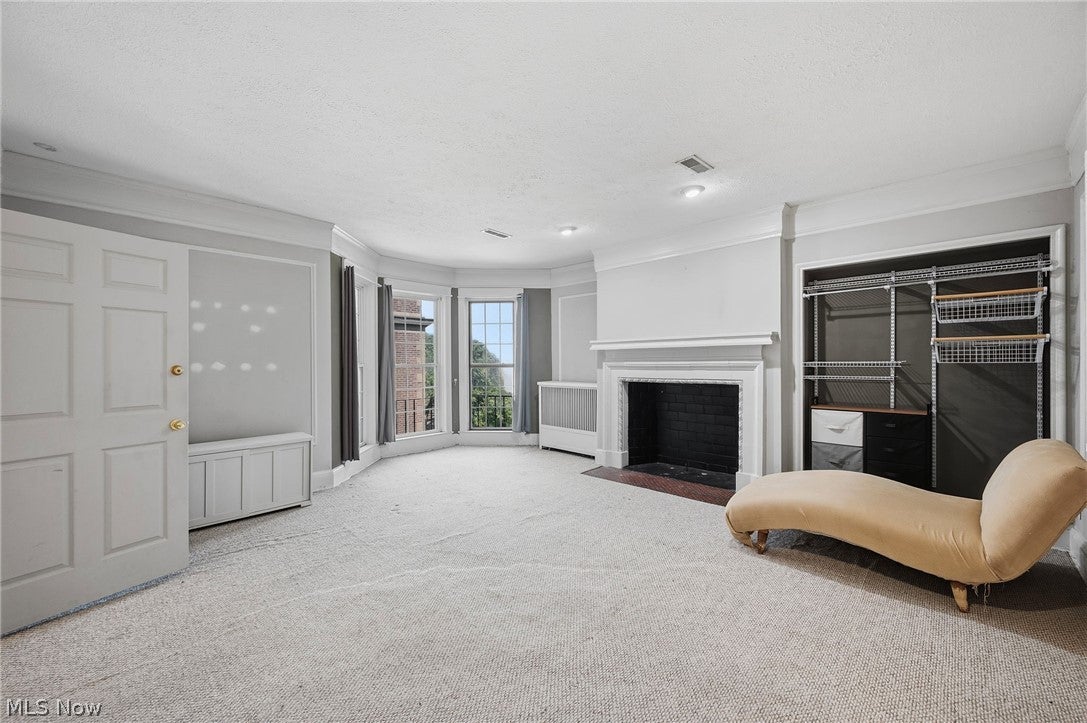
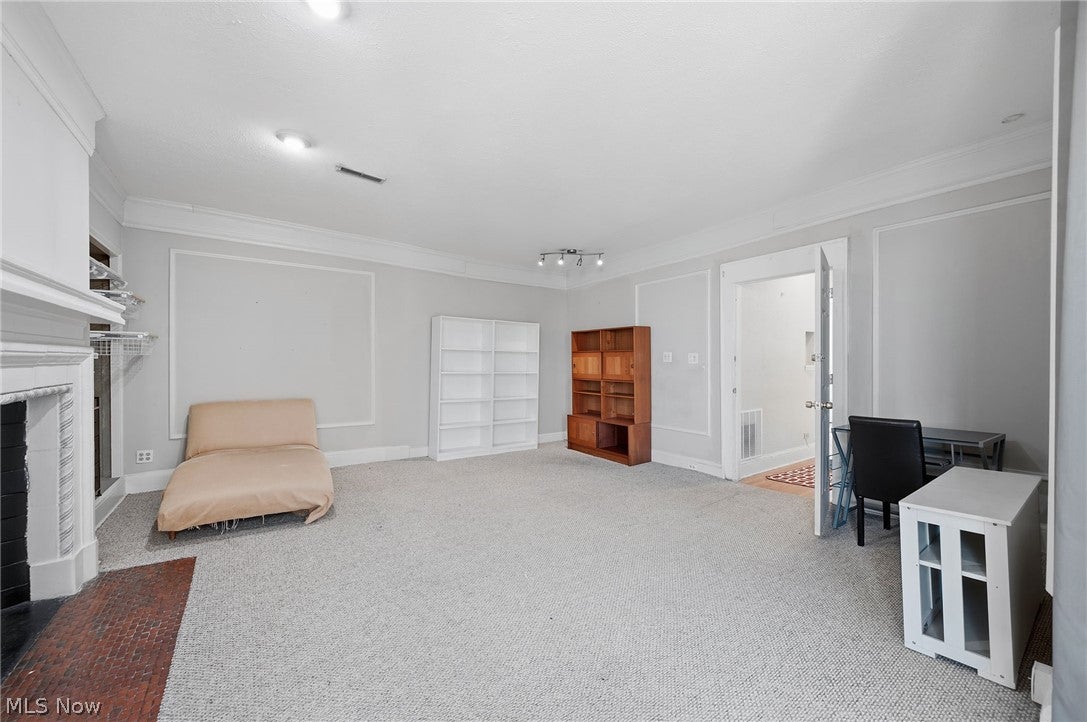
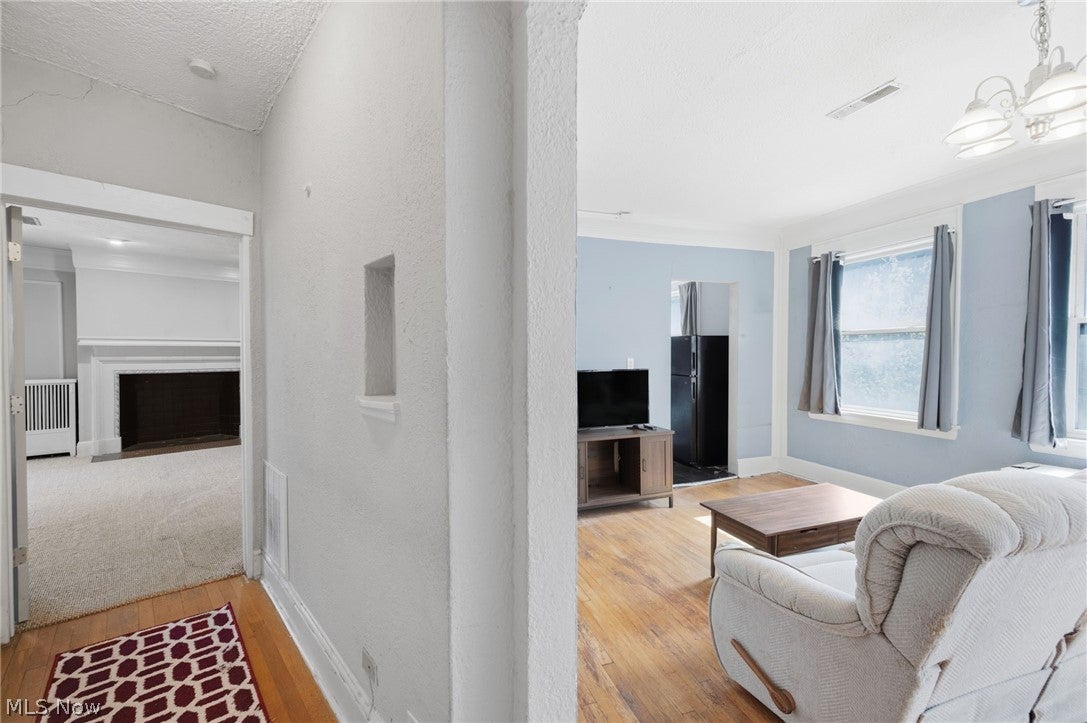
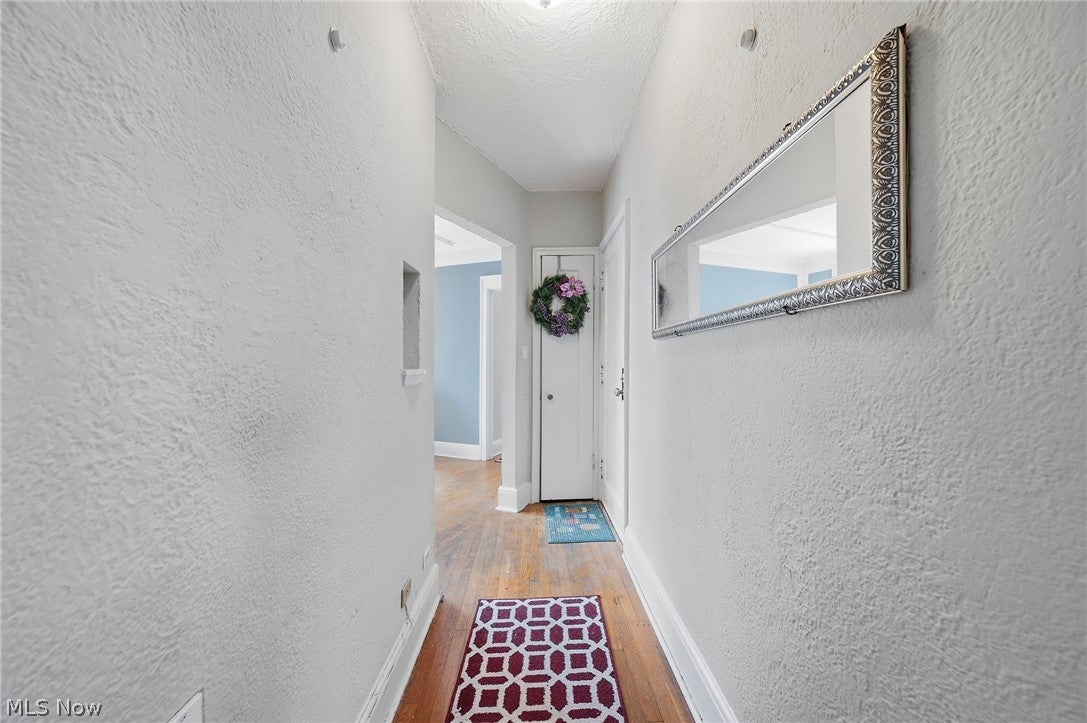
Enter an interest rate to see your estimated monthly payment.Charming and versatile 1-bedroom condo nestled in University Circle with nearly 1,200 sq ft of living space. Located steps from Cedar Fairmount, Little Italy, Case Western, Cleveland Clinic, University Hospital, and the RTA, everything you need is right at your doorstep. A welcoming foyer sets the tone right away. From there, the layout opens into a generously sized space adjacent to the kitchen, currently staged as a living area but a natural fit as a dining room or secondary gathering space. The kitchen is both functional and bright, featuring plenty of counter space and cabinetry, plus two windows that fill the room with natural light. Down the hall, the expansive living area charms with a cozy fireplace and unique bay window. The room works equally well as an additional bedroom, creative workspace, or something you can truly make your own. Tucked away at the far end of the condo, the primary bedroom is a true retreat with hallway built-ins and generous closet space. Enjoy the updated full bath featuring a tiled shower and glass block window. A washer and dryer conveniently located near the center of the unit, one dedicated space in a heated parking garage, and a condo maintenance fee covering heat, water, sewer, trash, and snow removal complete the package. This is urban living with flexibility, comfort, and character. Schedule your showing today and come see it for yourself!
| a month ago | Listing first seen on site | |
| a month ago | Listing updated with changes from the MLS® |

The data relating to real estate for sale on this website comes in part from the Internet Data Exchange program of MLS NOW. Real estate listings held by brokerage firms other than are marked with the Internet Data Exchange logo and detailed information about them includes the name of the listing broker(s). The photos may be altered, edited, enhanced or virtually staged. Information Deemed Reliable But Not Guaranteed. Copyright 2026 - Multiple Listing Service, Inc. – All Rights Reserved.