
3100 Corydon RoadCleveland Heights, OH 44118
Mortgage Calculator
Monthly Payment (Est.)
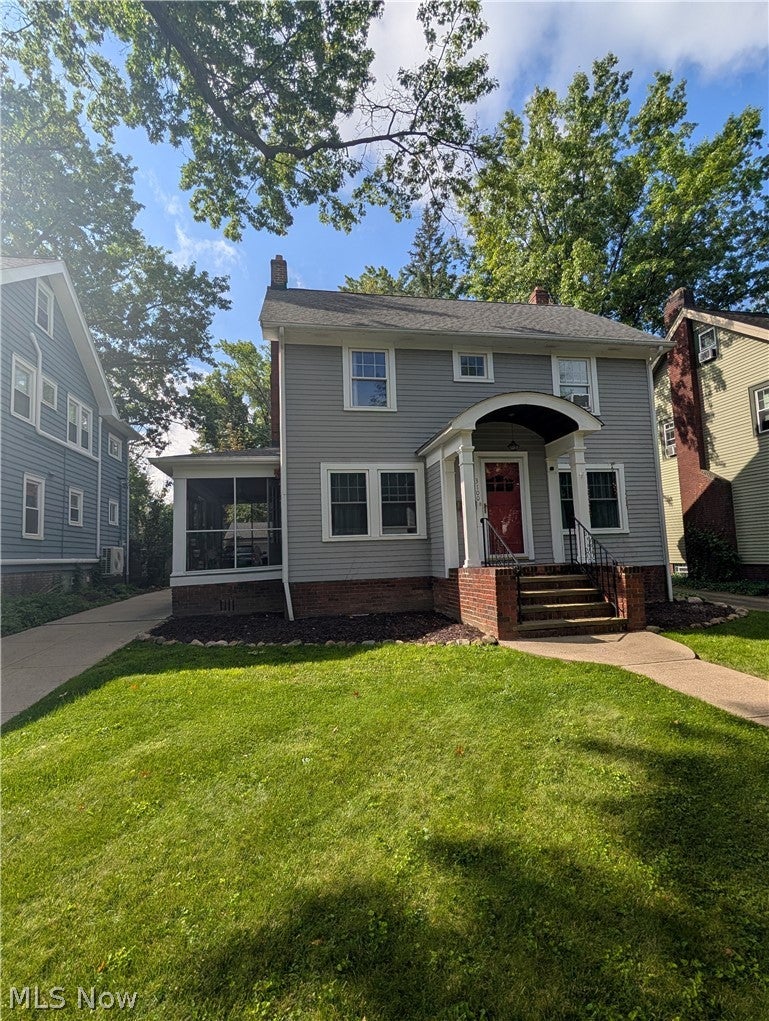
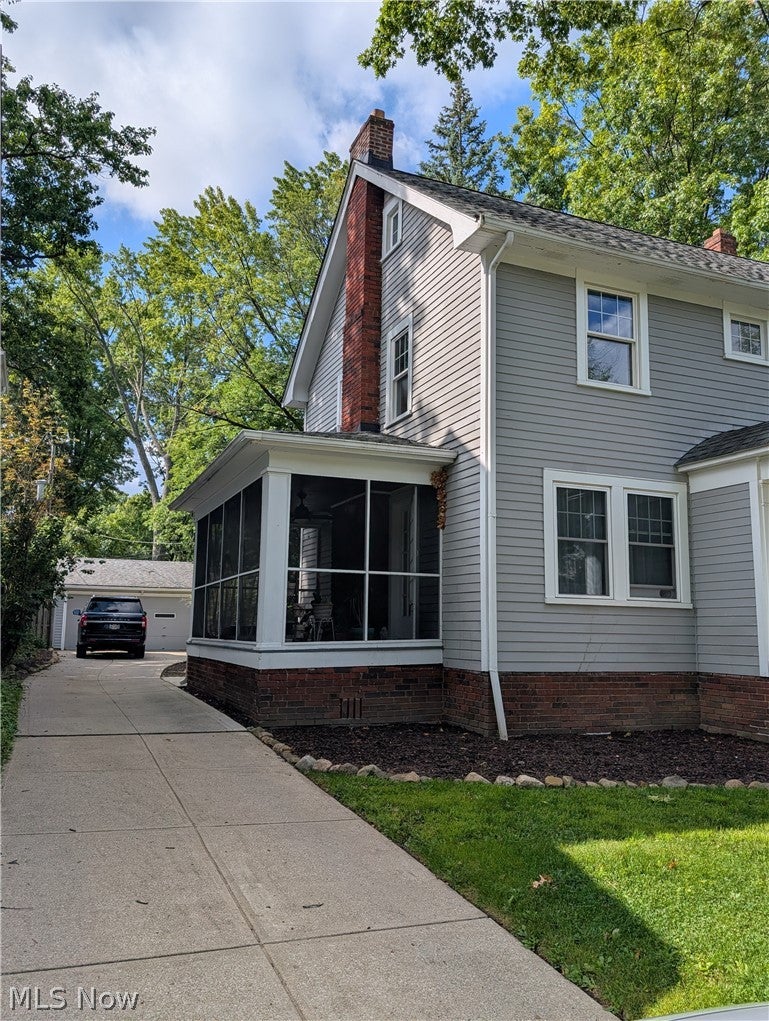
Enter an interest rate to see your estimated monthly payment.Stunning, fully updated 3-4-bedroom colonial blending classic charm with extensive modern upgrades. Captivating Colonial Charm with Modern Major Upgrades. Welcome home to this move-in-ready, 1,620 sq. ft. colonial featuring an additional finished 3rd-floor bonus room currently utilized as a 4th bedroom. Every major system and aesthetic detail has been meticulously updated, offering you complete peace of mind and modern luxury. Property Highlights: Turn-Key Mechanics: Brand-new roof on both the house and garage (2018), new windows (2018), an updated electrical panel (2018), a new hot water tank (2023), and a brand-new rear gutter (2026). Gourmet Updated Kitchen: Renovated in 2024 with stylish finishes and premium, brand-new LG appliances.Classic Architectural Details: A gorgeous formal dining room serves as the home's centerpiece, complete with elegant folding French doors and timeless built-in cabinets. Refreshed Interiors: Gleaming, newly refinished hardwood floors flow through the home after recent carpet removal. The entire interior features fresh paint and new bedroom ceiling fans. Modernized Baths: Both bathrooms have been beautifully updated with contemporary fixtures and finishes.Outdoor Living: Walk out to a spacious, beautiful deck that was freshly updated in 2026, perfect for entertaining or relaxing. Located in a much-desired Cleveland Heights neighborhood. Schedule Your Tour Today. This blend of historical character and top-tier modern updates will not last long on the market. Walkable to the Cedar-Lee District To schedule a private showing or request more details, please contact your real estate agent today.
| 4 weeks ago | Price changed to $344,900 | |
| 4 weeks ago | Listing updated with changes from the MLS® | |
| a month ago | Listing first seen on site |

The data relating to real estate for sale on this website comes in part from the Internet Data Exchange program of MLS NOW. Real estate listings held by brokerage firms other than are marked with the Internet Data Exchange logo and detailed information about them includes the name of the listing broker(s). The photos may be altered, edited, enhanced or virtually staged. Information Deemed Reliable But Not Guaranteed. Copyright 2026 - Multiple Listing Service, Inc. – All Rights Reserved.