314 Morgan Terrace, Roaming Shores, OH, 44084

Save
Ask
Tour
Hide
Share
$450,000
43 Days On Site

314 Morgan Terrace
Roaming Shores, OH 44084

For Sale|Single Family Residence|Active
3
Beds
2
Total Baths
2
Full Baths
1,850
SqFt
$243
/SqFt
2026
Built
Subdivision:
Roaming Rock
County:
Ashtabula
Call Now: 330-440-3253
Is this the listing for you? We can help make it yours.
330-440-3253
314 Morgan Terrace314 Morgan Terrace314 Morgan Terrace314 Morgan Terrace
Save
Ask
Tour
Hide
Share

Mortgage Calculator

Monthly Payment (Est.)

Enter an interest rate to see your estimated monthly payment.
Calculator powered by Showcase IDX, a Constellation1 Company. Copyright ©2026 Information is deemed reliable but not guaranteed.

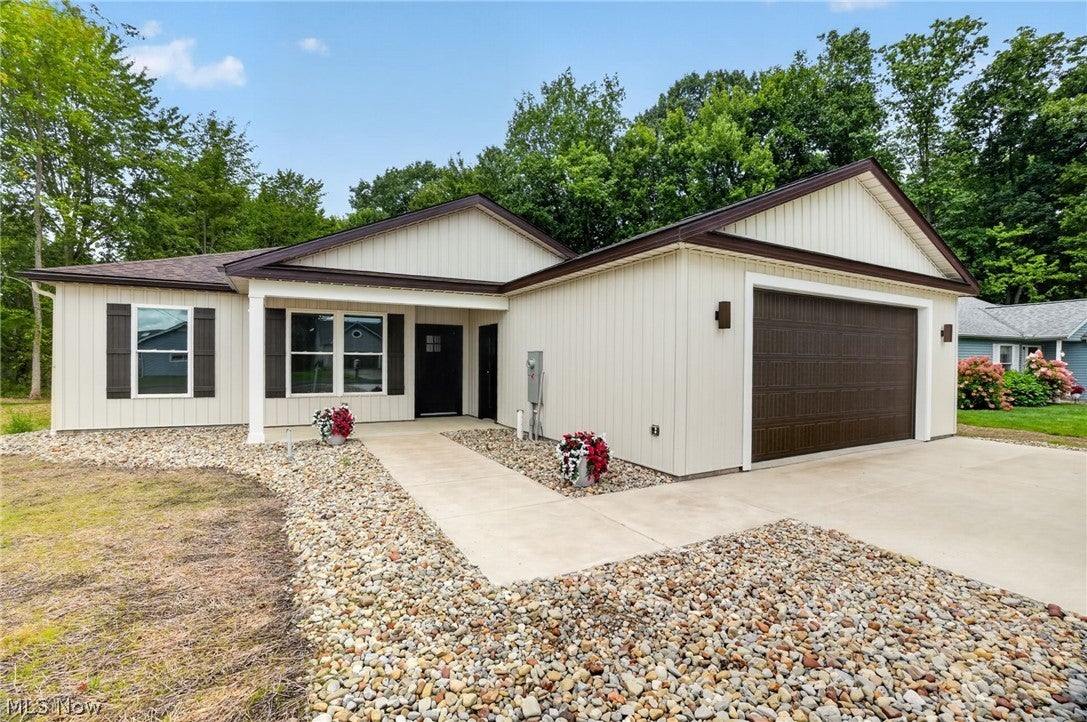
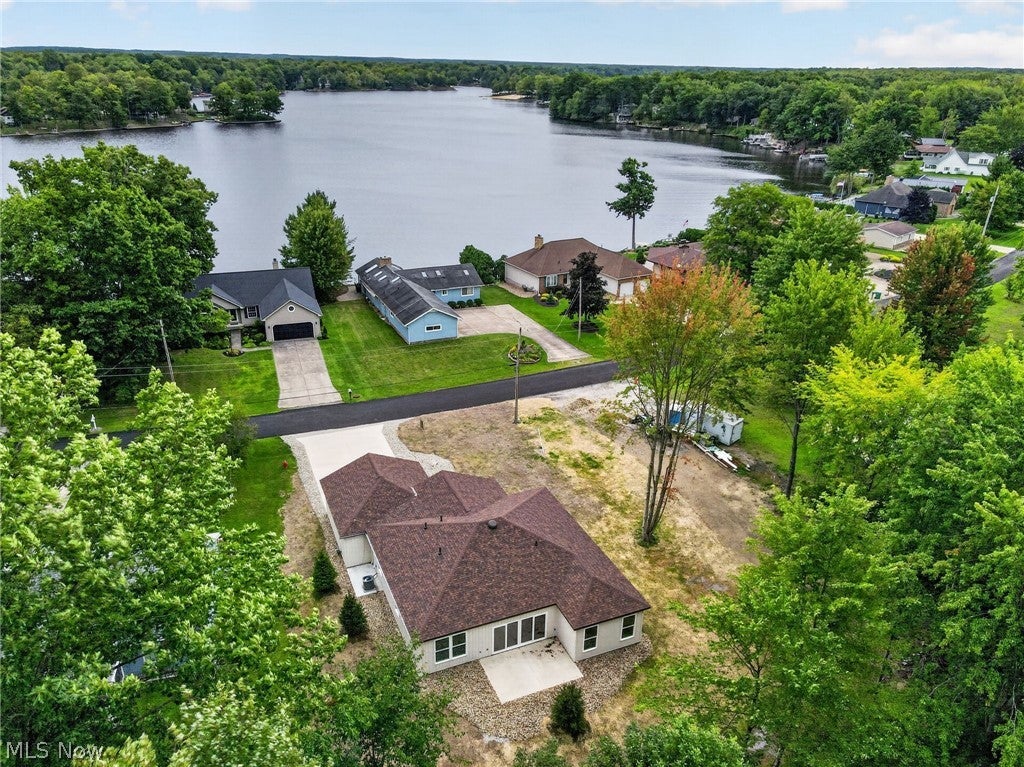
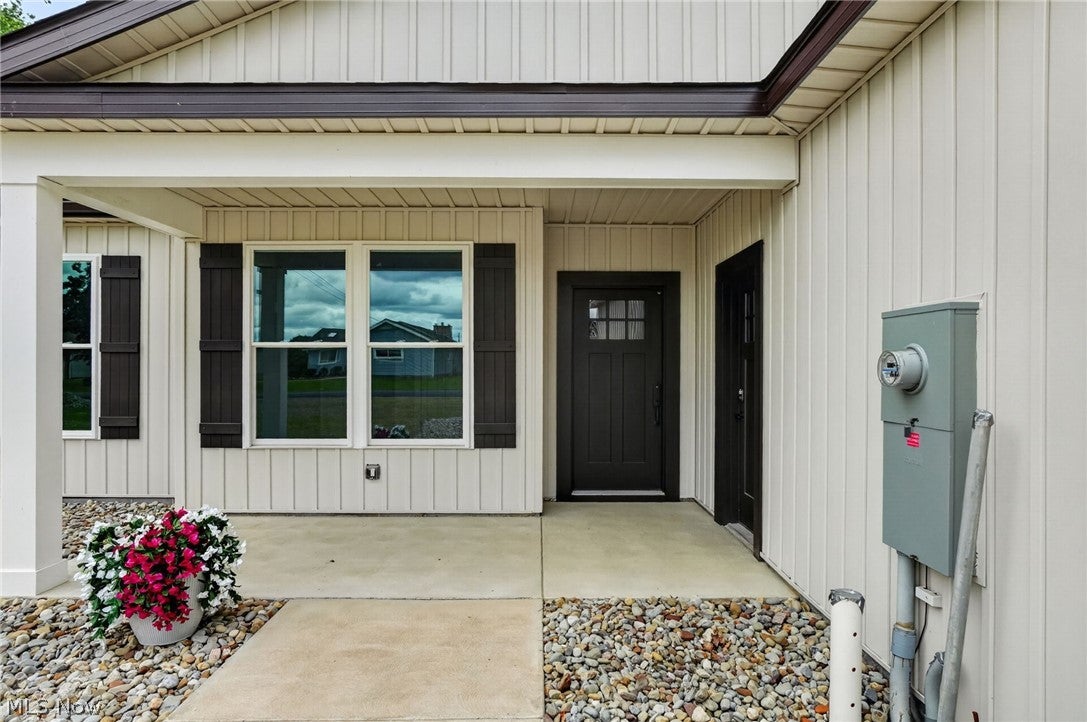
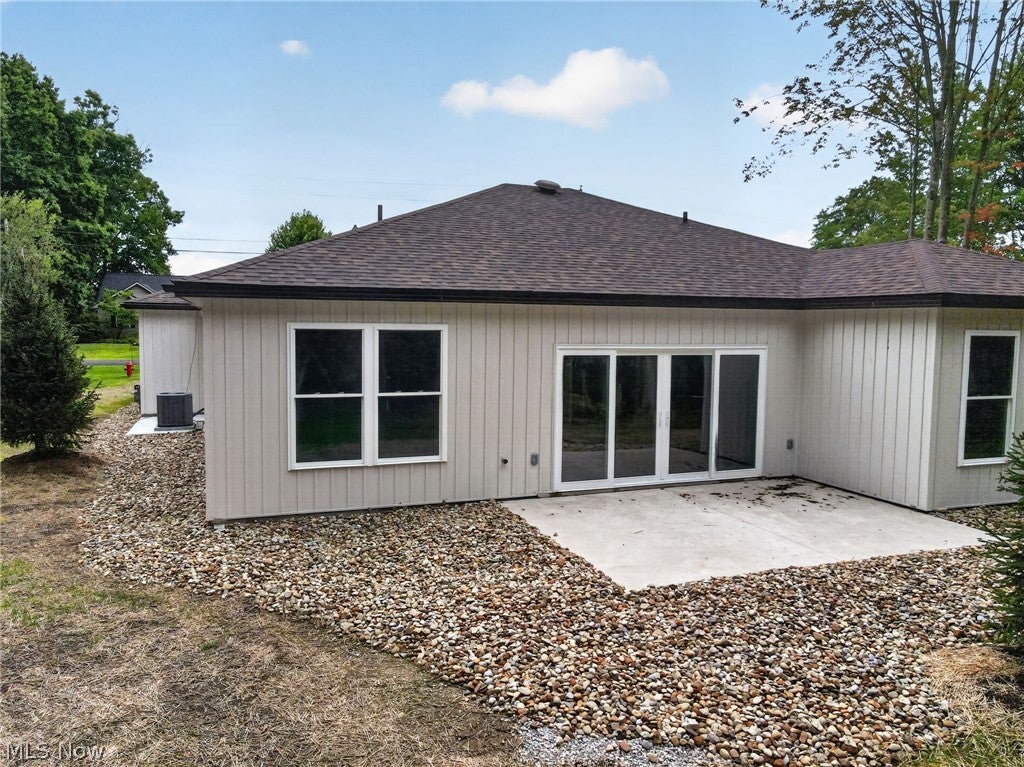
EXCEPTIONAL NEW CONSTRUCTION IN THE PRIVATE LAKE COMMUNITY OF ROAMING SHORES! This beautifully designed ranch offers the ease of all one-floor living with custom details, character, and finishes you truly need to see in person. 2x6 Construction and well insolated! Step inside through the welcoming foyer, which leads to a spacious storage closet and thoughtfully designed laundry/utility room complete with an additional refrigerator, utility sink, cabinetry, and new washer and dryer. Continue into the heart of the home where the great room combines the living room, kitchen, dining area, and morning room into one impressive open-concept space. Check out the 9' ceilings with lighted tray ceiling! The kitchen showcases beautiful leathered marble countertops, high-end appliances including a wall oven/micro, cook top stove, island sink and main sink, convenient in-counter pop-up outlets, pantry storage, and classic finishes. A gorgeous electric fireplace creates a warm focal point in the living area, while the dining space flows into the bright morning room overlooking the rear patio. Offering 3 bedrooms and 2 custom full baths, this home was designed with comfort and detail in mind. The beautifully tiled showers feature rain and multiple shower-head options, complemented by sleek mirrors and gorgeous countertops. The primary suite is sure to impress, offering a private retreat with upscale finishes. Additional features include a concrete driveway, attached 2-car garage, lake view, and generator-ready setup. Seller offering financing with $125,000 down payment, 5 year balloon (or renegotiate) at 6% interest! Located within Roaming Shores, a private lake community centered around approximately 550-acre Lake Roaming Rock, residents can enjoy a recreational lifestyle with community amenities that may include boating, fishing, beaches, swimming pools, parks, playgrounds, and other association activities and facilities.

Save
Ask
Tour
Hide
Share
Listing Snapshot
Price 
$450,000
Days On Site 
43 Days
Bedrooms 
3
Inside Area (SqFt) 
1,850 sqft
Total Baths 
2
Full Baths 
2
Partial Baths 
N/A
Lot Size 
0.26 Acres
Year Built 
2026
MLS® Number 
5239610
Status 
Active
Property Tax 
$3,600
HOA/Condo/Coop Fees 
$133.33 monthly
Sq Ft Source 
N/A
Friends & Family
Recent Activity
2 weeks agoStatus changed to Active
2 weeks agoListing updated with changes from the MLS®
a month agoListing first seen on site
General Features
Acres 
0.26
Attached Garage 
Yes
Direction Faces 
East
Disclosures 
Hoa Disclosure
Foundation 
Slab
Garage 
Yes
Garage Spaces 
2
Green Energy Efficient 
AppliancesHVACInsulationWater Heater
Land Lease 
No
Levels 
One
Parking 
AttachedConcreteDrivewayGarage Faces FrontGarage
Property Condition 
New Construction
Property Sub Type 
Single Family Residence
Sewer 
Public Sewer
SqFt Above 
1850
Style 
Ranch
Water Source 
Public
Interior Features
Appliances 
CooktopDryerDishwasherMicrowaveRefrigeratorWasherOven
Cooling 
Ceiling Fan(s)Central Air
Fireplace 
Yes
Fireplace Features 
ElectricLiving Room
Fireplaces 
1
Heating 
Natural GasForced Air
Interior 
Breakfast BarBookcasesBuilt-in FeaturesTray Ceiling(s)Ceiling Fan(s)Entrance FoyerEat-in KitchenKitchen IslandOpen FloorplanPantryStone CountersRecessed LightingSmart ThermostatWalk-In Closet(s)
Laundry Features 
Main LevelLaundry RoomSink
Main Level Bedrooms 
3
Bathroom 
Dimensions - 4.11 x 10.11Level - FirstFeatures - Stone Counters
Bedroom 
Dimensions - 10.1 x 10Level - FirstFeatures - Walk-In Closet(s)Description - closet with organizer
Dining Room 
Dimensions - 11.4 x 8.9Level - FirstFeatures - High Ceilings
EntryFoyer 
Dimensions - 7.8 x 4.7Level - First
Great Room 
Dimensions - 13.5 x 18.7Level - FirstFeatures - Tray Ceiling(s), High Ceilings, Smart ThermostatDescription - 9' ceilings, lighted tray ceiling, electric fireplace with built-ins and shelves
Kitchen 
Dimensions - 14.7 x 18.6Level - FirstFeatures - Breakfast Bar, High Ceilings, Stone CountersDescription - marble leathered countertops, wall oven, micro, fridge, electric cooktop, main sink and island sink
Laundry 
Dimensions - 10.2 x 6.3Level - FirstFeatures - Built-in Features, Stone CountersDescription - New Washer and Dryer
Other 
Dimensions - 9.1 x 7.11Level - FirstDescription - primary suite closet with organizers
Pantry 
Dimensions - 4.4 x 4.6Level - FirstDescription - Lighted Shelving
PrimaryBathroom 
Dimensions - 10.1 x 10.9Level - First
PrimaryBedroom 
Dimensions - 14.3 x 12.4Level - FirstFeatures - Walk-In Closet(s)
SittingRoom 
Dimensions - 16.3 x 8.5Level - First
Save
Ask
Tour
Hide
Share
Exterior Features
Construction Details 
Vertical SidingVinyl Siding
Lot Features 
LevelViews
Other Structures 
None
Patio And Porch 
Front PorchPatio
Pool Features 
AssociationOutdoor PoolCommunity
Roof 
AsphaltFiberglass
View 
LakeTrees/Woods
Waterview 
LakeTrees/Woods
Community Features
Association Fee 
$1600.0
Association Fee Frequency 
Annually
Community Features 
PoolClubhouseFishingLakePlaygroundParkRestaurantStreet Lights
School District 
Jefferson Area LSD - 406
Township 
Roaming Shores Village
Financing Terms Available 
CashConventionalFHAOwner Will CarryOwner May CarryVA Loan
Schools
School District
Jefferson Area LSD - 406
Elementary School
Unknown
Middle School
Unknown
High School
Unknown
Listing courtesy of Clorice L Vines of McDowell Homes Real Estate Services


The data relating to real estate for sale on this website comes in part from the Internet Data Exchange program of MLS NOW. Real estate listings held by brokerage firms other than are marked with the Internet Data Exchange logo and detailed information about them includes the name of the listing broker(s). The photos may be altered, edited, enhanced or virtually staged. Information Deemed Reliable But Not Guaranteed. Copyright 2026 - Multiple Listing Service, Inc. – All Rights Reserved.

Neighborhood & Commute
Source: Walkscore
Disclosure: Community information and market data powered by Constellation Data Labs. Information is deemed reliable but not guaranteed.
Save
Ask
Tour
Hide
Share