
907 Center Street EWarren, OH 44481
Mortgage Calculator
Monthly Payment (Est.)
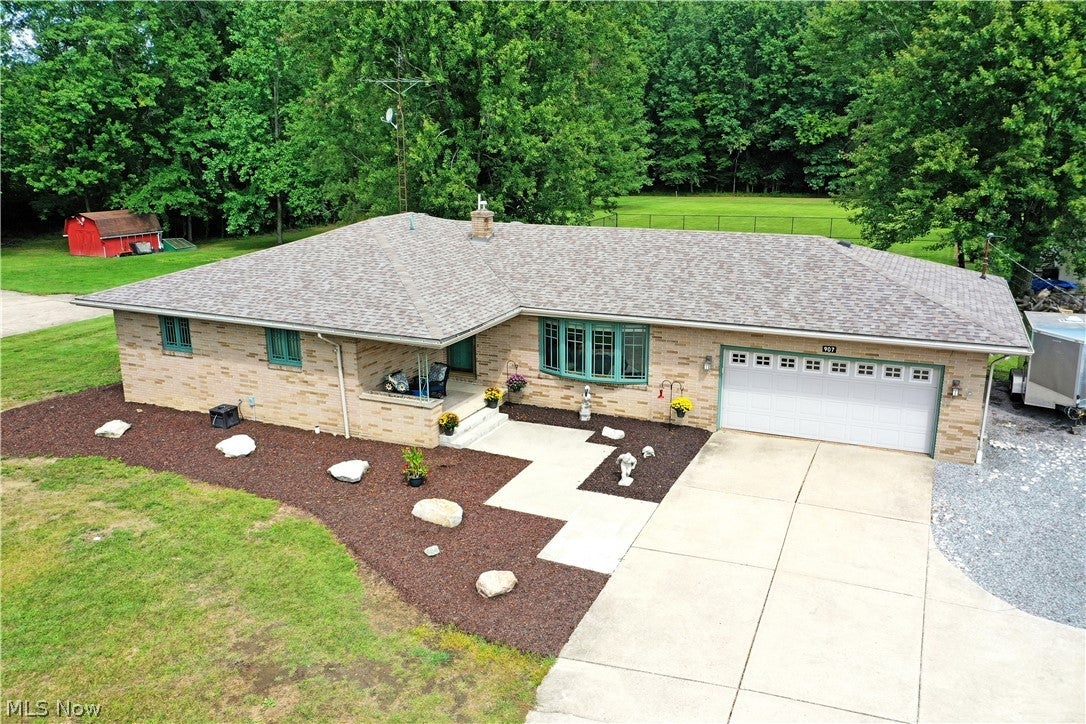
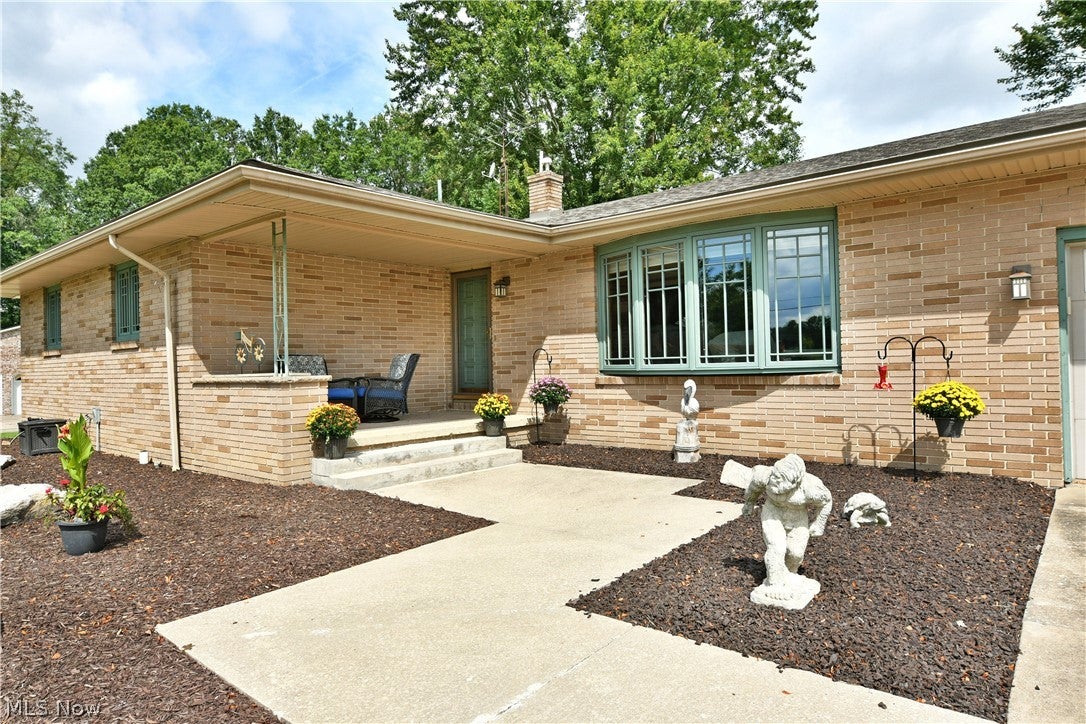
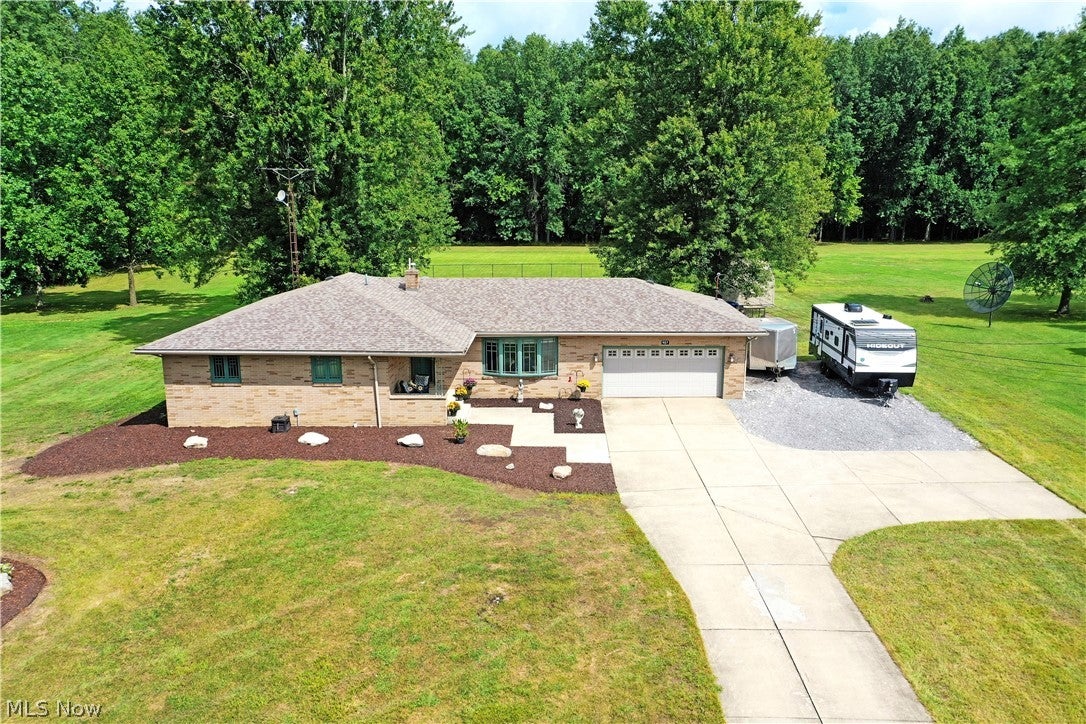
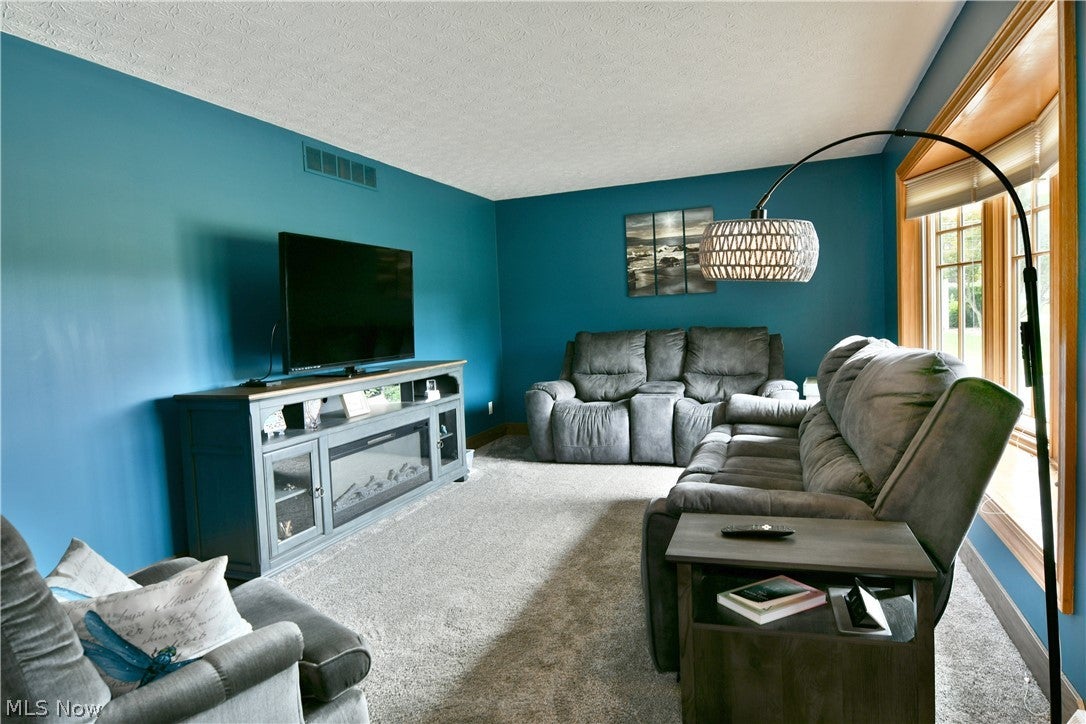
Enter an interest rate to see your estimated monthly payment.Impressively spacious and tastefully updated, this gorgeous Champion ranch is quick to impress with its all-brick construction and two floors of finished living space! Set far off the road at the end of a cement drive, manicured mulch beds outline the zig-zagging sidewalk that leads to the covered front porch. The driveway aprons out to provide a turnaround while additional rock bed easily accommodates extra storage and vehicle parking. Around the back, a substantial section of the yard has been fenced-in, allowing for added security for pets, children and wildlife alike. Overlooking it all, a delightful patio area serves as an easy gathering point to relax. Through the front door, a recessed coat closet bestows rustic charm as the living room juts away with its bold colorways, plush carpet and illustrious bay window. Hardwood style flooring continues down the halls as it spills into the central dining and kitchen portions of the home. The colorful surroundings command an endearing presence while sunshine spills through the sliding glass doors. A wrapping kitchen enjoys its stone-look countertops to aid in serving and bar top dining alike. The dark basin sink pairs well with the matching appliances. Around the corner, the welcoming family room draws you near. The hall continues to wrap back around, finding three sizeable bedrooms and a brightly lit full bath. The generous master suite is completed with its own full private bath. Downstairs, the full basement includes a fourth bonus bedroom, finished rec and family room areas along with laundry room and the potential for a third full bathroom. Roof approximately 2020, septic 2026, new backyard fencing, dishwasher/stove 2025, carpeting and laminate flooring 2026, new concrete walkway and driveway extension 2026 along with many other updates!
| a month ago | Status changed to Active Under Contract | |
| a month ago | Listing updated with changes from the MLS® | |
| a month ago | Listing first seen on site |

The data relating to real estate for sale on this website comes in part from the Internet Data Exchange program of MLS NOW. Real estate listings held by brokerage firms other than are marked with the Internet Data Exchange logo and detailed information about them includes the name of the listing broker(s). The photos may be altered, edited, enhanced or virtually staged. Information Deemed Reliable But Not Guaranteed. Copyright 2026 - Multiple Listing Service, Inc. – All Rights Reserved.