
30213 Robert StreetWickliffe, OH 44092
Mortgage Calculator
Monthly Payment (Est.)
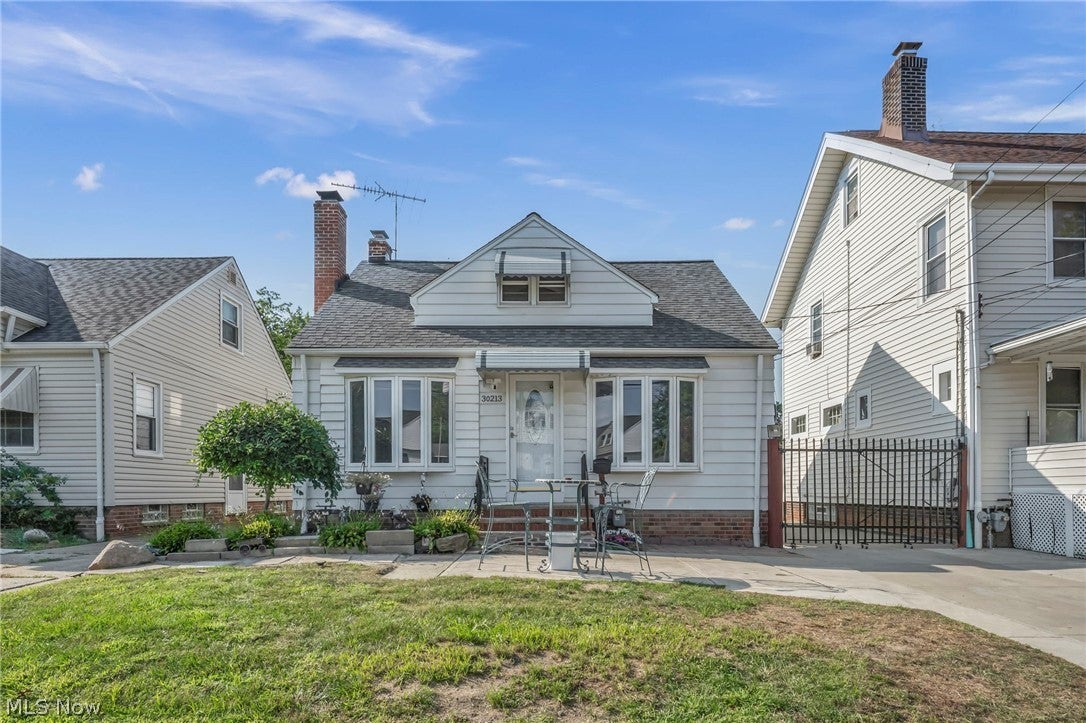
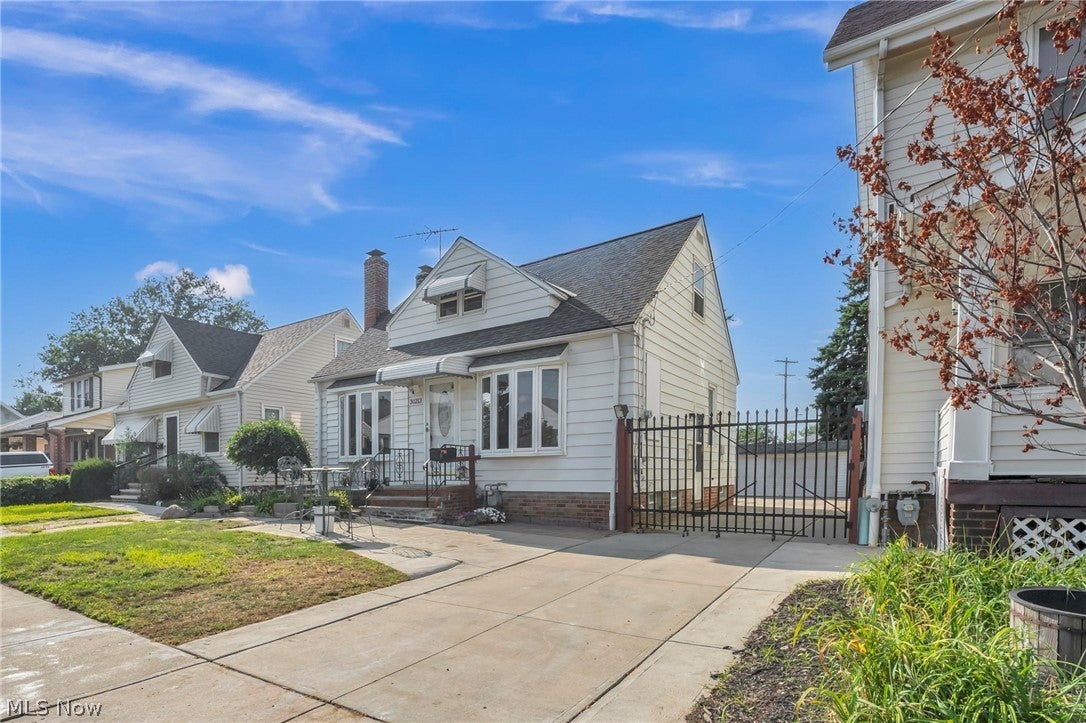
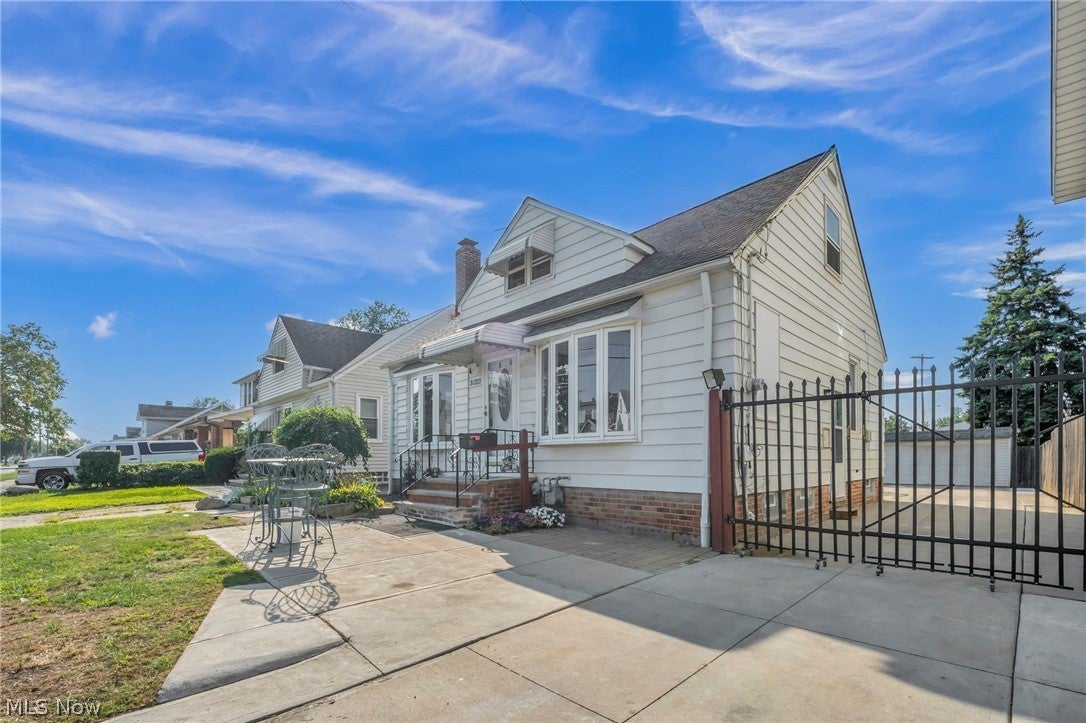
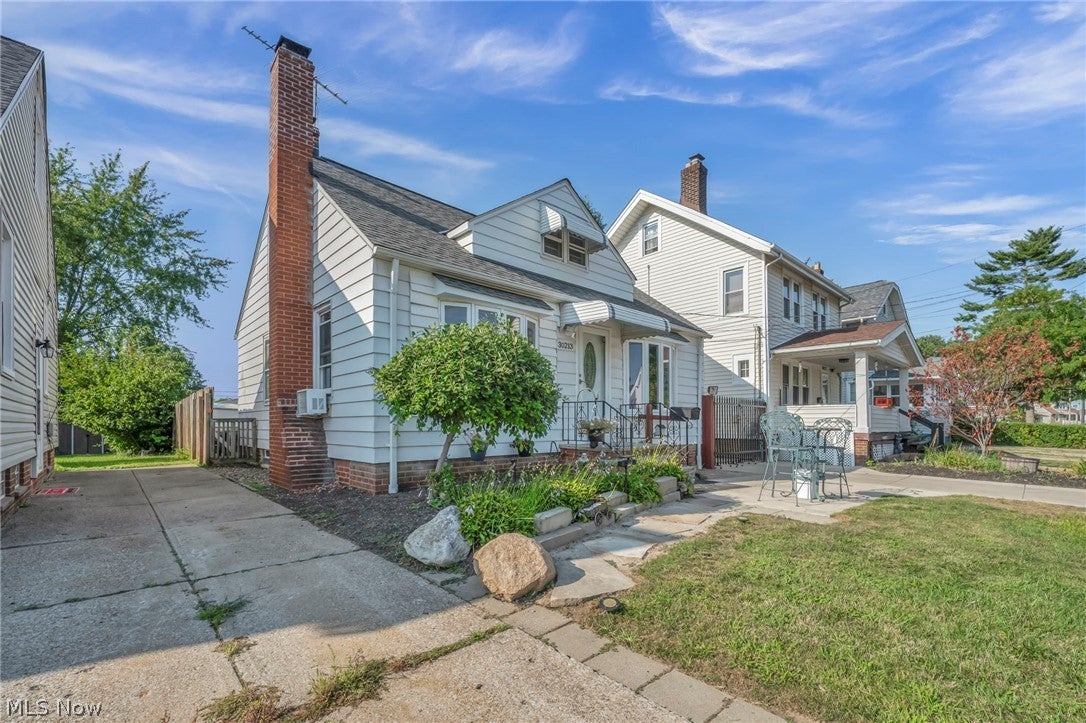
Enter an interest rate to see your estimated monthly payment.Welcome home to this rustic home that is anything but ordinary! Thoughtfully updated while preserving unique character, this home offers incredible space, versatility, and features you won’t find everywhere. Upon arrival, you'll notice the long, expansive concrete driveway with an iron privacy gate and wood privacy fenced yard, giving this home a step above the rest. Enter inside to refinished hardwood floors throughout with two bright bay windows in the front of the home. The open-concept living room flows seamlessly into the updated kitchen, complete with tile flooring, all-new cabinetry and stainless appliances, creating a perfect space for everyday living and gatherings around the center island. This inviting main level also features two spacious bedrooms and a full remodeled bathroom with nice tile finishes. Upstairs, the spacious private primary retreat feels like its own getaway, featuring beautiful wood floors and a massive walk-in closet with plenty of room to make the space your own. The finished lower level takes this home to another level, offering the potential for an additional living space with a second full kitchen, recreation room, wood-burning fireplace, and a waterproof floating floor. This would be great for extended family members! The basement bathroom is truly one-of-a-kind, featuring reclaimed tile from an old church, dramatic from floor-to-ceiling, smart commode and a double vanity- a space filled with craftsmanship and character. Outside, enjoy a huge backyard, oversized 2-car garage, storage shed, and an impressive large carport complete with its own wood-burning stove. Additional improvements include fresh paint throughout, new cabinetry, select new windows including two new bay windows, a 1-year-young hot water tank, and a high-efficiency furnace approximately 7 years young. Unique character, incredible space, and thoughtful updates come together to make this a home that checks so many boxes!
| 2 weeks ago | Price changed to $200,000 | |
| 2 weeks ago | Listing updated with changes from the MLS® | |
| a month ago | Listing first seen on site |

The data relating to real estate for sale on this website comes in part from the Internet Data Exchange program of MLS NOW. Real estate listings held by brokerage firms other than are marked with the Internet Data Exchange logo and detailed information about them includes the name of the listing broker(s). The photos may be altered, edited, enhanced or virtually staged. Information Deemed Reliable But Not Guaranteed. Copyright 2026 - Multiple Listing Service, Inc. – All Rights Reserved.