
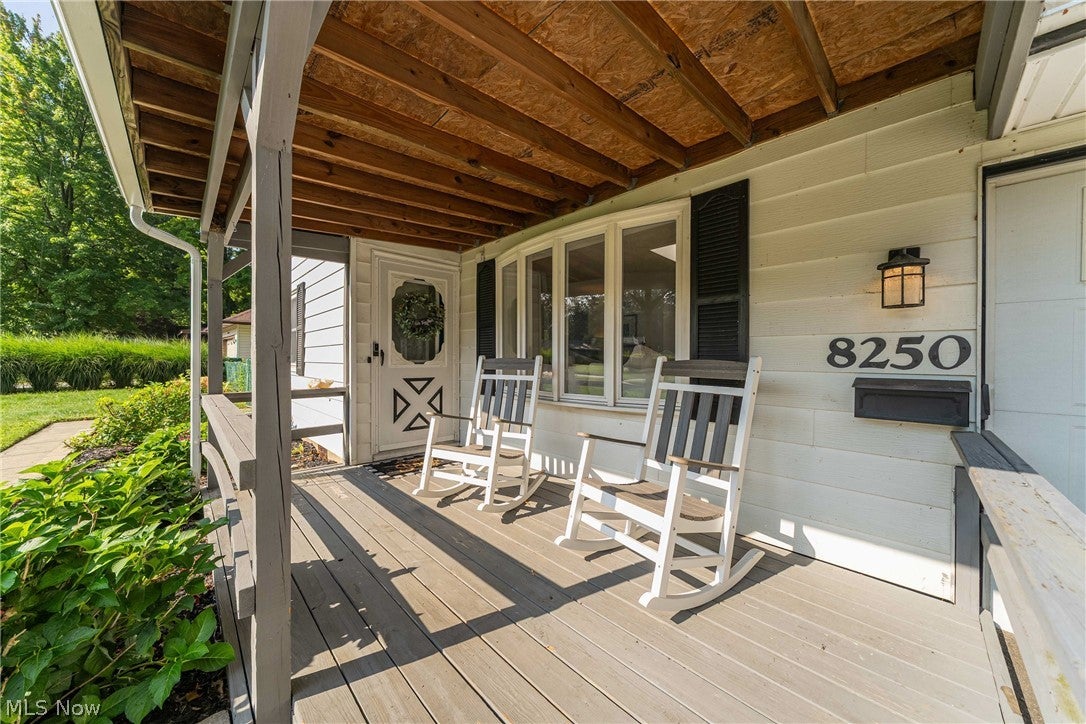
8250 Broadmoor RoadMentor, OH 44060
Mortgage Calculator
Monthly Payment (Est.)
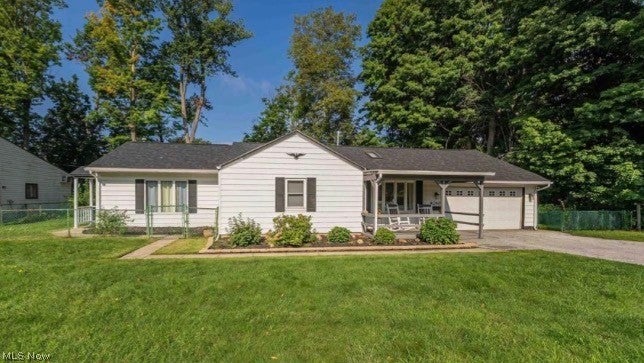
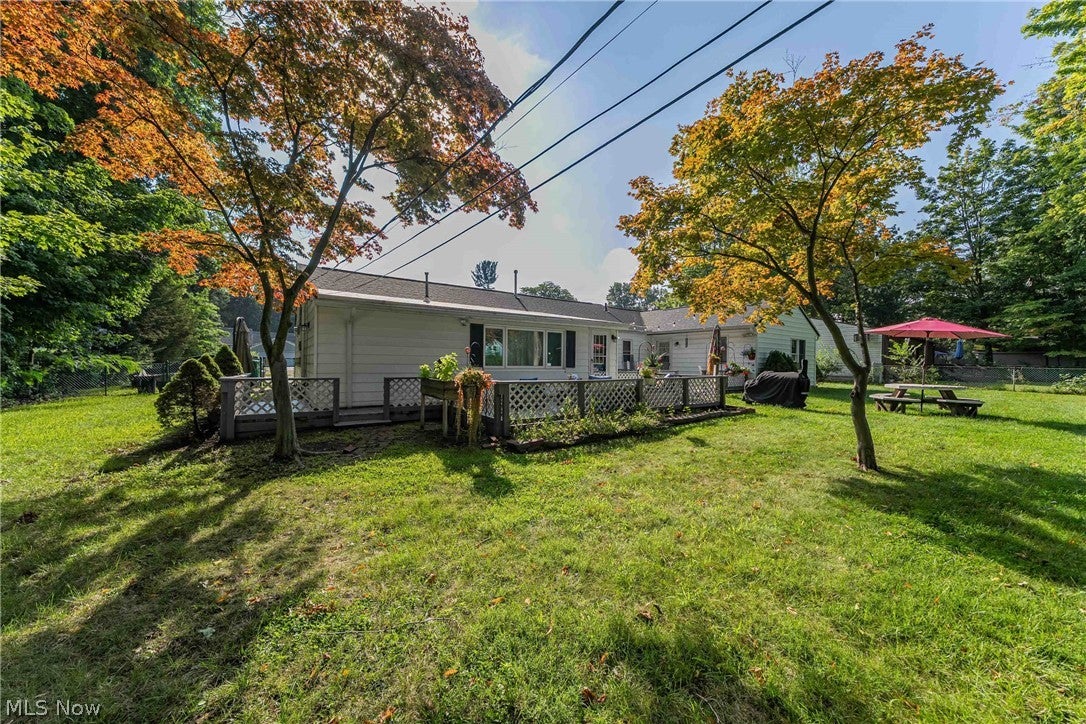
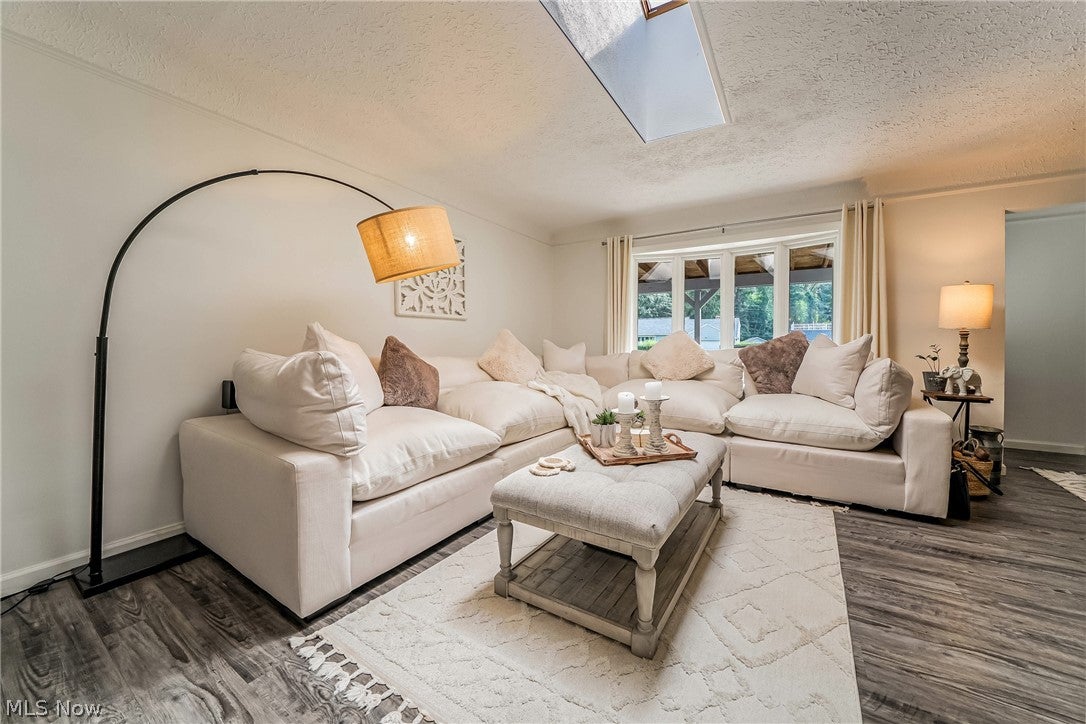
Enter an interest rate to see your estimated monthly payment.Welcome to this truly unique and spacious three-bedroom, two-full-bath home nestled in the heart of Mentor, Ohio. The thoughtfully designed layout offers exceptional flexibility, including a private transitional suite complete with its own kitchen area and full bathroom. This versatile space is ideal for multigenerational living, an adult child, overnight guests, or a separate area for relaxing and entertaining. Inside, you’ll find beautiful updates throughout, including updated flooring, granite countertops, brand-new appliances, and an inviting open-concept floor plan. The home feels bright, spacious, and comfortable, with a layout that provides the perfect balance of privacy and connection. For added comfort and convenience, the property also features two furnaces, two central air units, and two hot water tanks. Step outside onto the beautiful rear deck overlooking the expansive backyard—perfect for entertaining, gardening, relaxing, or creating the outdoor retreat you’ve always envisioned. Conveniently located just minutes from Great Lakes Mall, restaurants, shopping, parks, and other everyday amenities, this one-of-a-kind home offers space, versatility, and an excellent Mentor location. Make it your own and experience everything this special property has to offer!
| 9 hours ago | Status changed to Active | |
| 9 hours ago | Listing updated with changes from the MLS® | |
| 4 weeks ago | Price changed to $315,000 | |
| a month ago | Listing first seen on site |

The data relating to real estate for sale on this website comes in part from the Internet Data Exchange program of MLS NOW. Real estate listings held by brokerage firms other than are marked with the Internet Data Exchange logo and detailed information about them includes the name of the listing broker(s). The photos may be altered, edited, enhanced or virtually staged. Information Deemed Reliable But Not Guaranteed. Copyright 2026 - Multiple Listing Service, Inc. – All Rights Reserved.