
3707 Longwood AvenueParma, OH 44134
Mortgage Calculator
Monthly Payment (Est.)
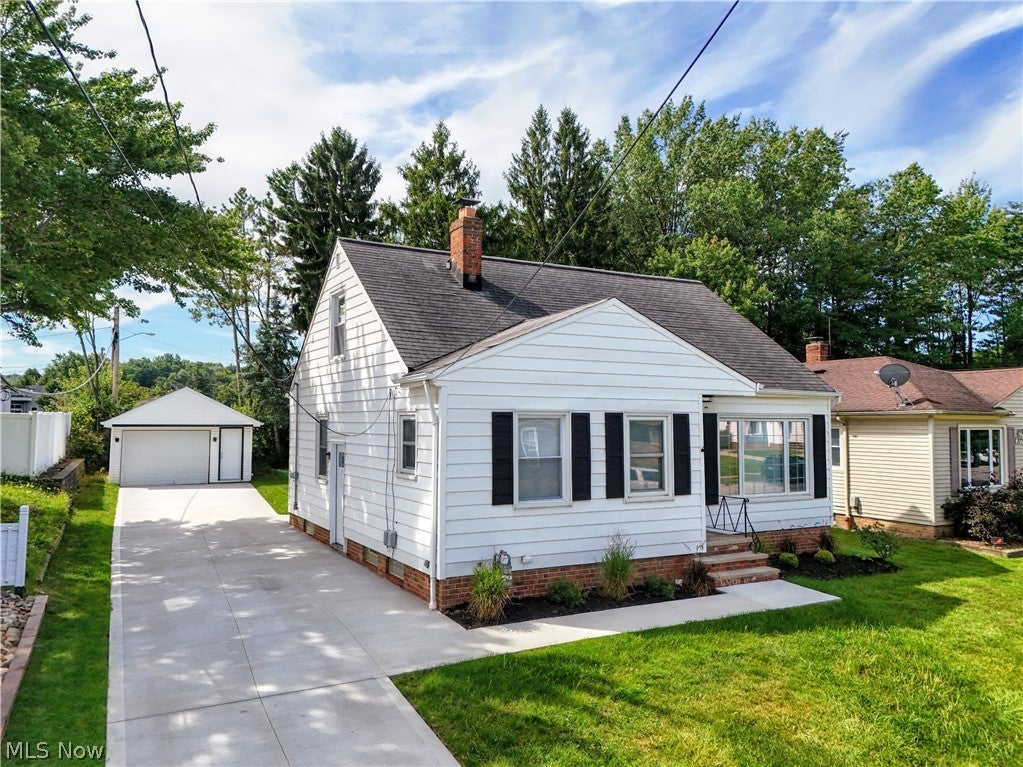
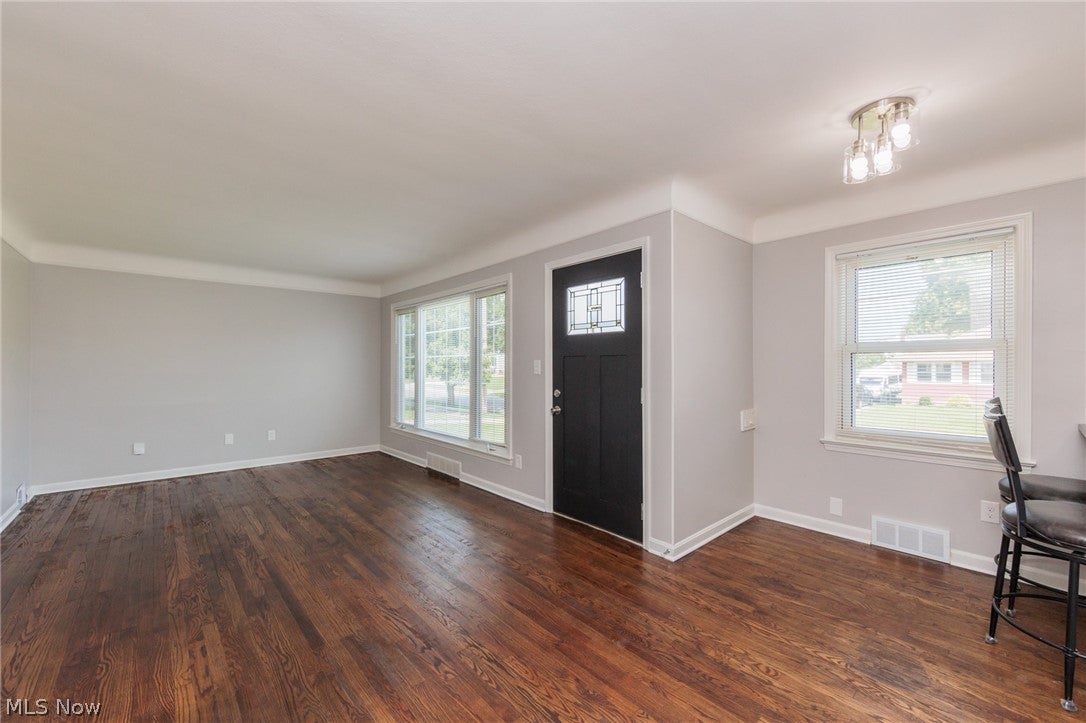
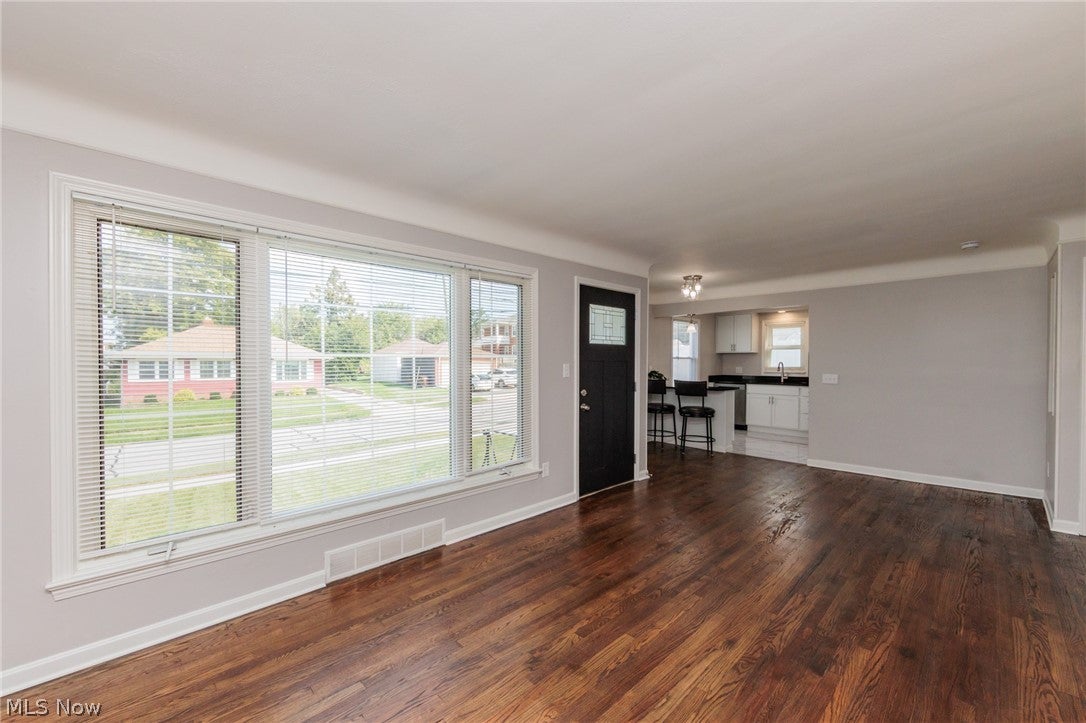
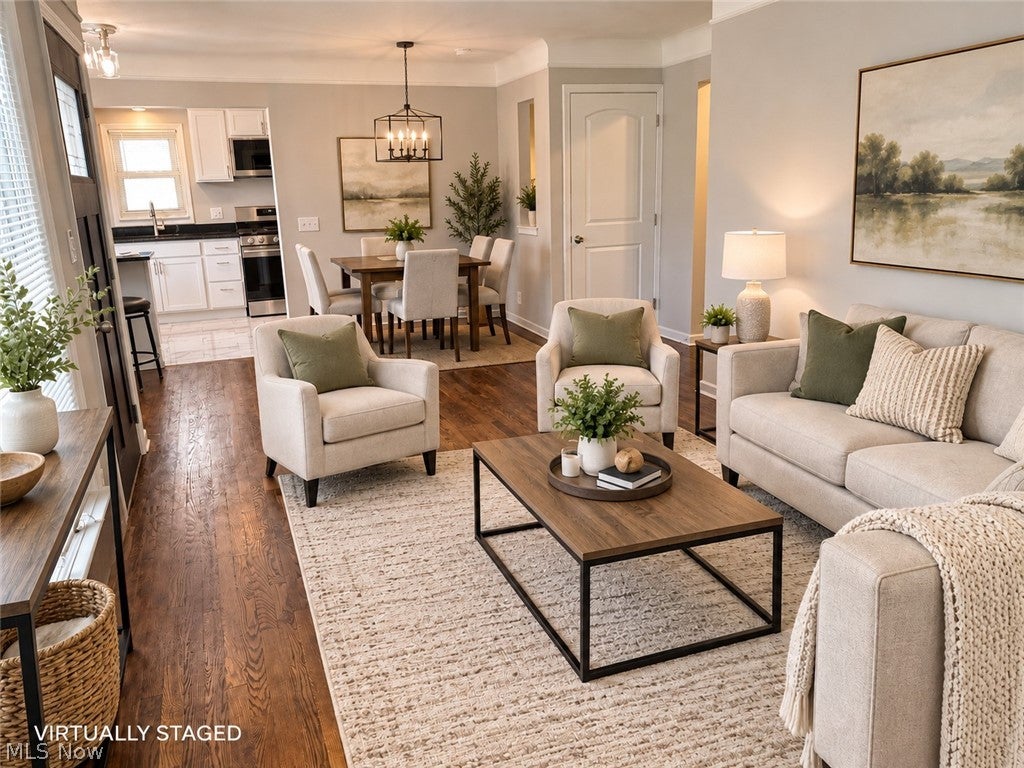
Enter an interest rate to see your estimated monthly payment.Move right into this beautifully renovated Cape Cod, ideally located near State Road Park with easy access to I-480, shopping, dining and all the conveniences of the area. Thoughtfully updated from top to bottom, this home offers the fresh feel of new construction with the charm of a classic Cape! Step inside to beautifully refinished oak hardwood floors that lead to a stylish new white kitchen featuring elegant white quartz countertops with subtle veining, stainless steel appliances, a spacious breakfast bar, abundant pantry storage and stunning marble-look Life Proof luxury vinyl tile flooring. All bedrooms feature newly installed plush carpeting, while the private second-floor primary suite offers a generous walk-in closet. Both full baths have been completely refreshed with new tub surrounds, vanities, mirrors and updated finishes. Need more living space? The finished lower-level recreation room features luxury vinyl plank flooring and provides the perfect spot for a media room, playroom, home gym or additional gathering space. Major mechanical updates include a new furnace, central air and hot water tank, all installed in 2026. The basement has also received waterproofing improvements, including repairs as needed and Drylok protection on additional walls. The garage features updated electrical, a new garage door and a smart garage door opener. Outside, fresh landscaping and an entirely new concrete driveway complete the transformation and give this home exceptional curb appeal. A private rear patio provides the perfect place to relax or entertain. So much has already been done—just unpack and enjoy! Seller will consider a Lease Option to Buy Too!
| 2 weeks ago | Price changed to $285,000 | |
| 2 weeks ago | Listing updated with changes from the MLS® | |
| a month ago | Listing first seen on site |

The data relating to real estate for sale on this website comes in part from the Internet Data Exchange program of MLS NOW. Real estate listings held by brokerage firms other than are marked with the Internet Data Exchange logo and detailed information about them includes the name of the listing broker(s). The photos may be altered, edited, enhanced or virtually staged. Information Deemed Reliable But Not Guaranteed. Copyright 2026 - Multiple Listing Service, Inc. – All Rights Reserved.