
275 Smedley DriveWashingtonville, OH 44490
Mortgage Calculator
Monthly Payment (Est.)
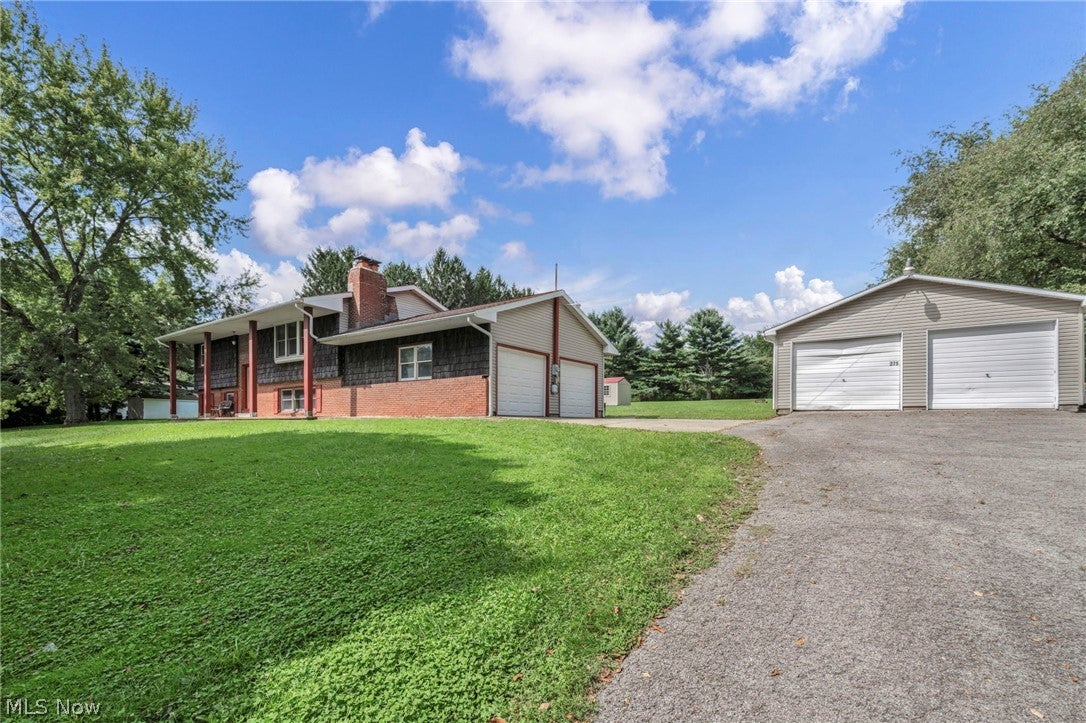
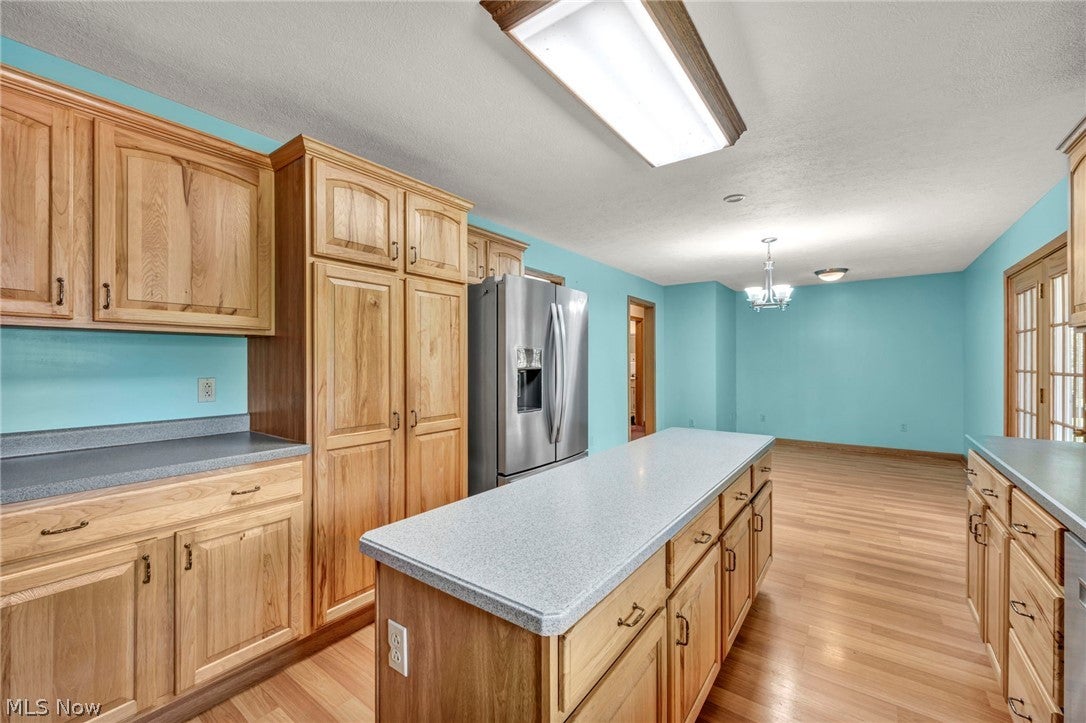
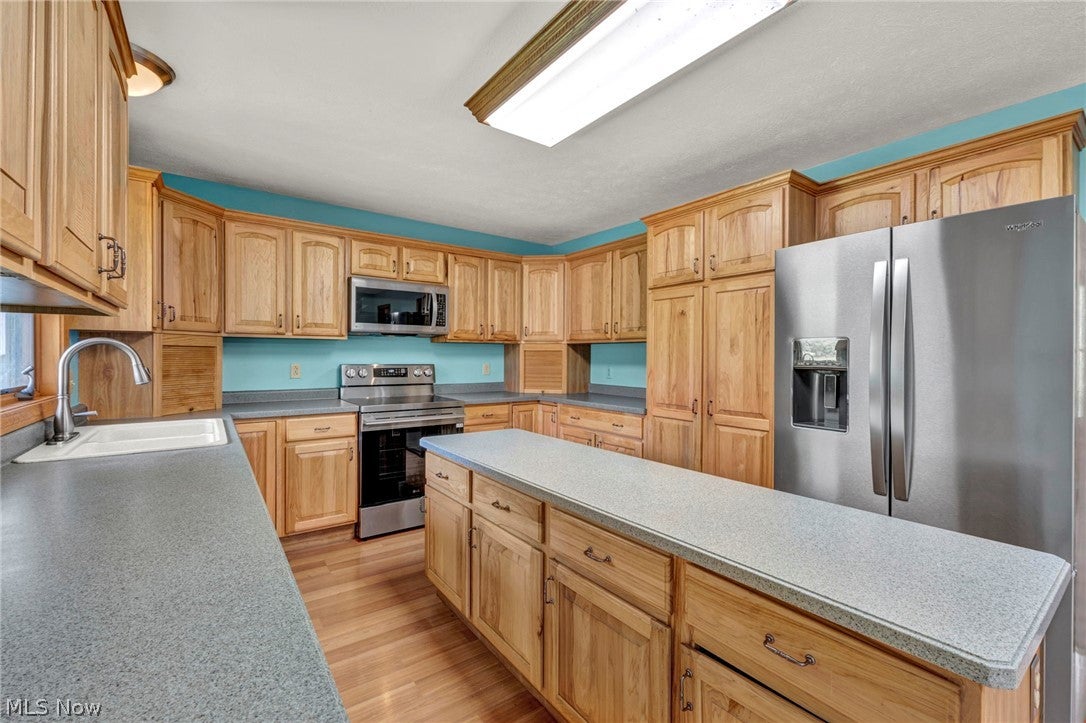
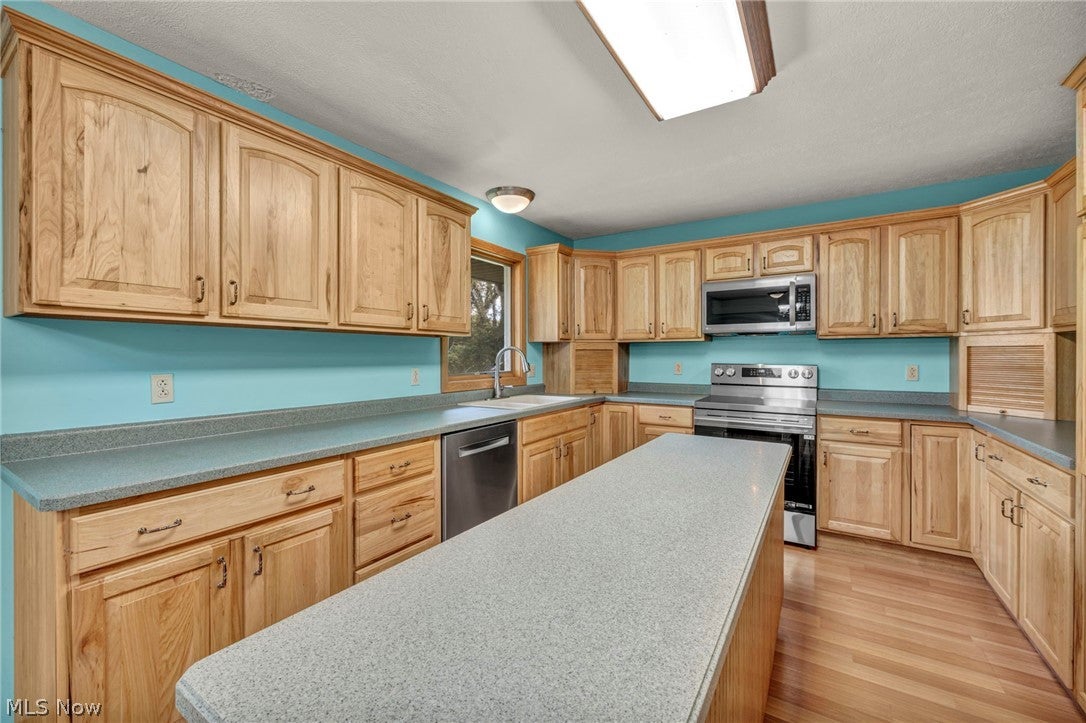
Enter an interest rate to see your estimated monthly payment.Welcome to this beautifully situated 3-bedroom, 2-full-bath home in Washingtonville, Ohio, offering spacious living areas, thoughtful updates, and plenty of room to enjoy both inside and out. The main level features a large living room with a fireplace, creating a welcoming gathering space. The living room flows into the spacious kitchen, featuring oak cabinetry, a center island, new stainless steel appliances, and a large breakfast area. Two generously sized bedrooms and a charming full bath complete the main level. The lower level provides even more living space with a large family room, additional bedroom, laundry area, spacious storage room, and a second updated full bath. With its flexible layout, this level offers plenty of room for family, guests, or recreation. Outside, enjoy 2.47 acres of property, a back deck perfect for entertaining, and a large above-ground swimming pool for summertime fun. The property also offers exceptional parking and storage with both a 2-car attached garage and a 2-car detached garage. With its spacious floor plan, multiple living areas, generous acreage, pool, and impressive garage space, this Washingtonville property offers room to live, entertain, and enjoy everything it has to offer. Schedule your showing today!
| 2 weeks ago | Status changed to Active Under Contract | |
| 2 weeks ago | Listing updated with changes from the MLS® | |
| 3 weeks ago | Price changed to $290,000 | |
| a month ago | Listing first seen on site |

The data relating to real estate for sale on this website comes in part from the Internet Data Exchange program of MLS NOW. Real estate listings held by brokerage firms other than are marked with the Internet Data Exchange logo and detailed information about them includes the name of the listing broker(s). The photos may be altered, edited, enhanced or virtually staged. Information Deemed Reliable But Not Guaranteed. Copyright 2026 - Multiple Listing Service, Inc. – All Rights Reserved.