8230 Chester Pkwy Parkway, Cleveland, OH, 44103

Save
Ask
Tour
Hide
Share
$2,000
6 Days On Site

8230 Chester Pkwy Parkway
Cleveland, OH 44103

For Rent|Condominium|Active
2
Beds
2
Total Baths
1
Full Bath
1
Partial Bath
1,800
SqFt
$1
/SqFt
1997
Built
Subdivision:
Beacon Place
County:
Cuyahoga
Call Now: 330-440-3253
Is this the listing for you? We can help make it yours.
330-440-3253
8230 Chester Pkwy Parkway8230 Chester Pkwy Parkway8230 Chester Pkwy Parkway8230 Chester Pkwy Parkway
Save
Ask
Tour
Hide
Share

Mortgage Calculator

Monthly Payment (Est.)

Enter an interest rate to see your estimated monthly payment.
Calculator powered by Showcase IDX, a Constellation1 Company. Copyright ©2026 Information is deemed reliable but not guaranteed.

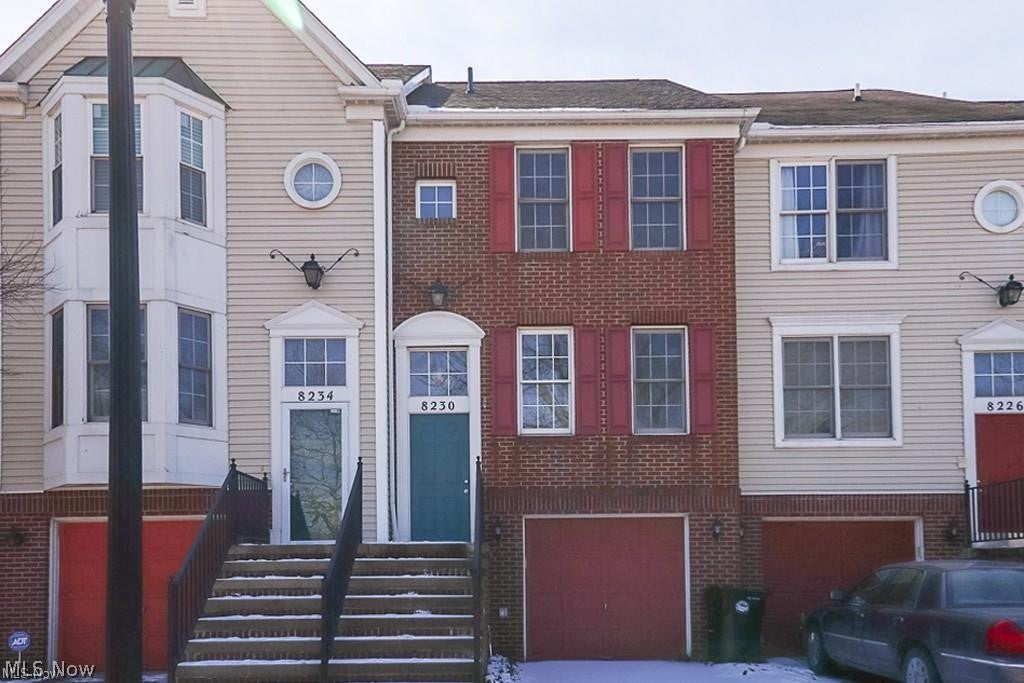
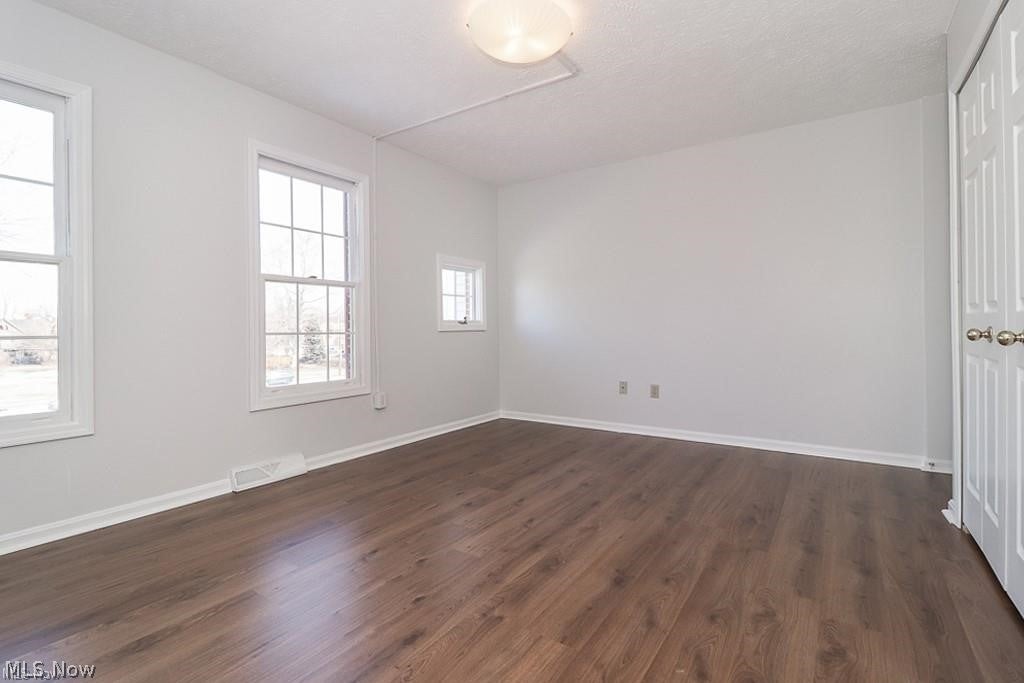
Welcome to 8230 Chester Parkway, a conveniently located 2-bedroom, 1.5-bath townhome offering comfortable living in the heart of Cleveland. The townhome features a practical three-story layout with spacious living areas, two bedrooms, and a full bath upstairs, plus a convenient half bath on the main level. Enjoy easy access to many of Cleveland’s major employment, educational, cultural, and entertainment destinations. Just minutes from Cleveland Clinic, University Hospitals, University Circle, Case Western Reserve University, Little Italy, Downtown Cleveland, the Cleveland Clinic–IBM Discovery Accelerator/Collaboration Center, Chateau Hough, and historic League Park and the Baseball Heritage Museum. Whether commuting to work, attending school, or simply enjoying all that Cleveland has to offer, this townhome provides a convenient home base with quick access to some of the city’s most vibrant neighborhoods and institutions. A great rental opportunity in a central location—schedule your showing today! Fair housing accommodations and modifications for persons with disabilities will be considered on a case by case basis in accordance with the fair housing laws.

Save
Ask
Tour
Hide
Share
Listing Snapshot
Price 
$2,000
Days On Site 
6 Days
Bedrooms 
2
Inside Area (SqFt) 
1,800 sqft
Total Baths 
2
Full Baths 
1
Partial Baths 
1
Lot Size 
N/A
Year Built 
1997
MLS® Number 
5239876
Status 
Active
Property Tax 
N/A
HOA/Condo/Coop Fees 
N/A
Sq Ft Source 
N/A
Friends & Family
Recent Activity
7 days agoListing first seen on site
7 days agoListing updated with changes from the MLS®
General Features
Garage 
Yes
Garage Spaces 
1
Levels 
Three Or More
Number Of Stories 
3
Pets 
No
Property Sub Type 
Condominium
Sewer 
Public Sewer
SqFt Above 
1800
Water Source 
Public
Interior Features
Basement 
FinishedOtherWalk-Out Access
Cooling 
Central Air
Heating 
Natural Gas
Laundry Features 
In Unit
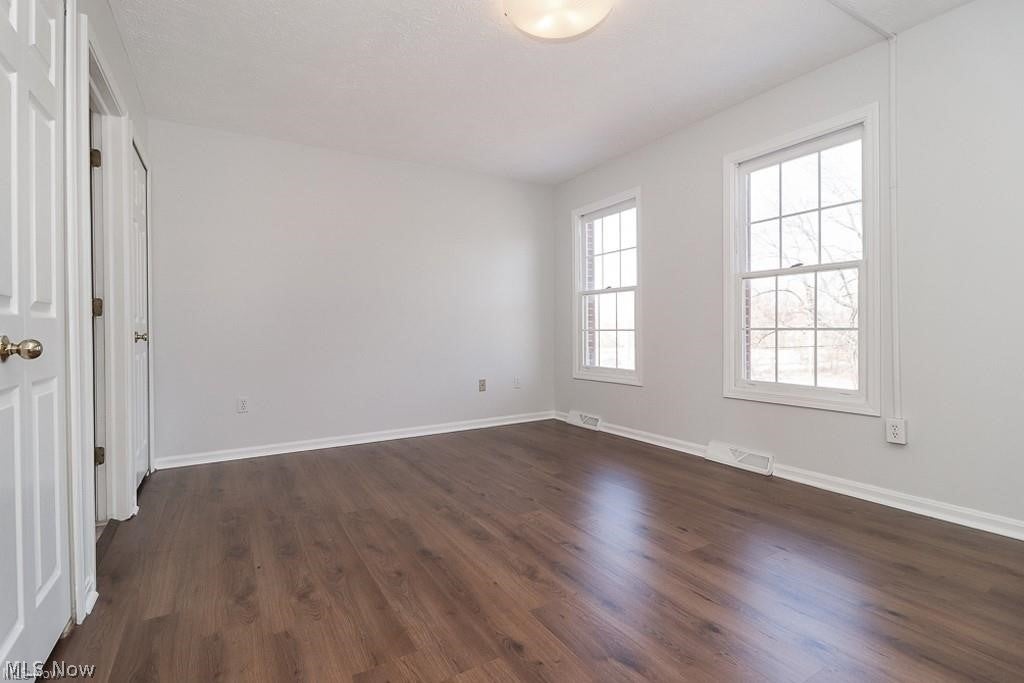
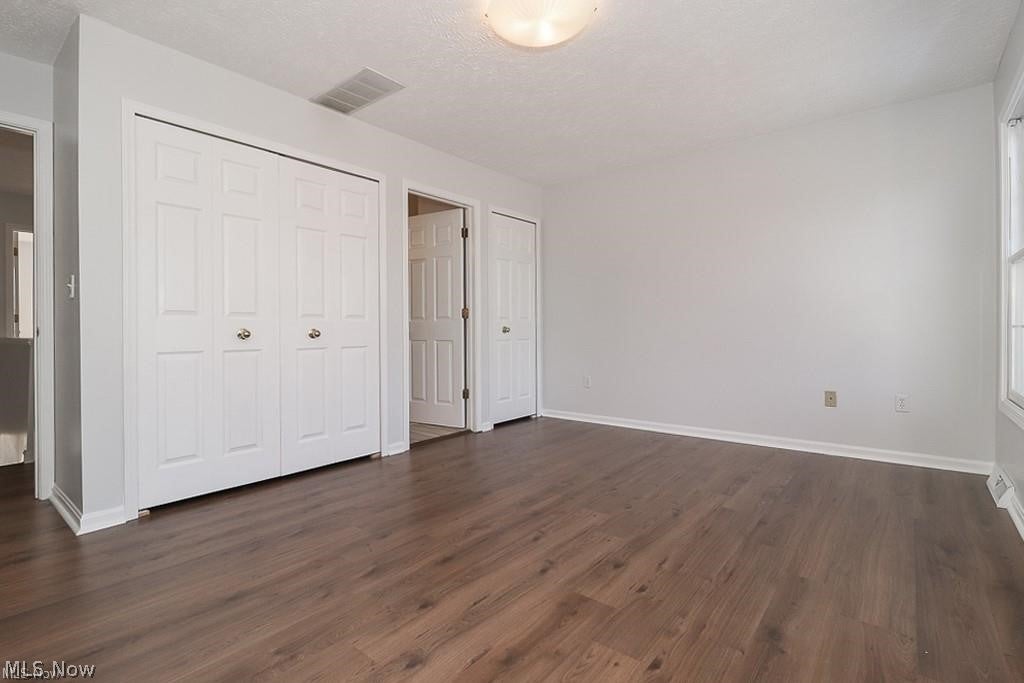
Bedroom 
Dimensions - 15 x 10Level - Third
Dining Room 
Dimensions - 11 x 11Level - Second
Family Room 
Dimensions - 15 x 12Level - First
Kitchen 
Dimensions - 9 x 8Level - Second
Living Room 
Dimensions - 15 x 12Level - Second
PrimaryBedroom 
Dimensions - 15 x 12Level - Third
Save
Ask
Tour
Hide
Share
Exterior Features
View 
City
Waterview 
City
Community Features
Community Features 
Park
School District 
Cleveland Municipal - 1809
Township 
Cleveland
Schools
School District
Cleveland Municipal - 1809
Elementary School
Unknown
Middle School
Unknown
High School
Unknown
Listing courtesy of James Gibbs of Keller Williams Greater Metropolitan


The data relating to real estate for sale on this website comes in part from the Internet Data Exchange program of MLS NOW. Real estate listings held by brokerage firms other than are marked with the Internet Data Exchange logo and detailed information about them includes the name of the listing broker(s). The photos may be altered, edited, enhanced or virtually staged. Information Deemed Reliable But Not Guaranteed. Copyright 2026 - Multiple Listing Service, Inc. – All Rights Reserved.

Neighborhood & Commute
Source: Walkscore
Disclosure: Community information and market data powered by Constellation Data Labs. Information is deemed reliable but not guaranteed.
Save
Ask
Tour
Hide
Share