9848 Country Club Circle, Twinsburg, OH, 44087

Save
Ask
Tour
Hide
Share
$345,000
43 Days On Site

9848 Country Club Circle
Twinsburg, OH 44087

For Sale|Single Family Residence|Active Under Contract
2
Beds
2
Total Baths
2
Full Baths
2,498
SqFt
$138
/SqFt
1998
Built
Subdivision:
Ethans Green
County:
Summit
Call Now: 330-440-3253
Is this the listing for you? We can help make it yours.
330-440-3253
9848 Country Club Circle9848 Country Club Circle9848 Country Club Circle9848 Country Club Circle
Save
Ask
Tour
Hide
Share

Mortgage Calculator

Monthly Payment (Est.)

Enter an interest rate to see your estimated monthly payment.
Calculator powered by Showcase IDX, a Constellation1 Company. Copyright ©2026 Information is deemed reliable but not guaranteed.

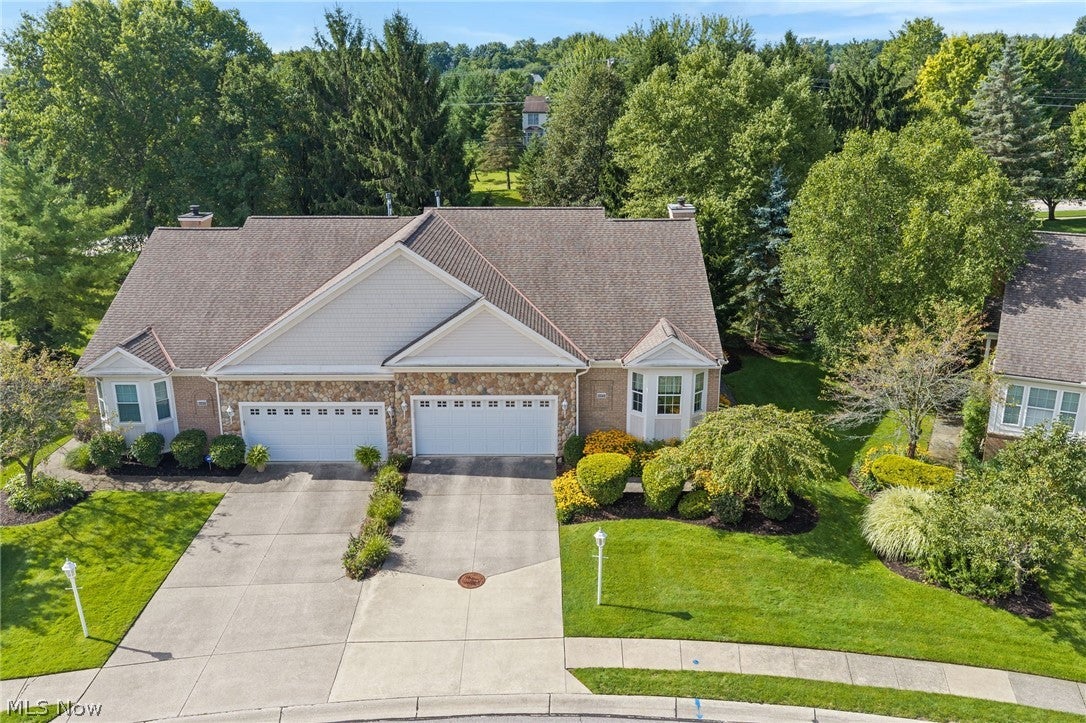
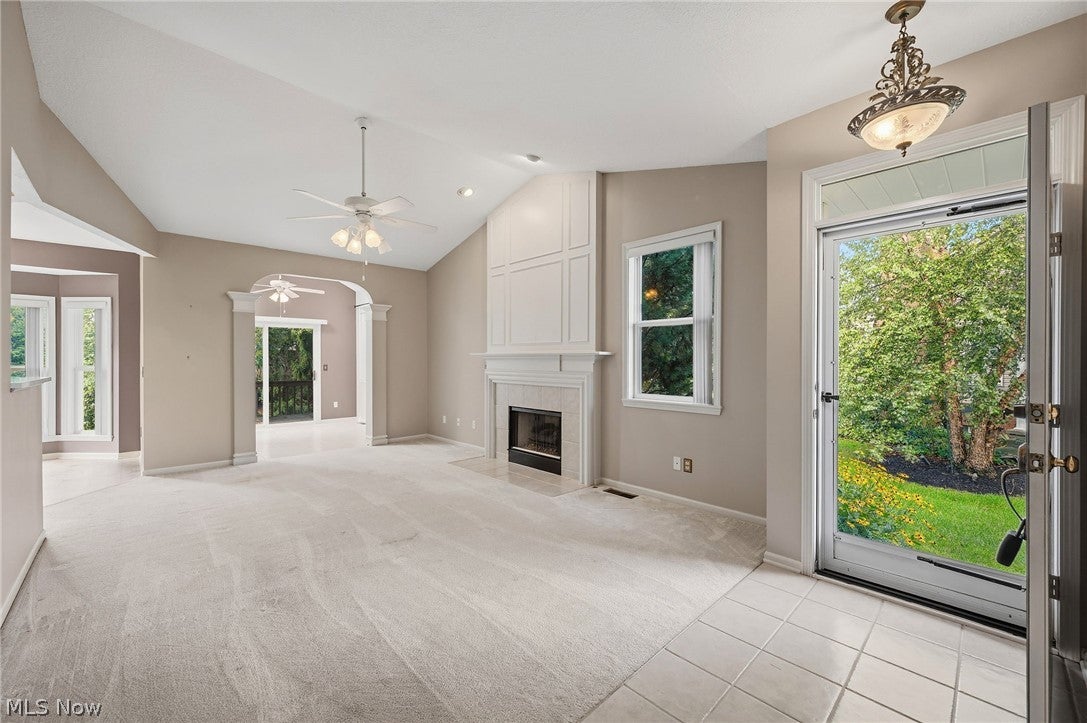
Coveted 1-floor living in a move-in ready home! Country Club Villas is a highly desirable neighborhood for anyone looking to have everything they need on the main floor, while also having a FULL basement for all those storage, entertaining, and hosting needs. This home has been lovingly cared for and offers a chance to move right in. The entry gives an open-concept feel and allows you to see the living room and sun room to the right, and bonus space to the left. Notice the gas fireplace centered in the living room, which creates a warm and cozy ambiance. Further to the back of the home is a sought-after sun room. This is usable in all seasons and gives a nice escape to read a book or enjoy your morning coffee. There is a separate space for a dining room table, and a spacious kitchen with ample cabinet space and full pantry. Quartz countertops and tasteful backsplash give this kitchen an updated feel. Around the corner is a generous primary suite complete with TWO closets, one being a walk-in off of the full bathroom. Double sink vanity, large soaking tub, and open layout really set this primary bathroom apart. The 2nd bedroom has a quaint bay window complete with sitting area, along with another full bath across the hallway. As you tour, make sure to note all the storage space throughout! The laundry area is conveniently located as you enter from the garage so that any mess from outside can be contained here. Make your way down to the basement where you'll be wowed by how large the basement really is. A healthy amount of finished space and unfinished space for whatever uses you may have. As a bonus, there is plumbing already stubbed in for an additional bathroom, should the new owner choose! All appliances are included in this sale. Don't wait; this is a rare opportunity to move to 9848 Country Club Circle!

Save
Ask
Tour
Hide
Share
Listing Snapshot
Price 
$345,000
Days On Site 
43 Days
Bedrooms 
2
Inside Area (SqFt) 
2,498 sqft
Total Baths 
2
Full Baths 
2
Partial Baths 
N/A
Lot Size 
0.09 Acres
Year Built 
1998
MLS® Number 
5239934
Status 
Active Under Contract
Property Tax 
$4,269
HOA/Condo/Coop Fees 
$350 monthly
Sq Ft Source 
N/A
Friends & Family
Recent Activity
3 weeks agoStatus changed to Active Under Contract
3 weeks agoListing updated with changes from the MLS®
a month agoListing first seen on site
General Features
Acres 
0.09
Attached Garage 
Yes
Disclosures 
Principal Is Real Estate Licensed
Foundation 
Block
Garage 
Yes
Garage Spaces 
2
Land Lease 
No
Levels 
One
Number Of Stories 
1
Parking 
AttachedGarage
Property Sub Type 
Single Family Residence
Security 
Smoke Detector(s)
Sewer 
Public Sewer
SqFt Above 
1526
SqFt Below 
972
Style 
Ranch
Water Source 
Public
Interior Features
Appliances 
DishwasherRangeRefrigerator
Basement 
Partially FinishedBath/StubbedSump Pump
Cooling 
Central Air
Fireplace 
Yes
Fireplace Features 
GasLiving Room
Fireplaces 
1
Heating 
Natural GasForced Air
Interior 
Double VanityPantryStone CountersSoaking TubWalk-In Closet(s)
Laundry Features 
In HallMain Level
Main Level Bedrooms 
2
Bathroom 
Dimensions - 7 x 5Level - First
Bedroom 
Dimensions - 14 x 9Level - First
Dining Room 
Dimensions - 11 x 10Level - First
Kitchen 
Dimensions - 11 x 9Level - First
Laundry 
Dimensions - 8 x 5Level - First
Living Room 
Dimensions - 18 x 12Level - First
Other 
Dimensions - 12 x 13Level - FirstDescription - Piano room
PrimaryBathroom 
Dimensions - 10 x 10Level - First
PrimaryBedroom 
Dimensions - 24 x 14Level - First
Recreation 
Dimensions - 36 x 27Level - Lower
Sunroom 
Dimensions - 11 x 9Level - First
Save
Ask
Tour
Hide
Share
Exterior Features
Construction Details 
Vinyl Siding
Patio And Porch 
Deck
Roof 
AsphaltFiberglass
Community Features
Association Fee 
$350.0
Association Fee Frequency 
Monthly
School District 
Twinsburg CSD - 7716
Township 
Twinsburg
Financing Terms Available 
CashConventionalFHAVA Loan
Schools
School District
Twinsburg CSD - 7716
Elementary School
Unknown
Middle School
Unknown
High School
Unknown
Listing courtesy of Cassandra Karkan of Berkshire Hathaway HomeServices Stouffer Realty


The data relating to real estate for sale on this website comes in part from the Internet Data Exchange program of MLS NOW. Real estate listings held by brokerage firms other than are marked with the Internet Data Exchange logo and detailed information about them includes the name of the listing broker(s). The photos may be altered, edited, enhanced or virtually staged. Information Deemed Reliable But Not Guaranteed. Copyright 2026 - Multiple Listing Service, Inc. – All Rights Reserved.

Neighborhood & Commute
Source: Walkscore
Disclosure: Community information and market data powered by Constellation Data Labs. Information is deemed reliable but not guaranteed.
Save
Ask
Tour
Hide
Share