31828 Chestnut Ridge Road, North Ridgeville, OH, 44039

Save
Ask
Tour
Hide
Share
$354,900
42 Days On Site

31828 Chestnut Ridge Road
North Ridgeville, OH 44039

For Sale|Single Family Residence|Active
4
Beds
2
Total Baths
2
Full Baths
3,277
SqFt
$108
/SqFt
1930
Built
County:
Lorain
Call Now: 330-440-3253
Is this the listing for you? We can help make it yours.
330-440-3253
31828 Chestnut Ridge Road31828 Chestnut Ridge Road31828 Chestnut Ridge Road31828 Chestnut Ridge Road
Save
Ask
Tour
Hide
Share

Mortgage Calculator

Monthly Payment (Est.)

Enter an interest rate to see your estimated monthly payment.
Calculator powered by Showcase IDX, a Constellation1 Company. Copyright ©2026 Information is deemed reliable but not guaranteed.

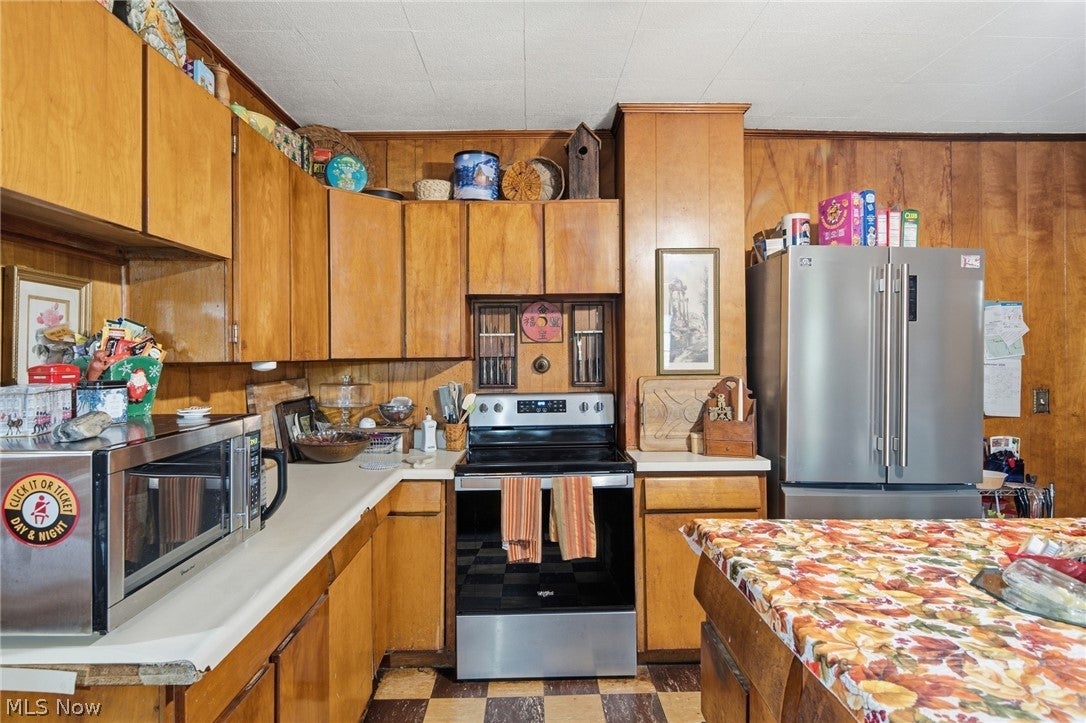
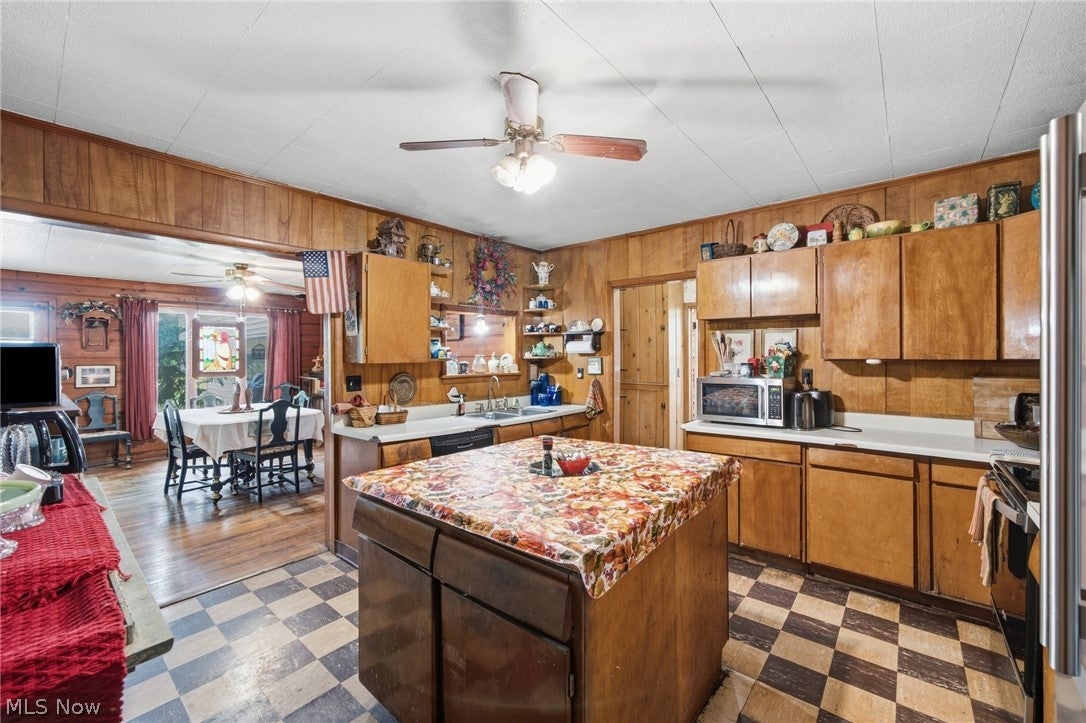
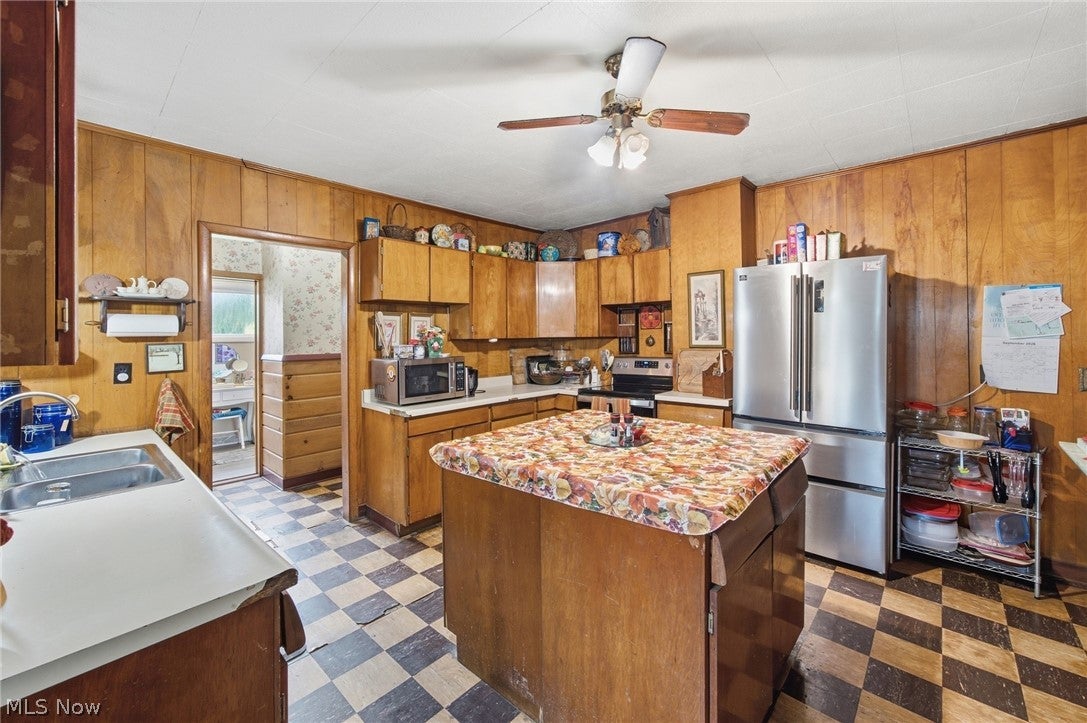
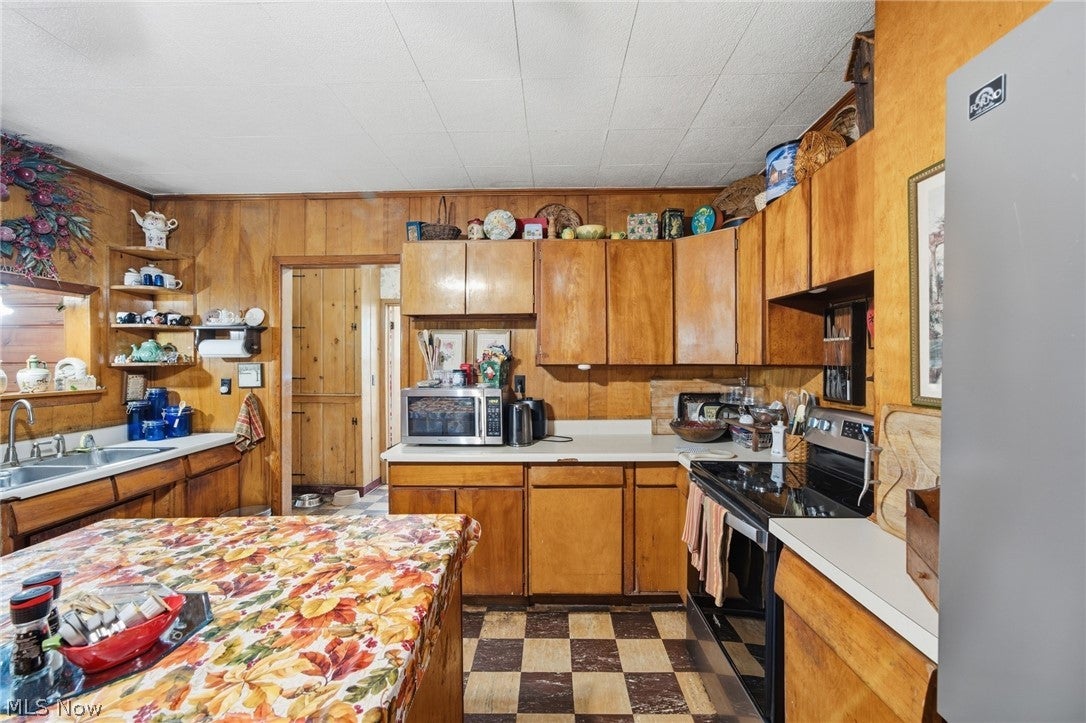
Priced WELL Below Market!!! Unbelievable One-Of-A-Kind Property Nestled on Almost 5 Acres with Bow Hunting Permitted! This Wonderful Home has a Very Rustic Feel. Large Eat-In Kitchen with Center Island! The Great Room is Divided into a Dining Room and Sitting Area, Features 3 Andersen Picture Windows and Opens Out Onto a Huge Deck. The Huge Living Room Features a Beautiful Stone Woodburner, Quality Wood Paneling and Hardwood Floors Give the Home a Warm, Cozy Feel! There is a Spacious First Floor Master Bedroom! Convenient First Floor Laundry. Upstairs You Will Find 2 Additional Bedrooms, Full Bath and Study. There is an Additional Living Suite Above the Garage Perfect for a Tenant and Currently Rents for $900/Month. This is a Must See Property!!

Save
Ask
Tour
Hide
Share
Listing Snapshot
Price 
$354,900
Days On Site 
42 Days
Bedrooms 
4
Inside Area (SqFt) 
3,277 sqft
Total Baths 
2
Full Baths 
2
Partial Baths 
N/A
Lot Size 
4.71 Acres
Year Built 
1930
MLS® Number 
5240005
Status 
Active
Property Tax 
$5,368
HOA/Condo/Coop Fees 
N/A
Sq Ft Source 
N/A
Friends & Family
Recent Activity
2 weeks agoPrice changed to $354,900
2 weeks agoListing updated with changes from the MLS®
a month agoListing first seen on site
General Features
Acres 
4.71
Direction Faces 
South
Foundation 
Block
Garage 
Yes
Garage Spaces 
2
Land Lease 
No
Levels 
Two
Number Of Stories 
2
Parking 
DrivewayGarage
Property Sub Type 
Single Family Residence
Sewer 
Public Sewer
SqFt Above 
3277
Style 
Colonial
Water Source 
Public
Interior Features
Appliances 
DishwasherRangeRefrigerator
Basement 
FullPartially Finished
Cooling 
Central Air
Fireplace 
Yes
Fireplace Features 
Living RoomStoneWood Burning StoveWood Burning
Fireplaces 
1
Heating 
Natural GasForced Air
Interior 
BookcasesNatural Woodwork
Laundry Features 
Main Level
Main Level Bedrooms 
1
Window Features 
Double Pane Windows
AdditlLivingSuite 
Dimensions - 20 x 20Level - Second
Bedroom 
Dimensions - 12 x 6Level - Second
EatInKitchen 
Dimensions - 14 x 13Level - First
Great Room 
Dimensions - 23 x 15Level - First
Library 
Dimensions - 10 x 8Level - First
Living Room 
Dimensions - 24 x 13Level - FirstFeatures - Built-in FeaturesDescription - Woodburning Fireplace & Built-In Shelf
PrimaryBedroom 
Dimensions - 17 x 11Level - First
Save
Ask
Tour
Hide
Share
Exterior Features
Construction Details 
Aluminum SidingBlockWood Siding
Exterior 
Private Yard
Lot Features 
Level
Patio And Porch 
Deck
Pool Features 
Above GroundPrivate
Private Pool 
Yes
Roof 
AsphaltFiberglass
View 
Rural
Waterview 
Rural
Windows/Doors 
Double Pane Windows
Community Features
School District 
North Ridgeville CSD - 4711
Township 
North Ridgeville
Financing Terms Available 
CashConventional
Schools
School District
North Ridgeville CSD - 4711
Elementary School
Unknown
Middle School
Unknown
High School
Unknown
Listing courtesy of Bogdan (Ben) B Parojcic of RE/MAX Above & Beyond


The data relating to real estate for sale on this website comes in part from the Internet Data Exchange program of MLS NOW. Real estate listings held by brokerage firms other than are marked with the Internet Data Exchange logo and detailed information about them includes the name of the listing broker(s). The photos may be altered, edited, enhanced or virtually staged. Information Deemed Reliable But Not Guaranteed. Copyright 2026 - Multiple Listing Service, Inc. – All Rights Reserved.

Neighborhood & Commute
Source: Walkscore
Disclosure: Community information and market data powered by Constellation Data Labs. Information is deemed reliable but not guaranteed.
Save
Ask
Tour
Hide
Share